← All jobs
03 · Instead of hiring a draftsman
Layouts, ceiling and electrical drawings
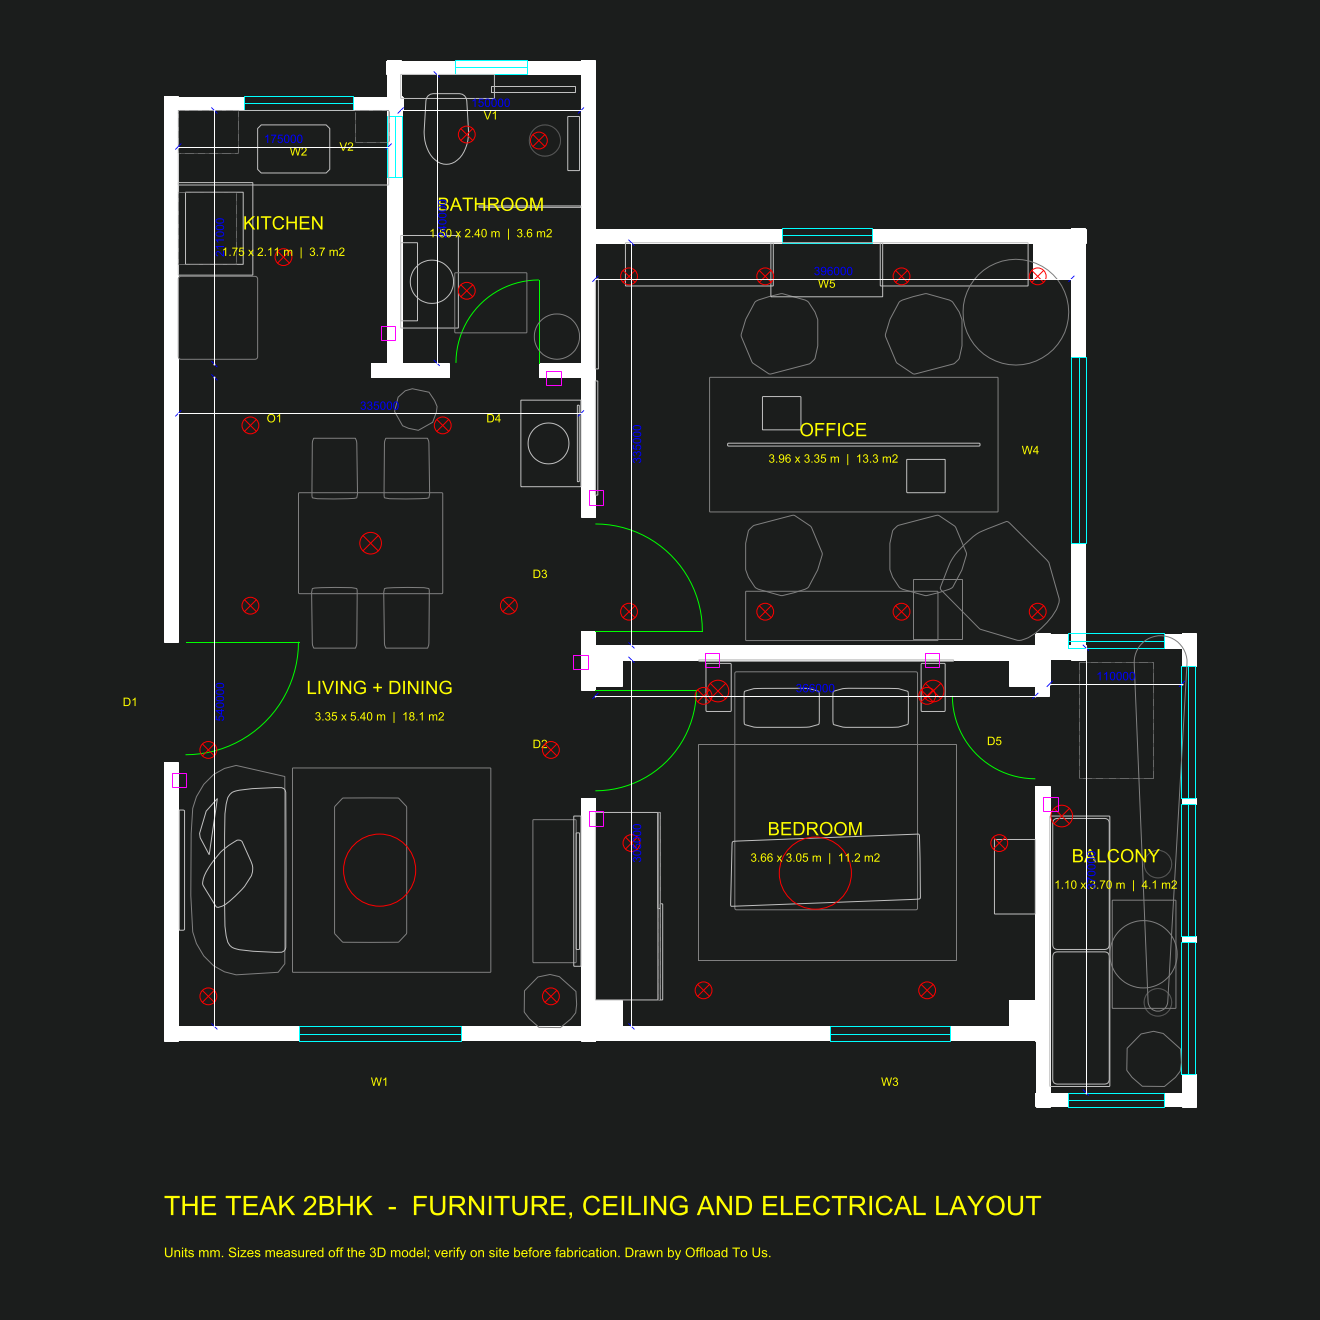
Furniture layouts, false ceiling and lighting plans and electrical points, as clear drawings your site team can build from.
What you get
- ✓Furniture layout with clearances
- ✓Door and window schedule
- ✓Ceiling, lighting and fan layout
- ✓Electrical points with heights
- ✓DXF for AutoCAD plus PDF and an interactive web drawing
What we need from you
Plans or measurements (or photos and a video we measure from), your design
Live demo · The Teak 2BHK
The full 2BHK plan as an interactive drawing and an AutoCAD DXF, plus every electrical point.
Interactive drawing
Switch layers (furniture, dimensions, tags, lights) and tap anything for its size.
The same plan for AutoCAD
A DXF in millimetres on proper layers: walls, doors, glazing, furniture, overheads, lights, power, labels and dimensions. Open it in AutoCAD, DraftSight or LibreCAD and keep drawing.
- A-WALL · A-DOOR · A-GLAZ · A-FURN · A-FIXT
- A-OVHD · E-LITE · E-POWR · A-ANNO · A-DIMS
Electrical points schedule
Every switch board and socket with its height, room by room, for the electrician.
| Room | Where | Height | What |
|---|---|---|---|
| Bedroom | Entrance | 1.2 m | Slim vertical board on the latch side: cove, downlights, fan, balcony light |
| Left bedside | 0.6 m | Two-way main, pendant, 6 A socket, USB-C. Replaces the old board at 1.3 m | |
| Right bedside | 0.6 m | Two-way main, pendant, 6 A socket, USB-C | |
| Dressing table | 0.9 m | Two 6 A sockets on the wall just right of it, for a hair dryer and charger | |
| AC | 2.3 m | 16 A point on the window wall; drain out to the balcony | |
| Ceiling | — | Two pendant points, cove driver behind an access panel | |
| Living room | Main door | 1.2 m | Board beside the main door: cove, downlights, pendant, fans, outside light |
| TV wall | 0.6 m | Behind the console: four 6 A sockets, TV point, LAN; conduit to the TV at 1.1 m | |
| Sofa end | 0.3 m | One 6 A socket by the window end of the sofa for a lamp and chargers | |
| Kitchen | 1.1 m | 16 A for the hob, 6 A for the chimney at 2.1 m, four 6 A over the counter, 16 A fridge point | |
| Wash area | 1.0 m | One shaver-safe socket beside the mirror | |
| AC | 2.3 m | 16 A point on the window wall for a 1.5-ton split | |
| Home office | Entrance | 1.2 m | Board on the latch side: cove, downlights, pendant, fan |
| Under the desk | Floor | Floor box under the desk centre: four 6 A sockets, two USB-C, LAN; cables run up into the desk tray | |
| Credenza | 0.3 m | Two 6 A sockets and a LAN point for the printer and router | |
| Reading corner | 0.3 m | One 6 A socket for a floor lamp or charger | |
| AC | 2.3 m | 16 A point over the door; drain out through the small window wall | |
| Bathroom | Door | 1.2 m | Switches outside the door: downlights, mirror light, exhaust, geyser |
| Vanity | 0.55 m | Waste and hot/cold under the vanity; shaver-safe socket beside the mirror at 1.1 m | |
| Shower | 1.05 m | Thermostatic mixer; rain shower fed from the ceiling void | |
| WC | — | Concealed cistern frame in the ledge, flush plate at 0.9 m | |
| Geyser | 2.2 m | Moves above the false ceiling, 25 L, access panel |
Next job
Estimator: BOQs and cost estimates