What we are proud of
Case studies:
A real 2BHK shot on a phone at night, and concept projects that show the same work on offices, bigger homes and a bungalow.
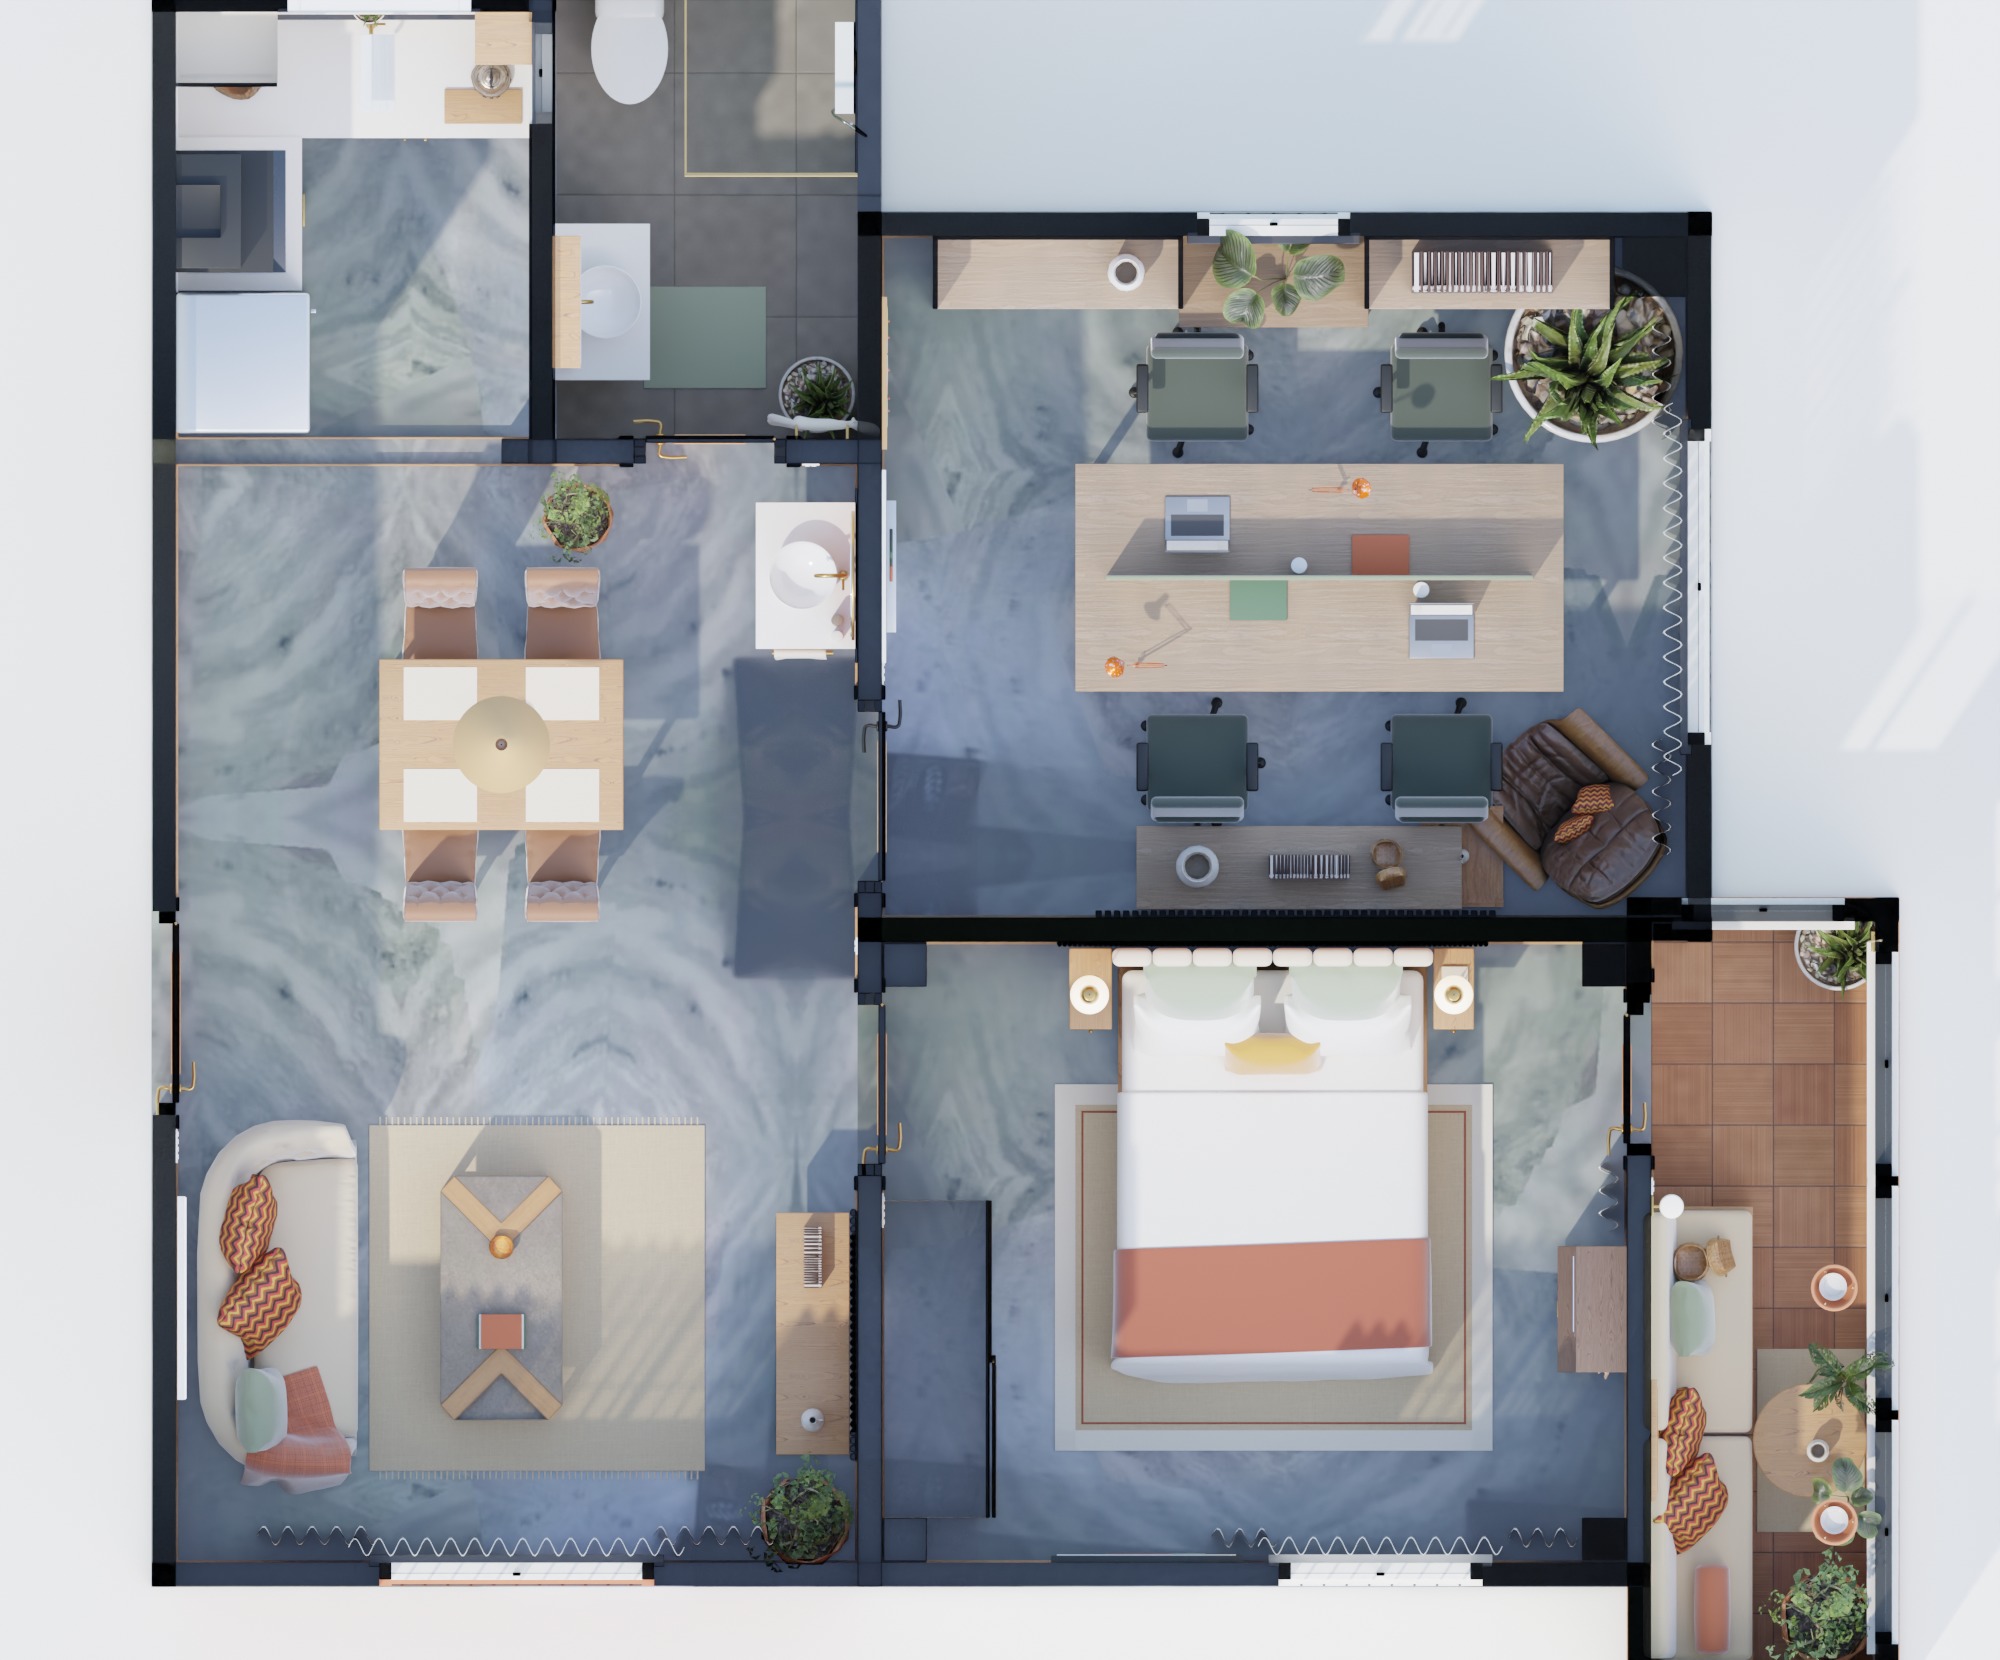
Real project · 2BHK, lived-in · 581 sq ft
The Teak 2BHK
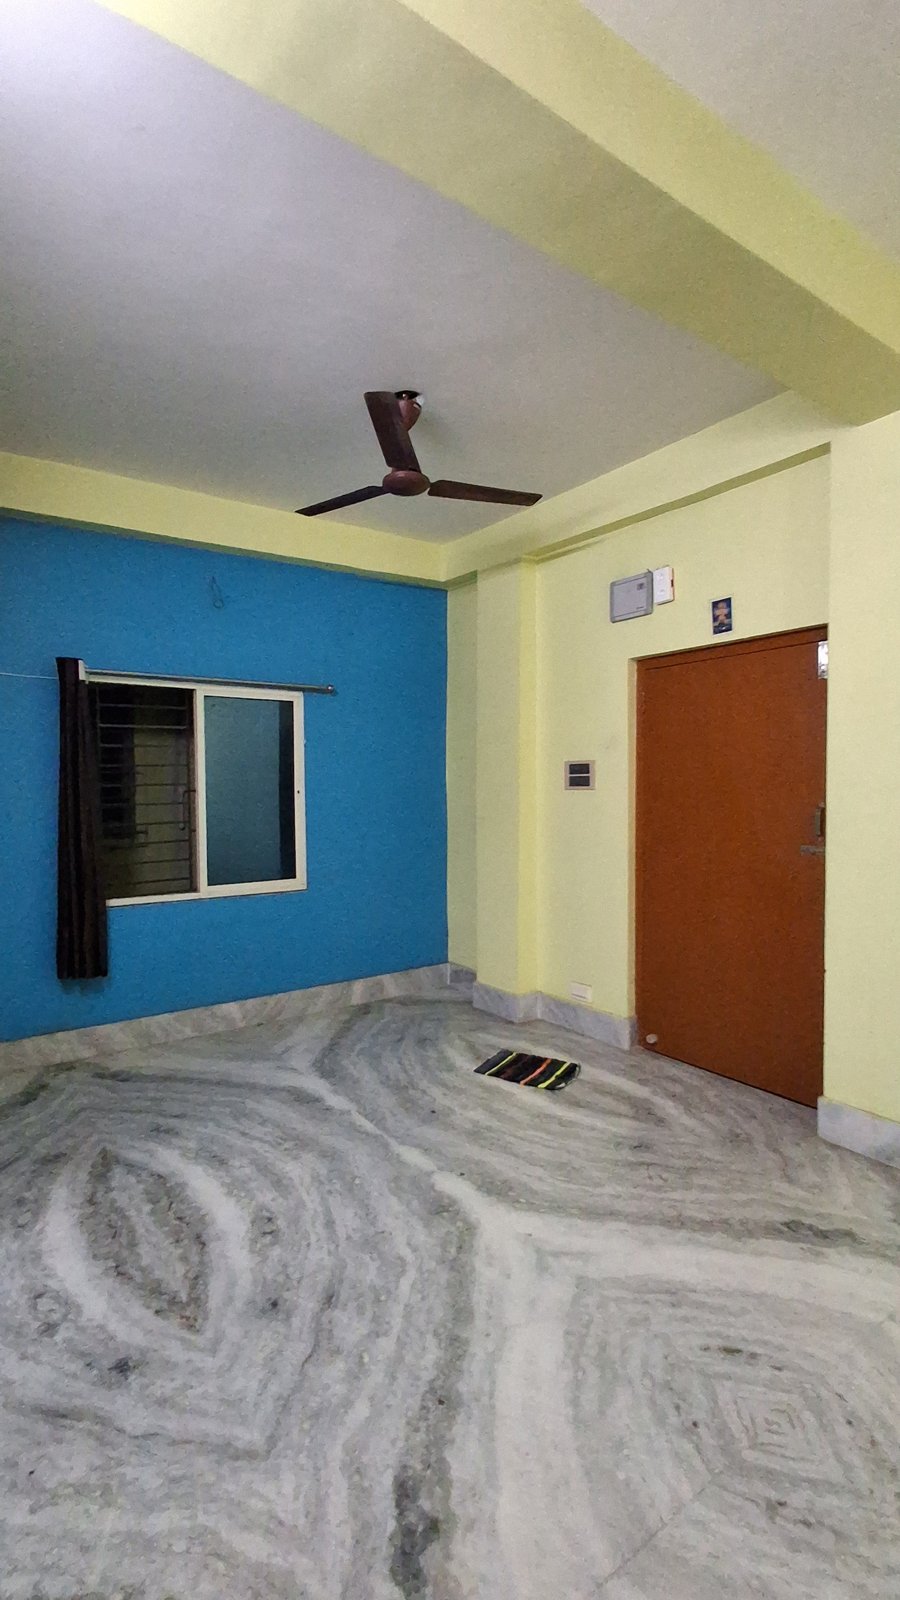
A real flat shot on a phone at night. Five rooms designed, rendered, drawn, costed and marketed.
Open the case study →
Concept projects
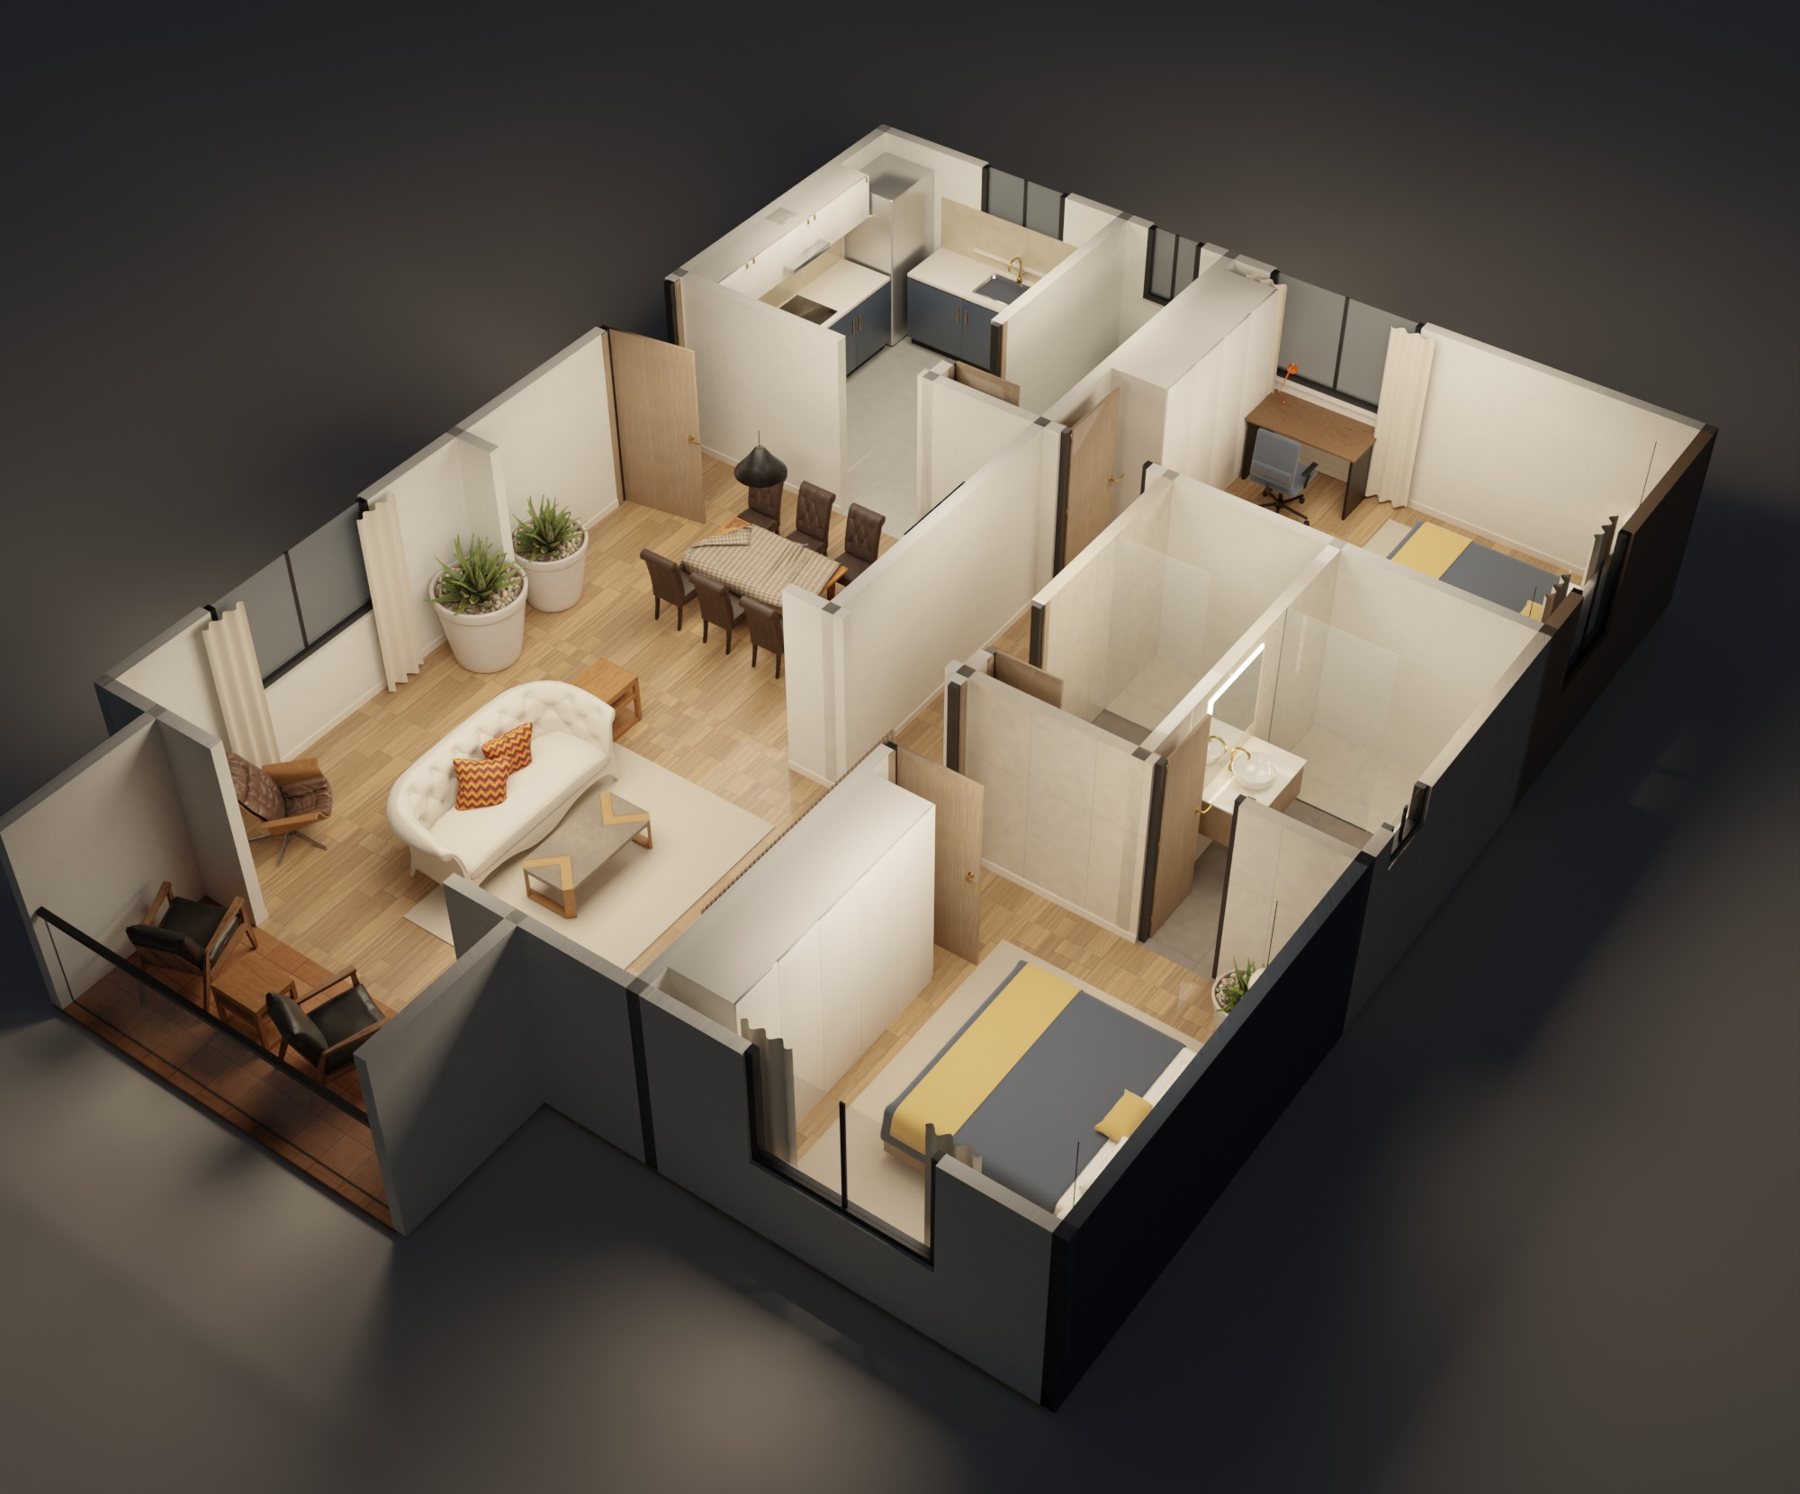
Oak & Ink 2BHK
2BHK, new build · about 989 sq ft
A new-build 2BHK in white oak and ink blue, with an open living and dining room and a balcony off the living.
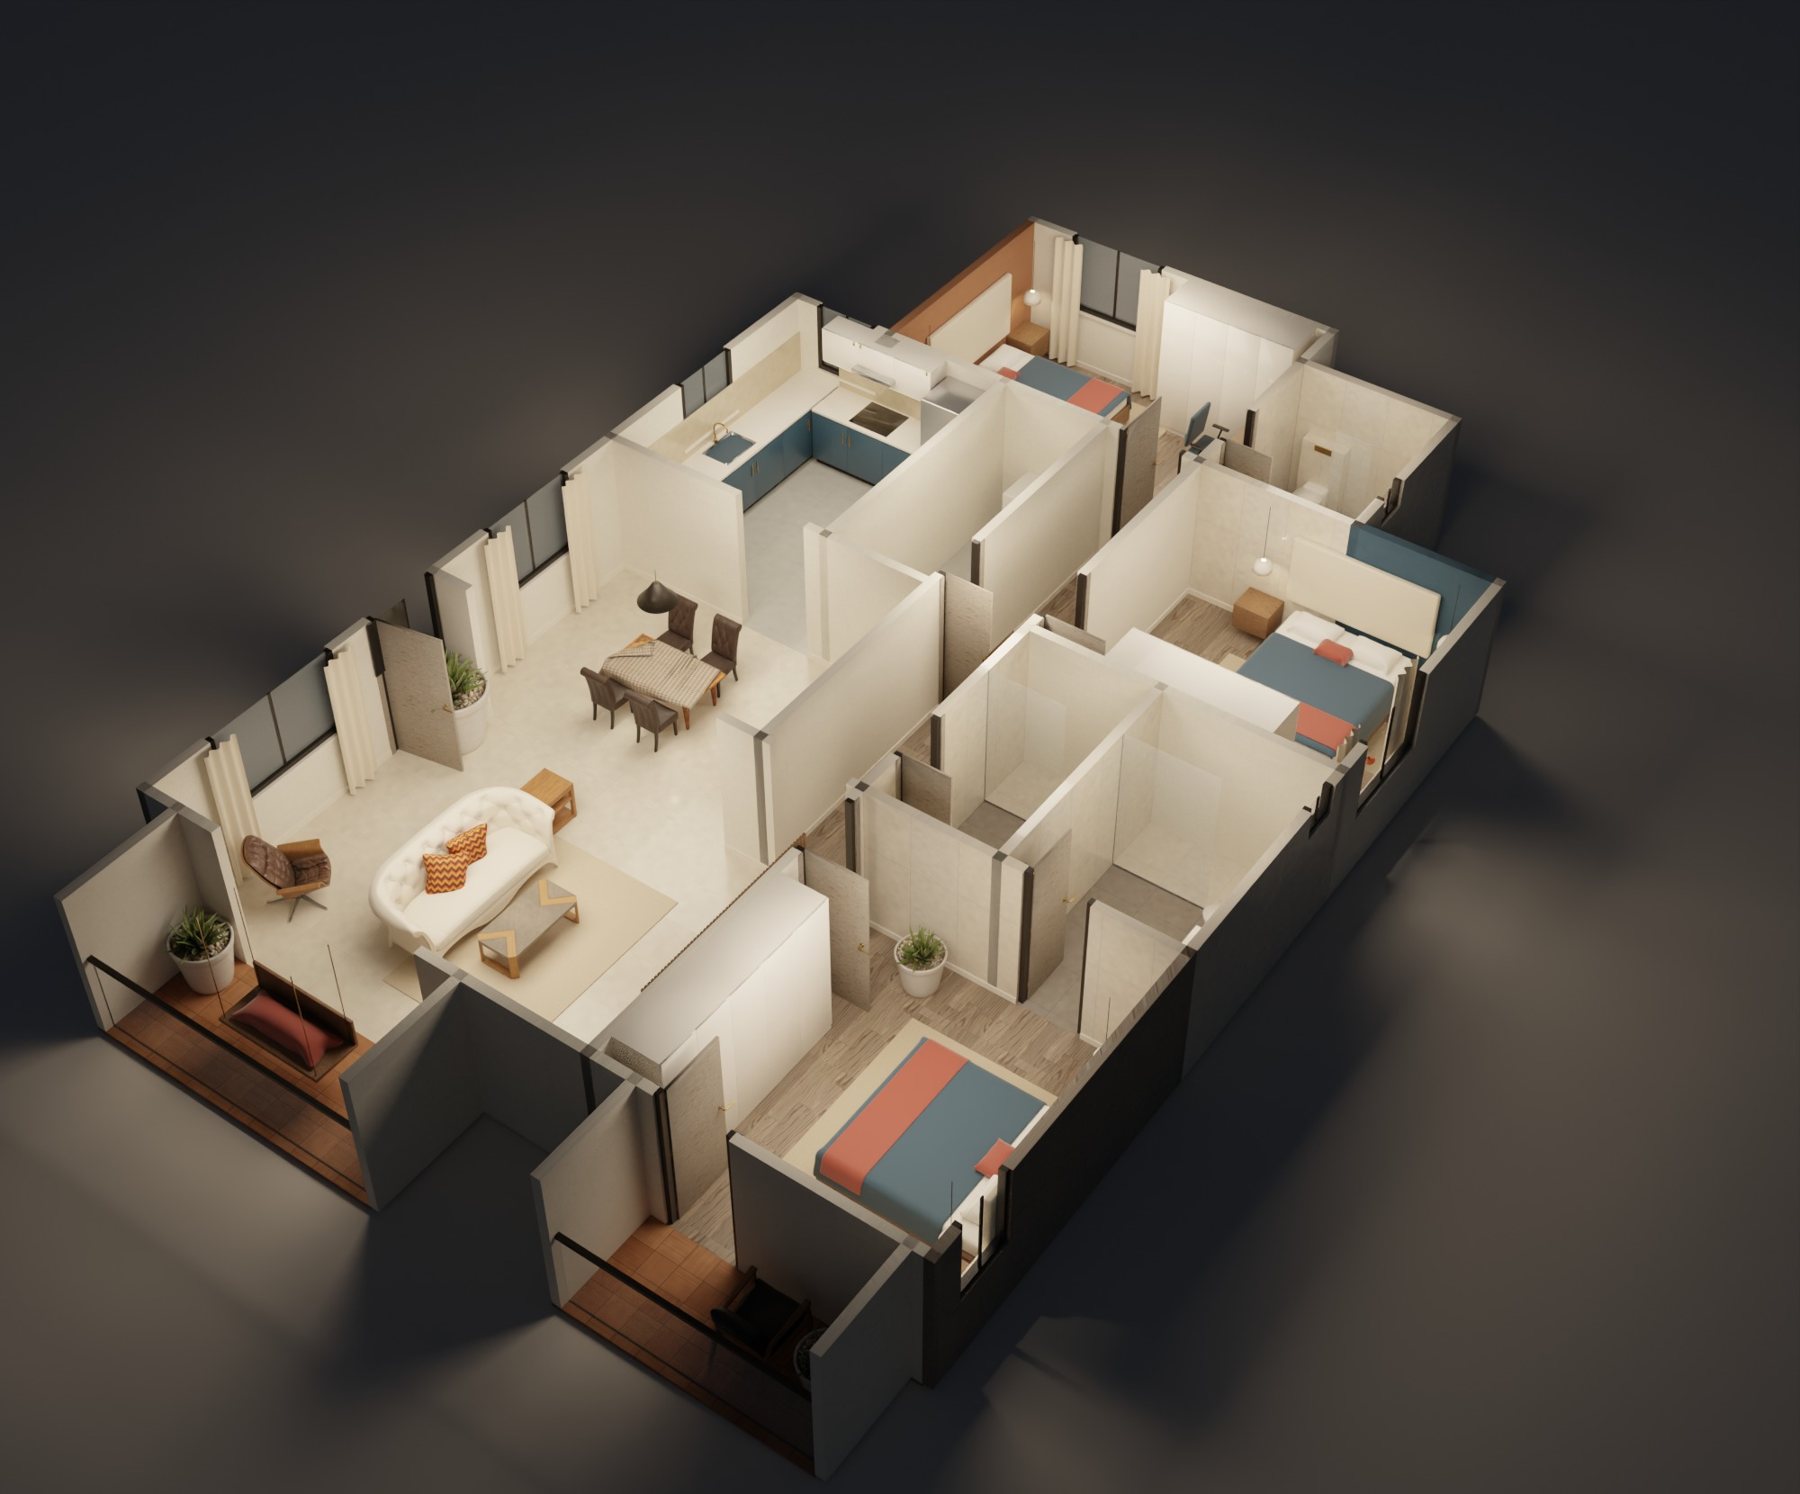
Walnut & Brass 3BHK
3BHK, apartment · about 1,417 sq ft
A 3BHK for a family of four: stone TV wall, walnut bedrooms, three bathrooms and two balconies, one with a jhoola.
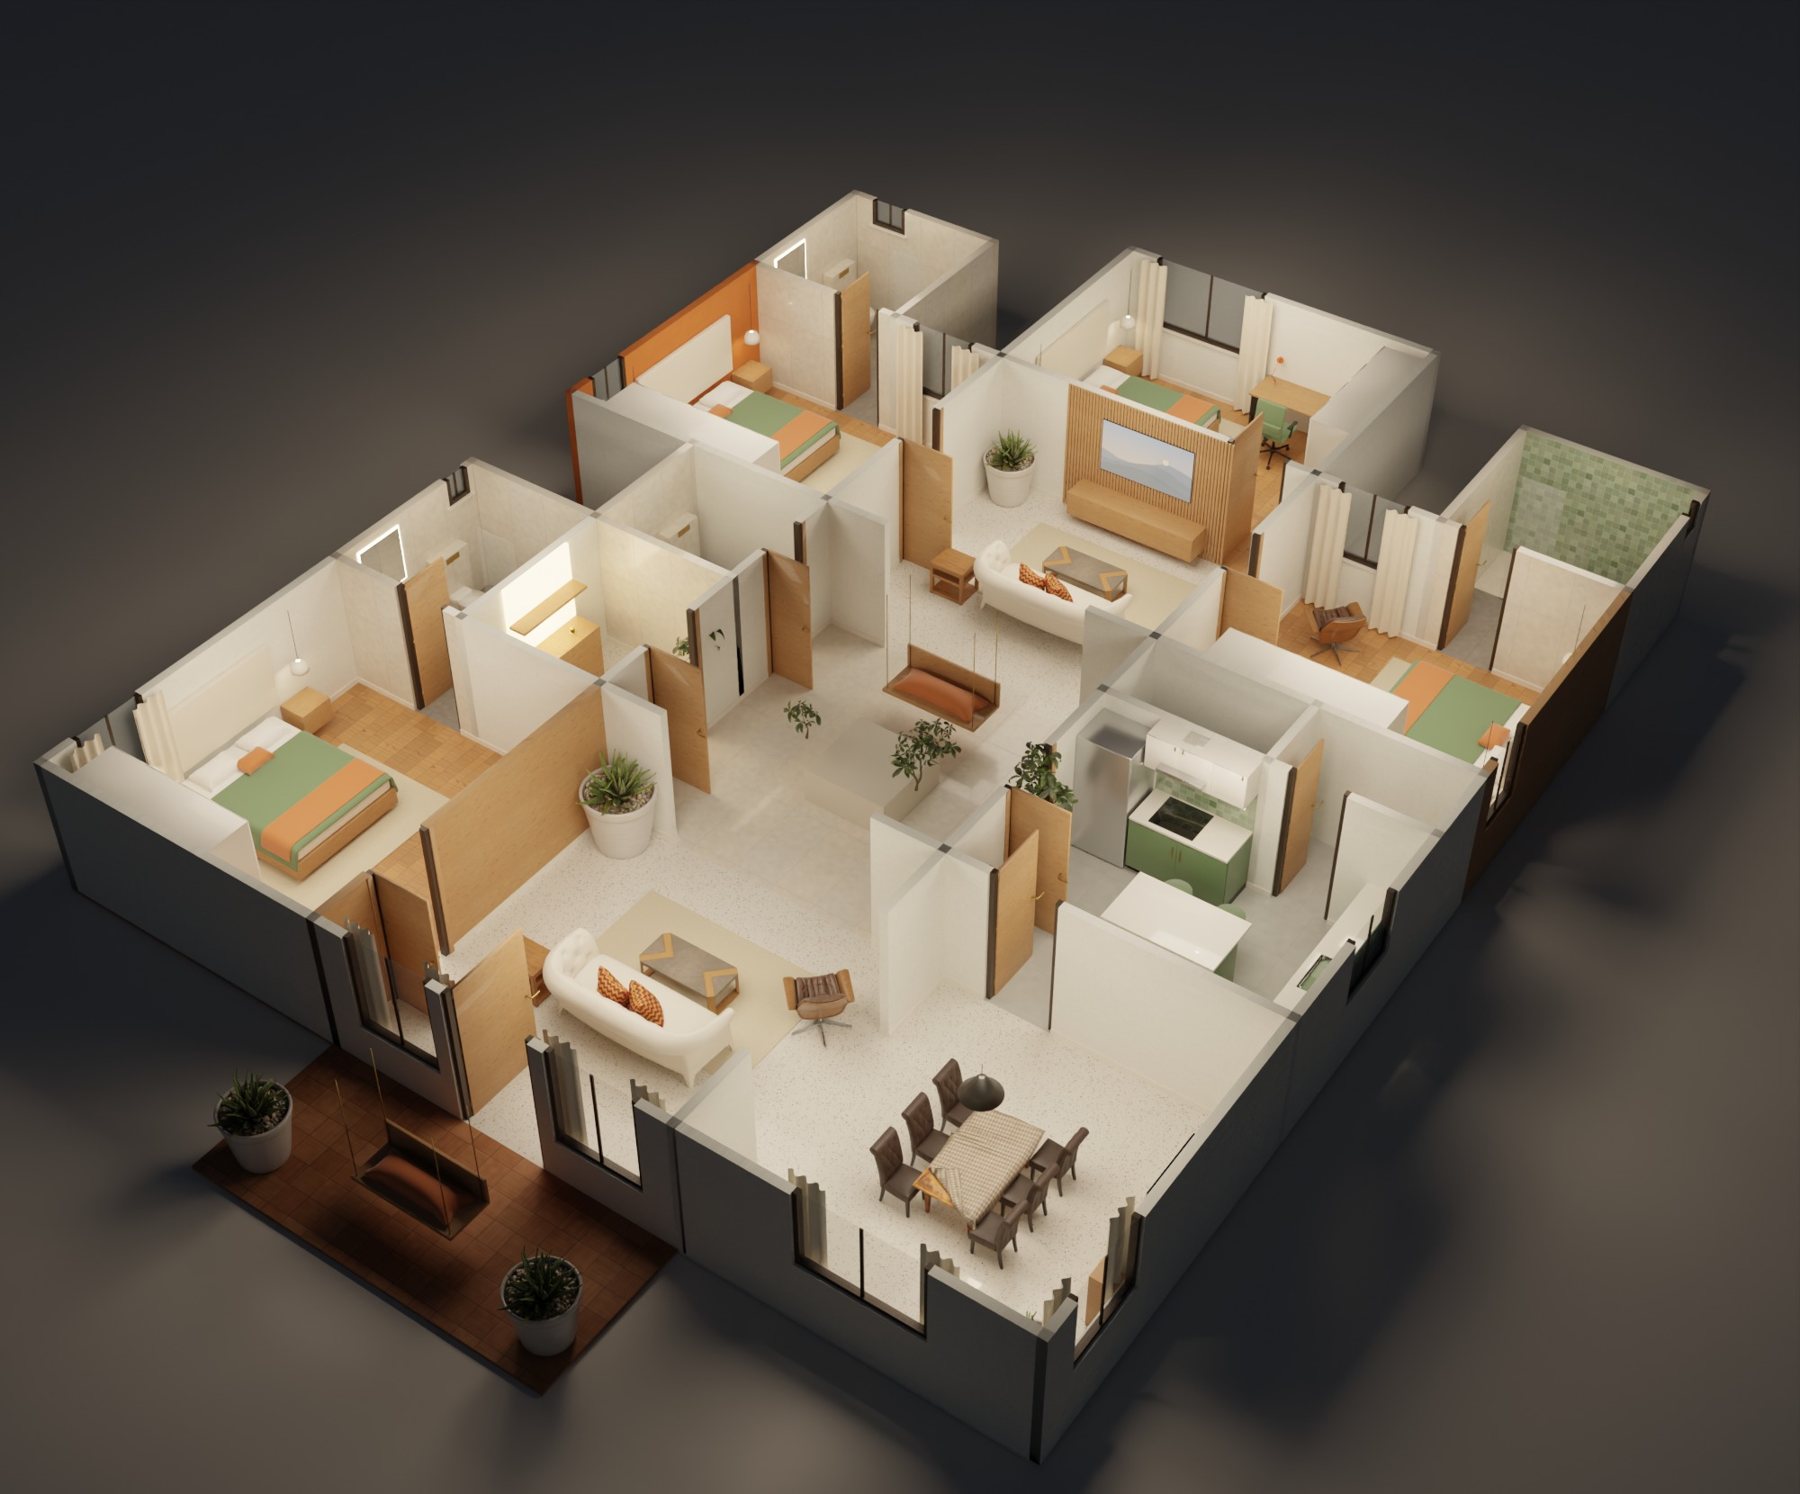
Courtyard Bungalow
Bungalow, single storey · about 2,169 sq ft
A single-storey bungalow planned around an open-to-sky courtyard, with a puja room, family lounge and four bedrooms.
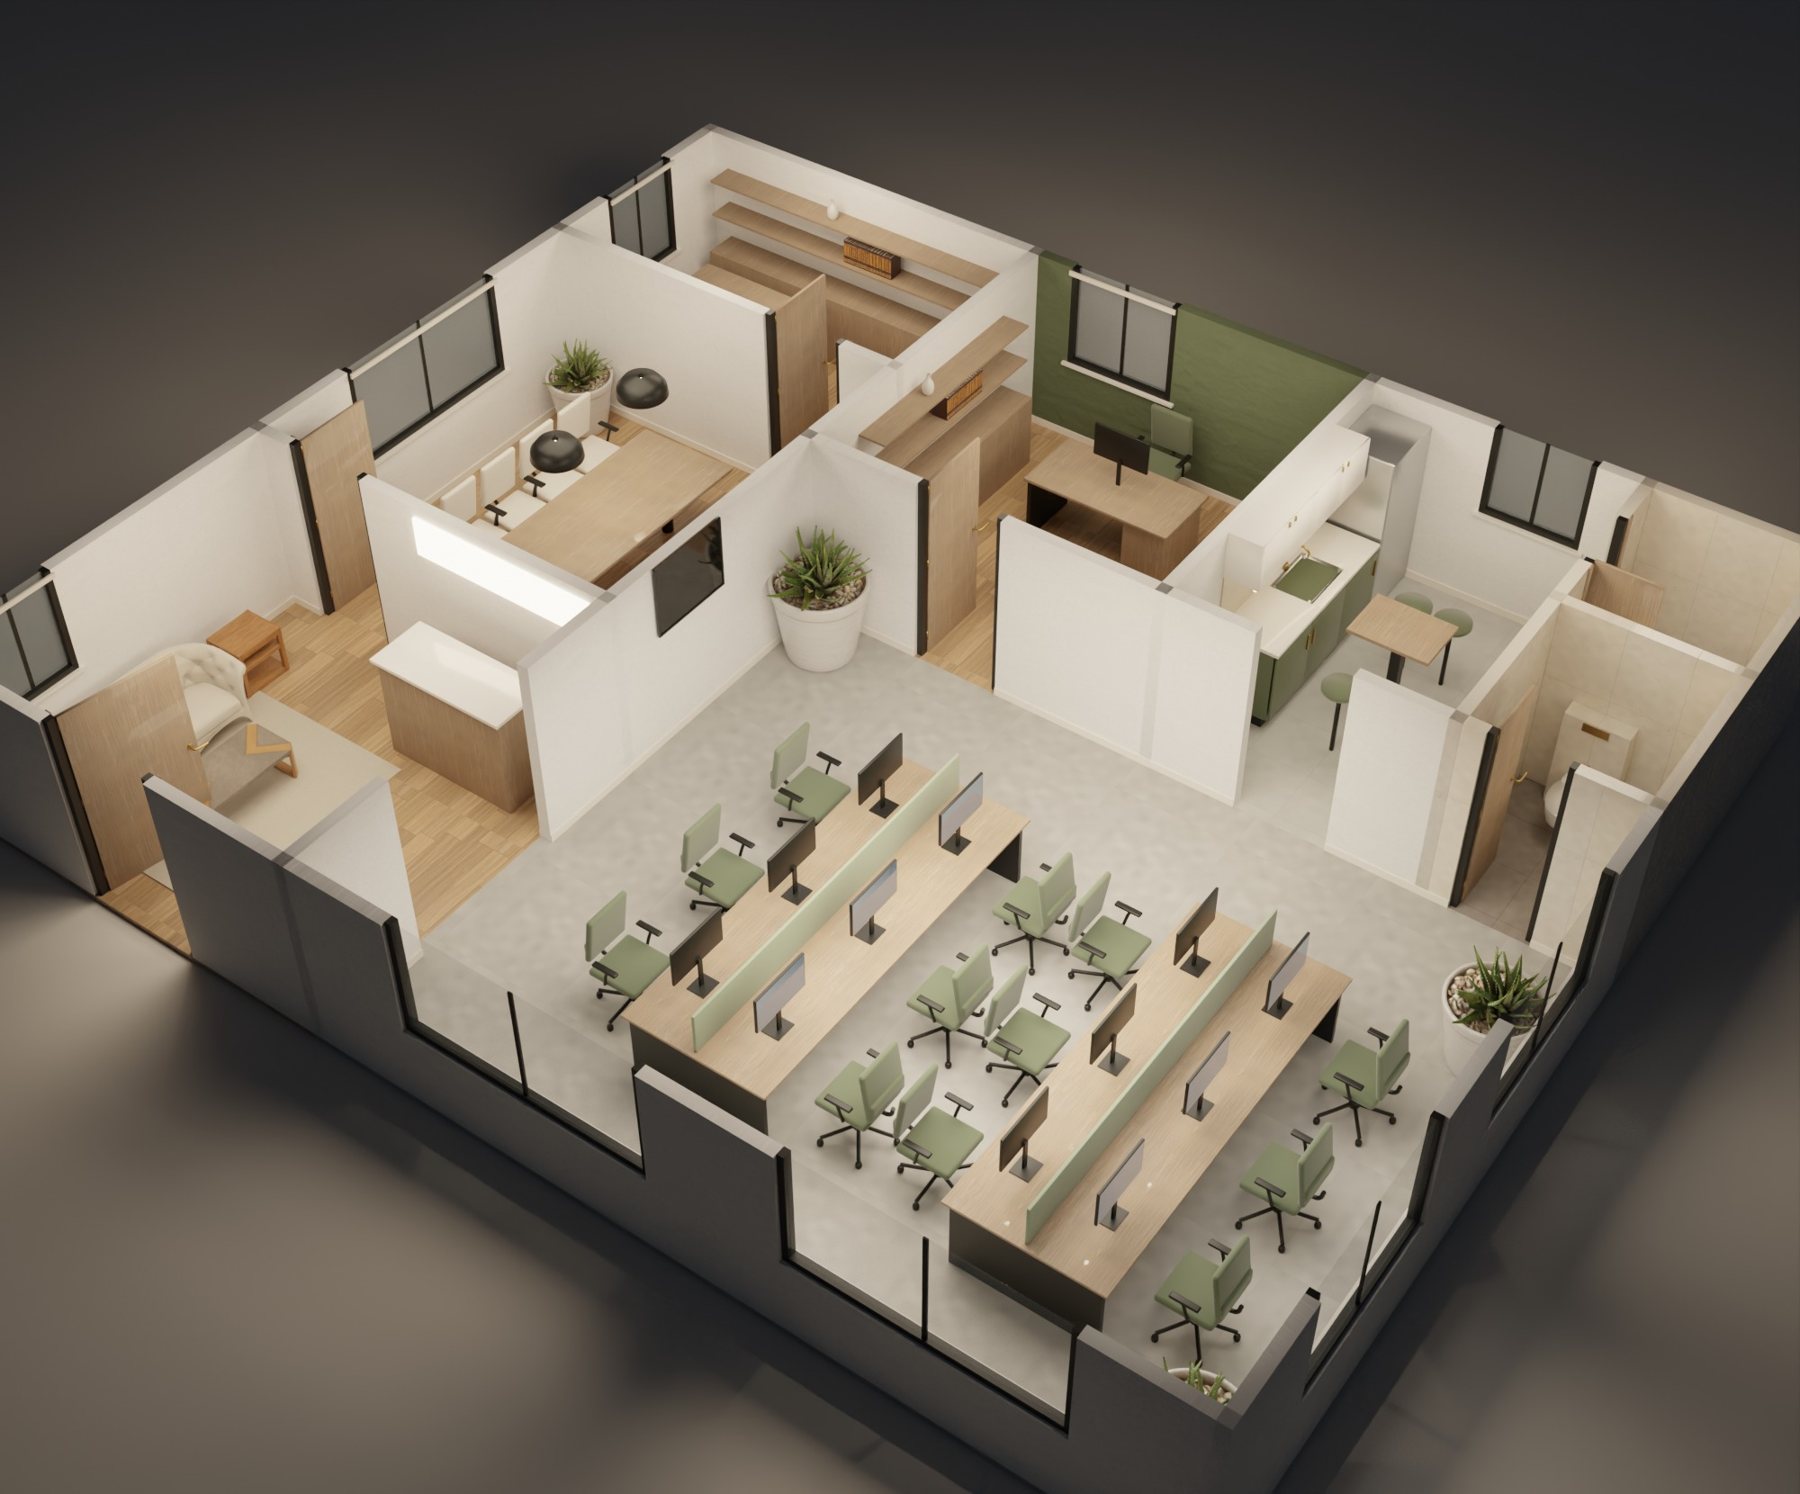
The Drawing Room Studio
Office, design studio · about 1,276 sq ft
A 12-seat architecture and design studio: reception, open studio, meeting room, material library, principal’s cabin and pantry.
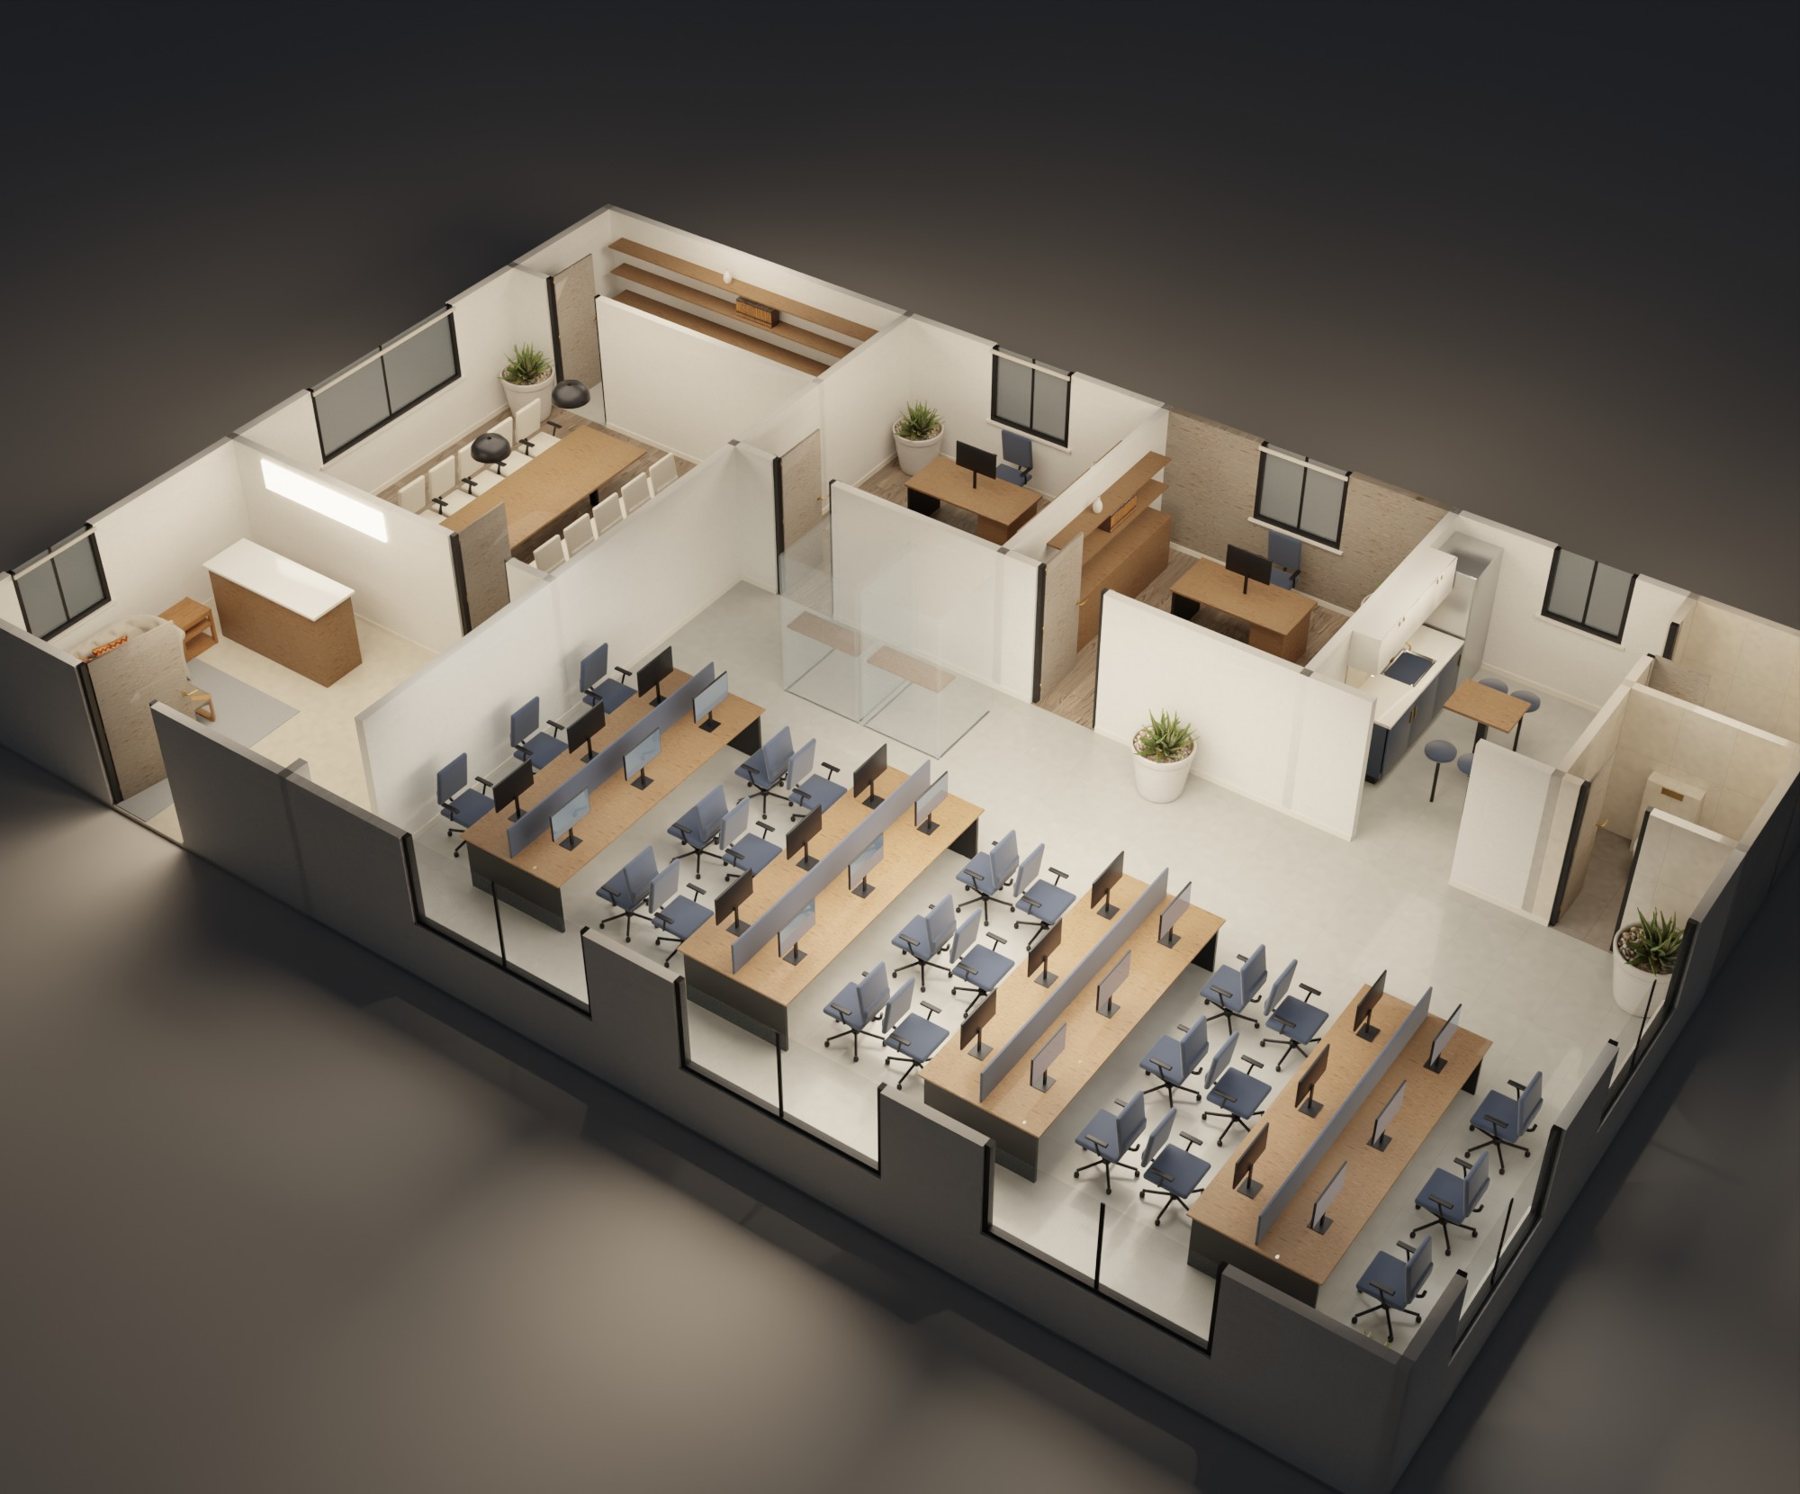
Ledger & Co. Office
Office, CA firm · about 2,061 sq ft
A 24-seat chartered accountancy office: reception, open work floor with phone booths, conference room, two partner cabins and a pantry.
The Teak 2BHK, room by room: sent vs delivered
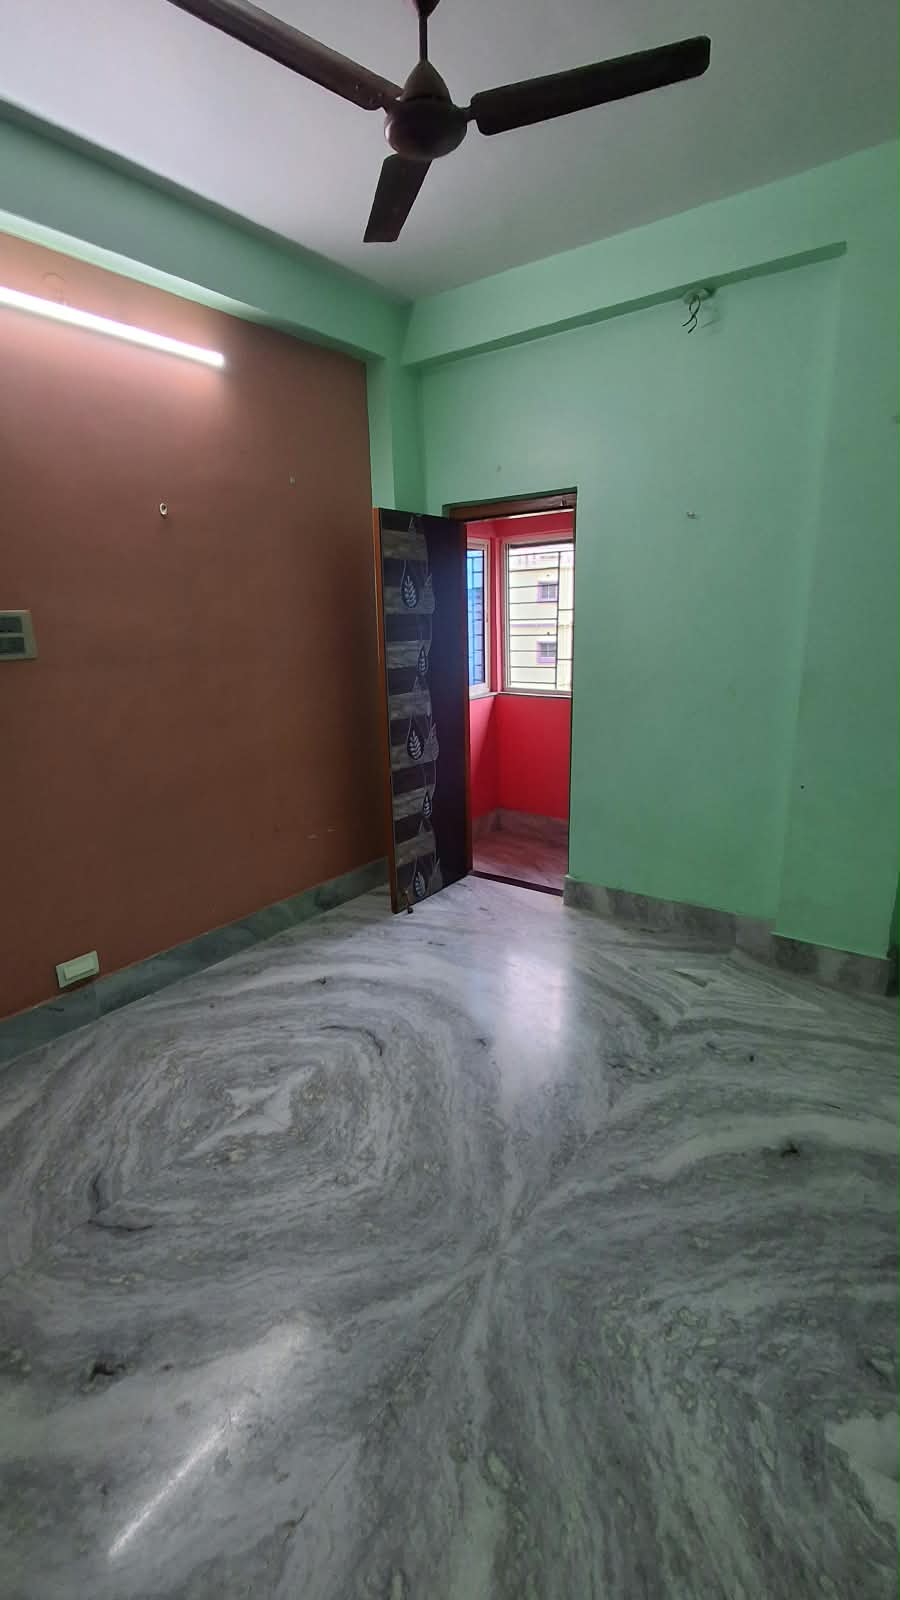
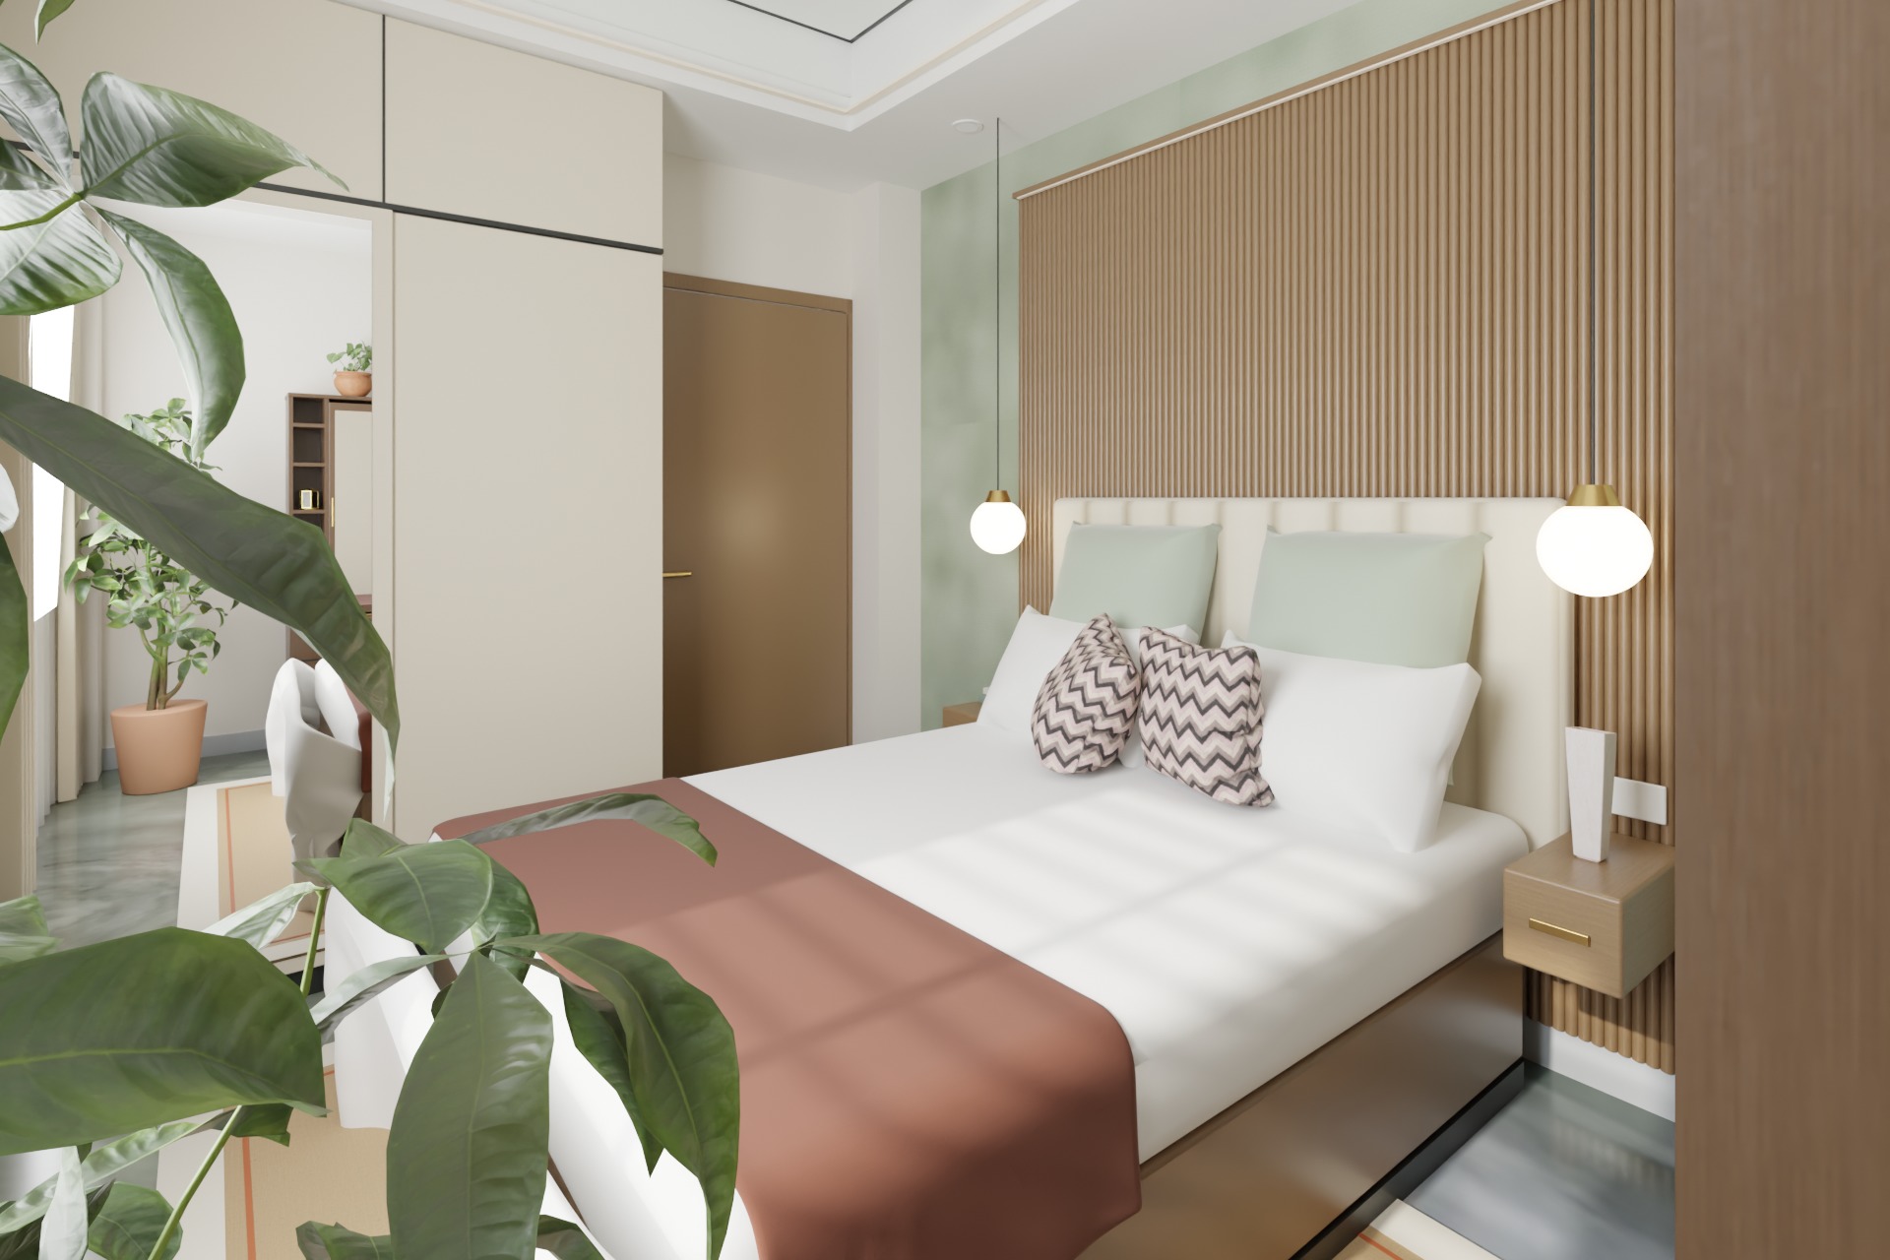
Sage & Teak Bedroom
Bedroom · 3.05 × 3.66 m · 120 sq ft
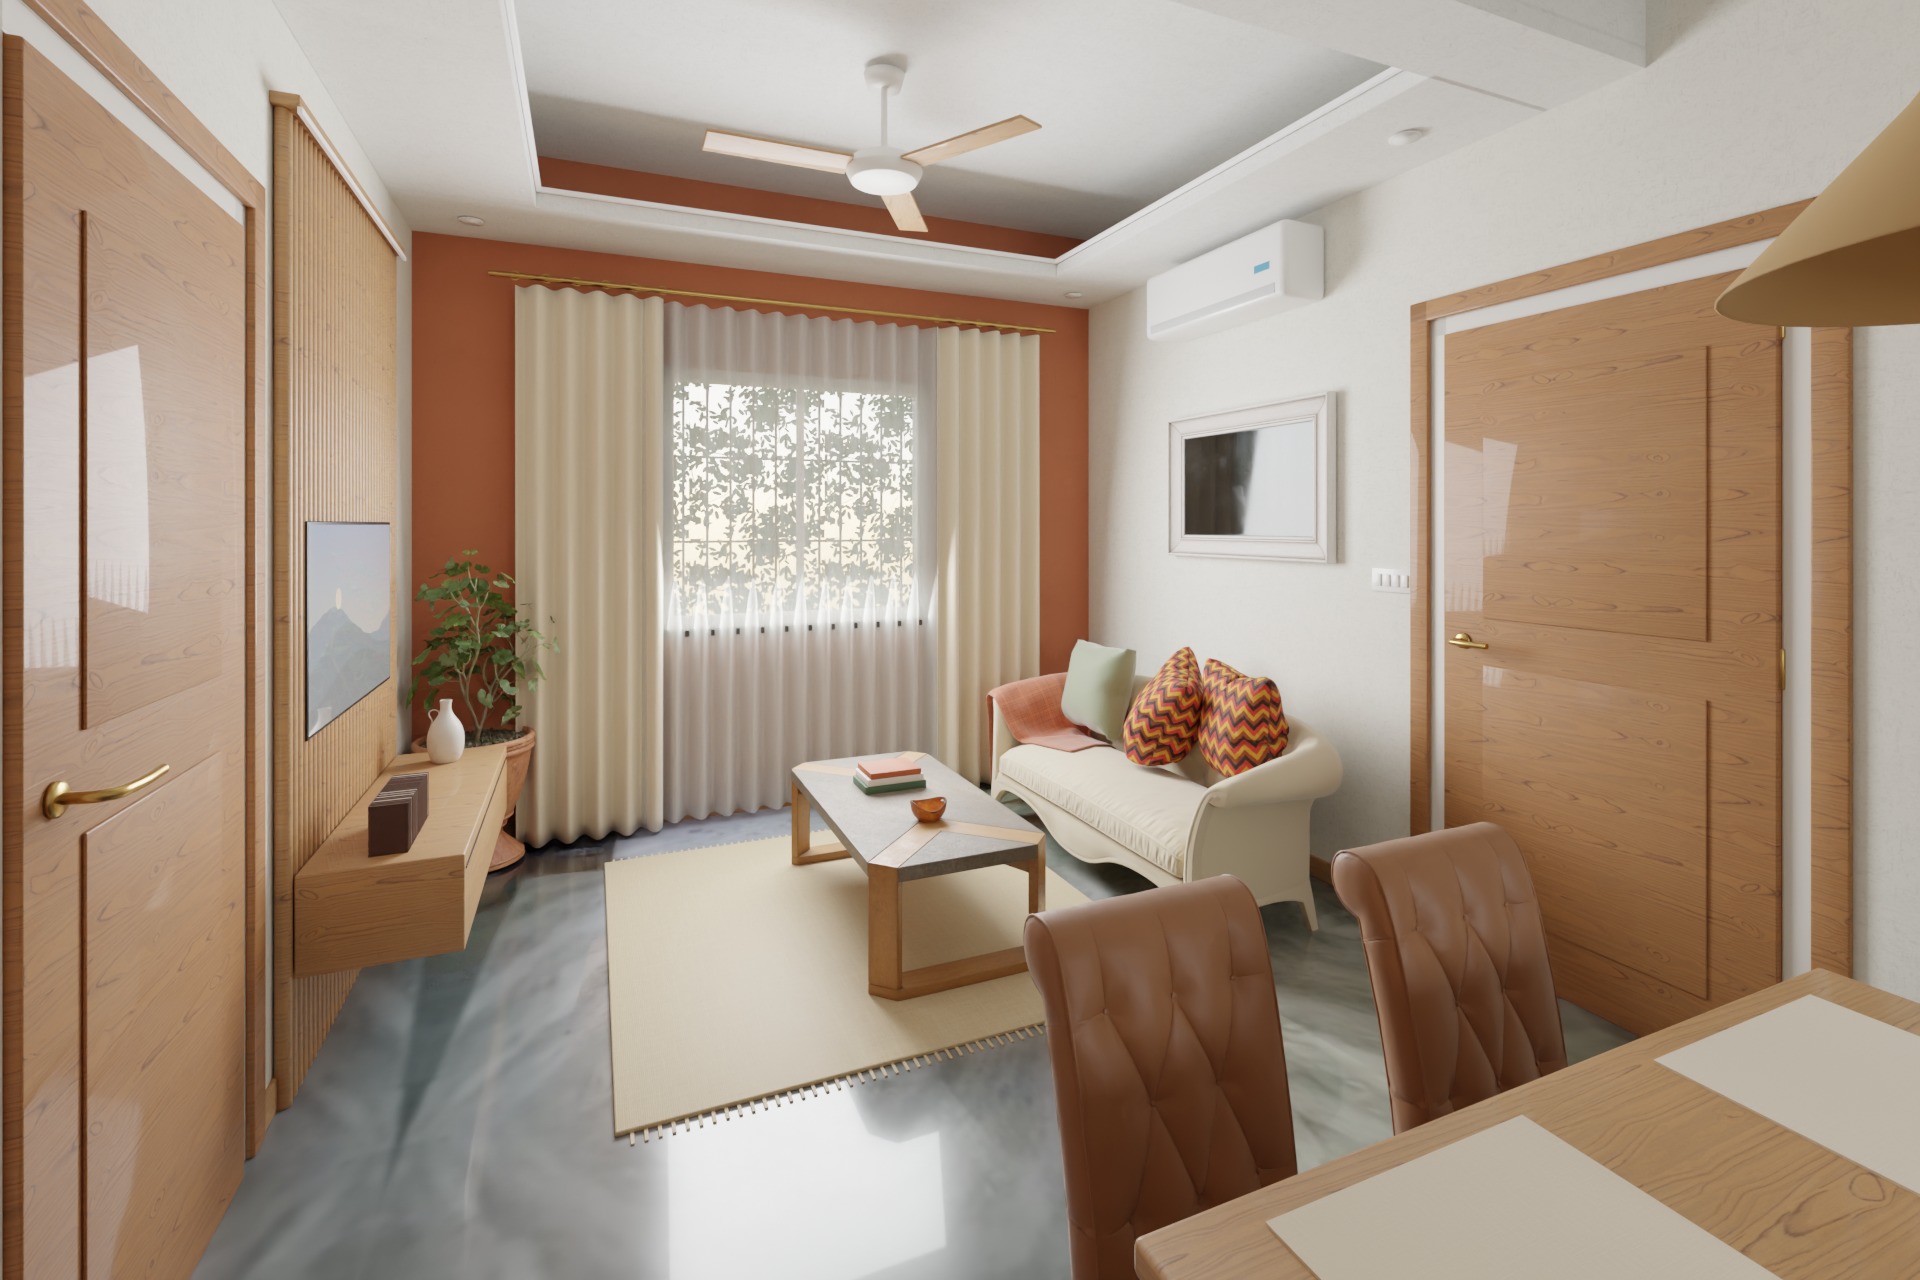
Terracotta & Teak Living
Living room · 3.35 × 5.4 m + kitchen · 235 sq ft
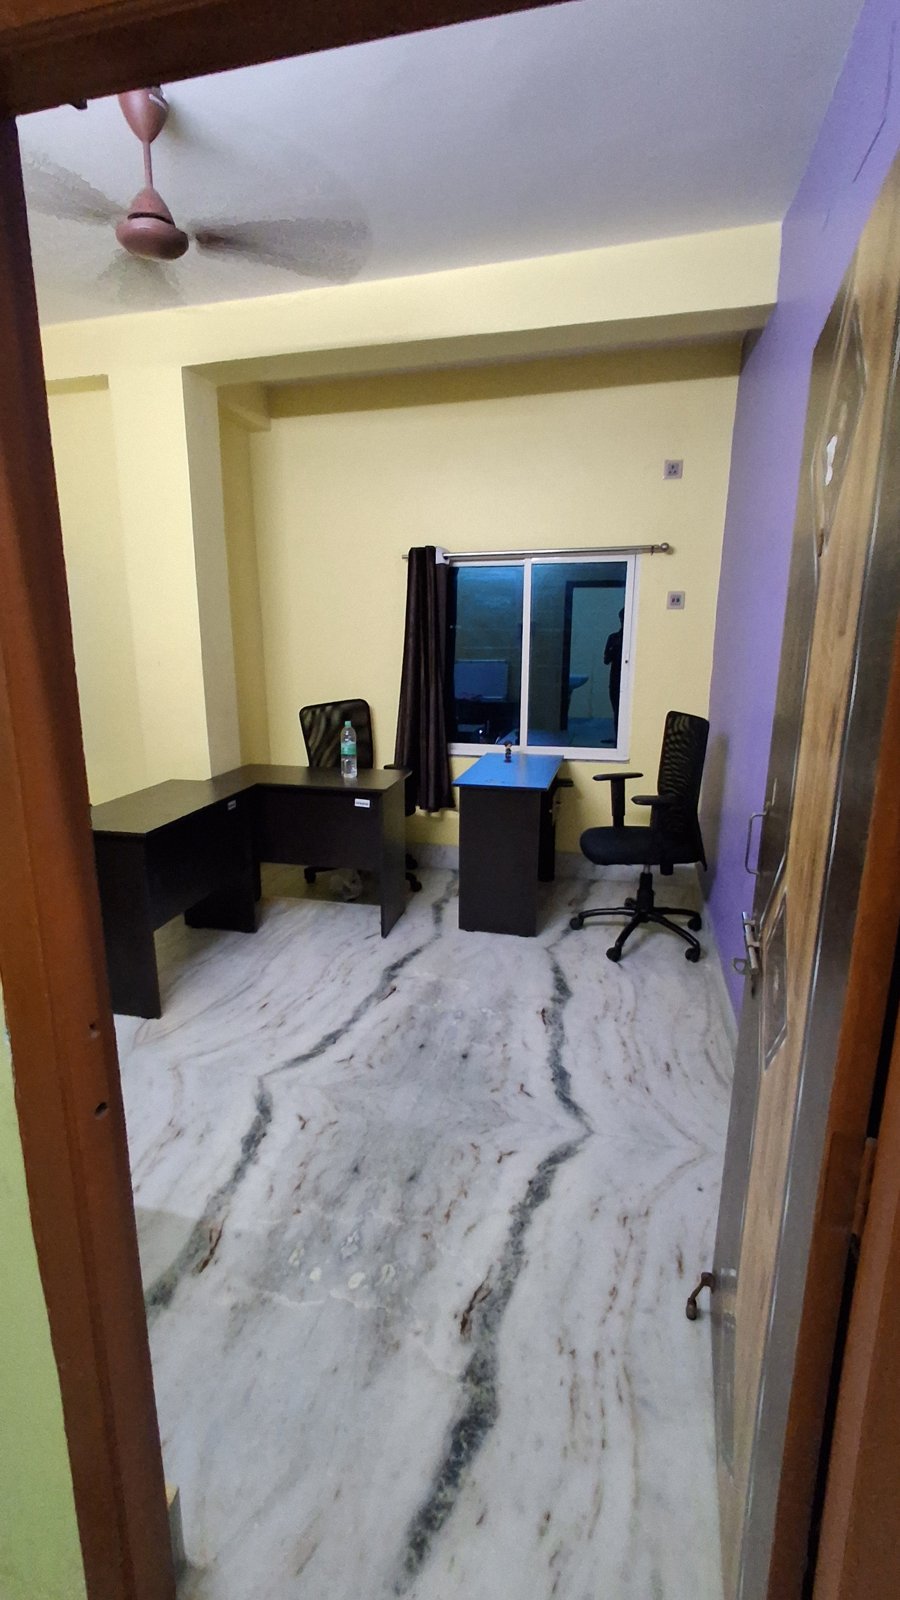
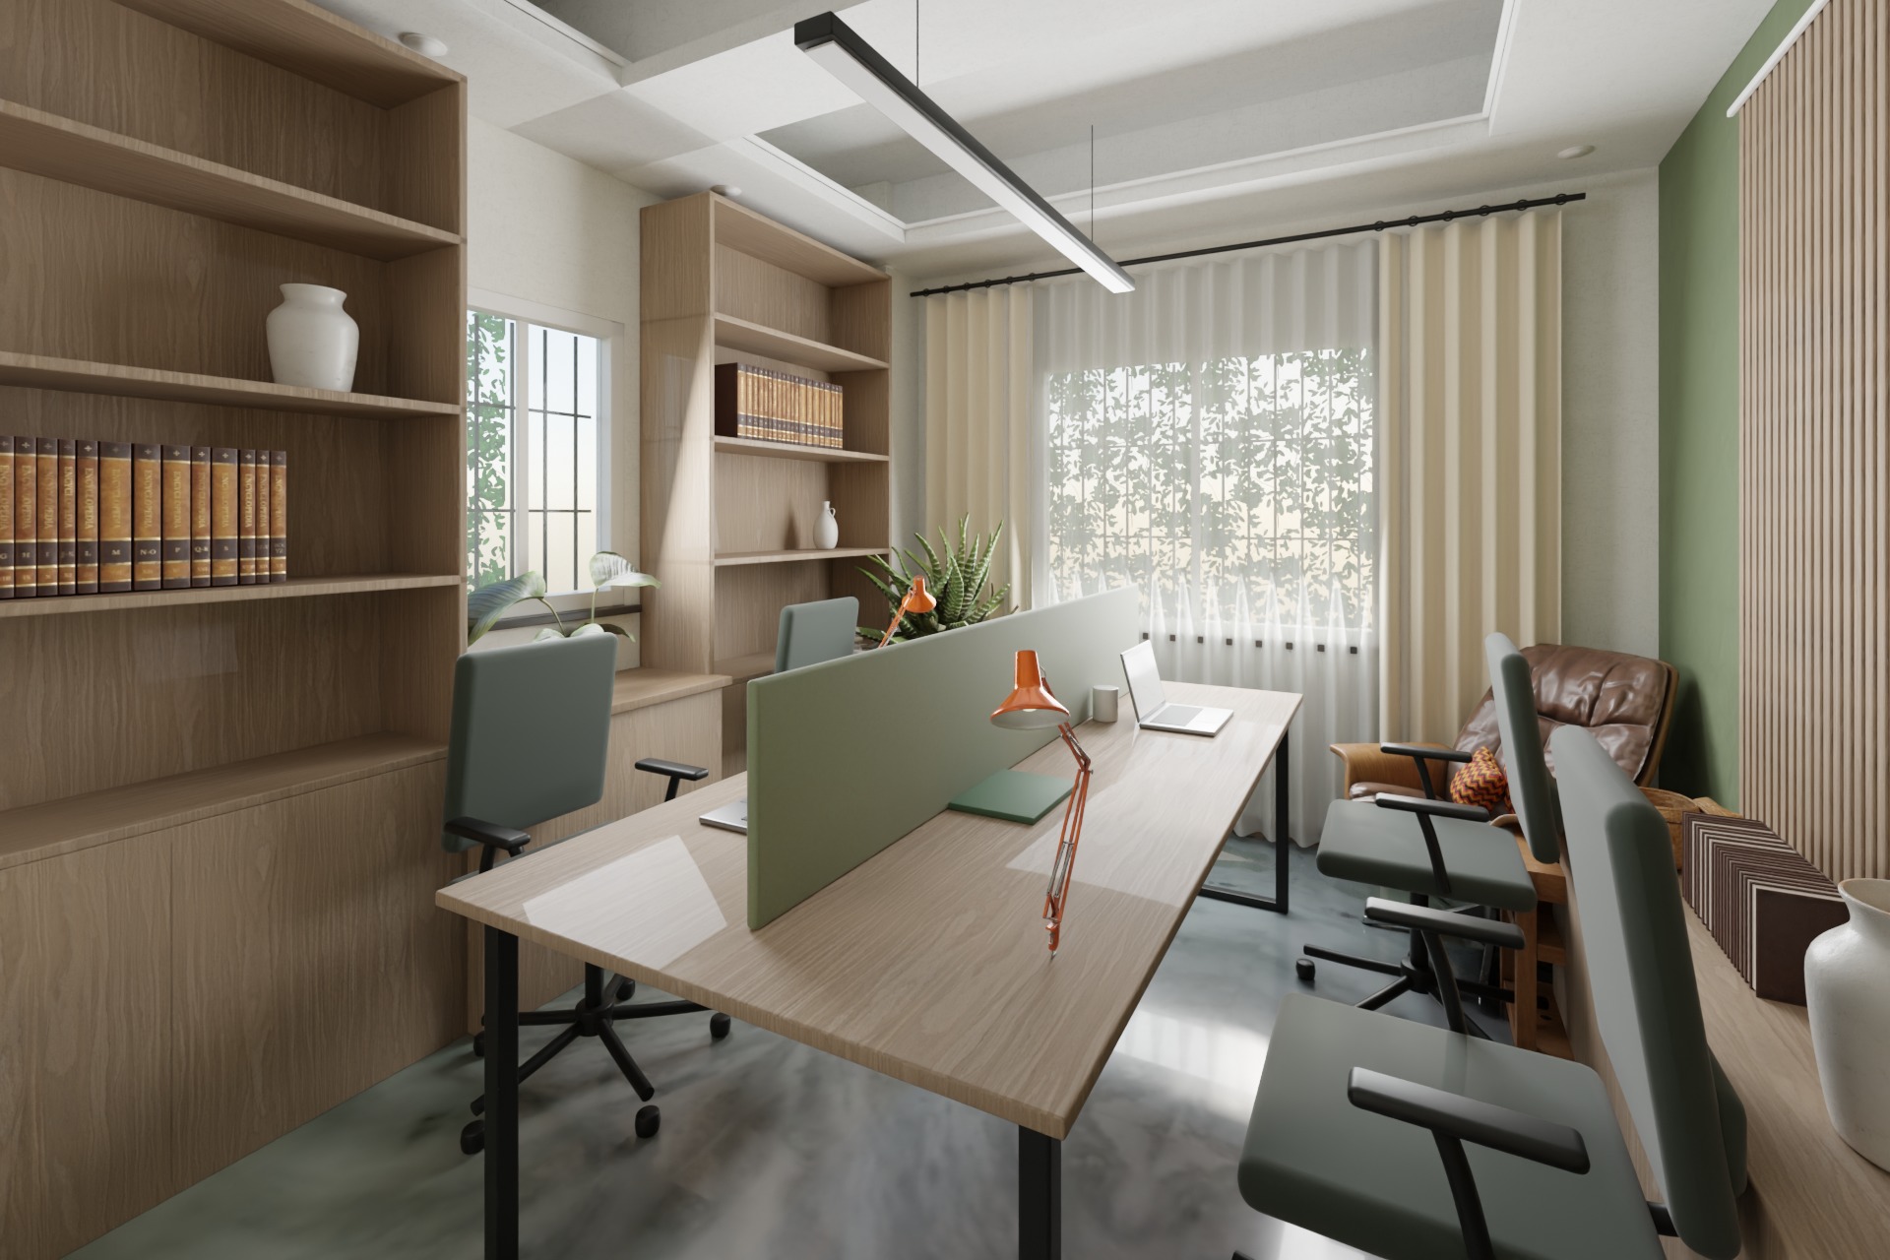
Olive & Oak Studio
Home office · 3.35 × 3.96 m · 143 sq ft
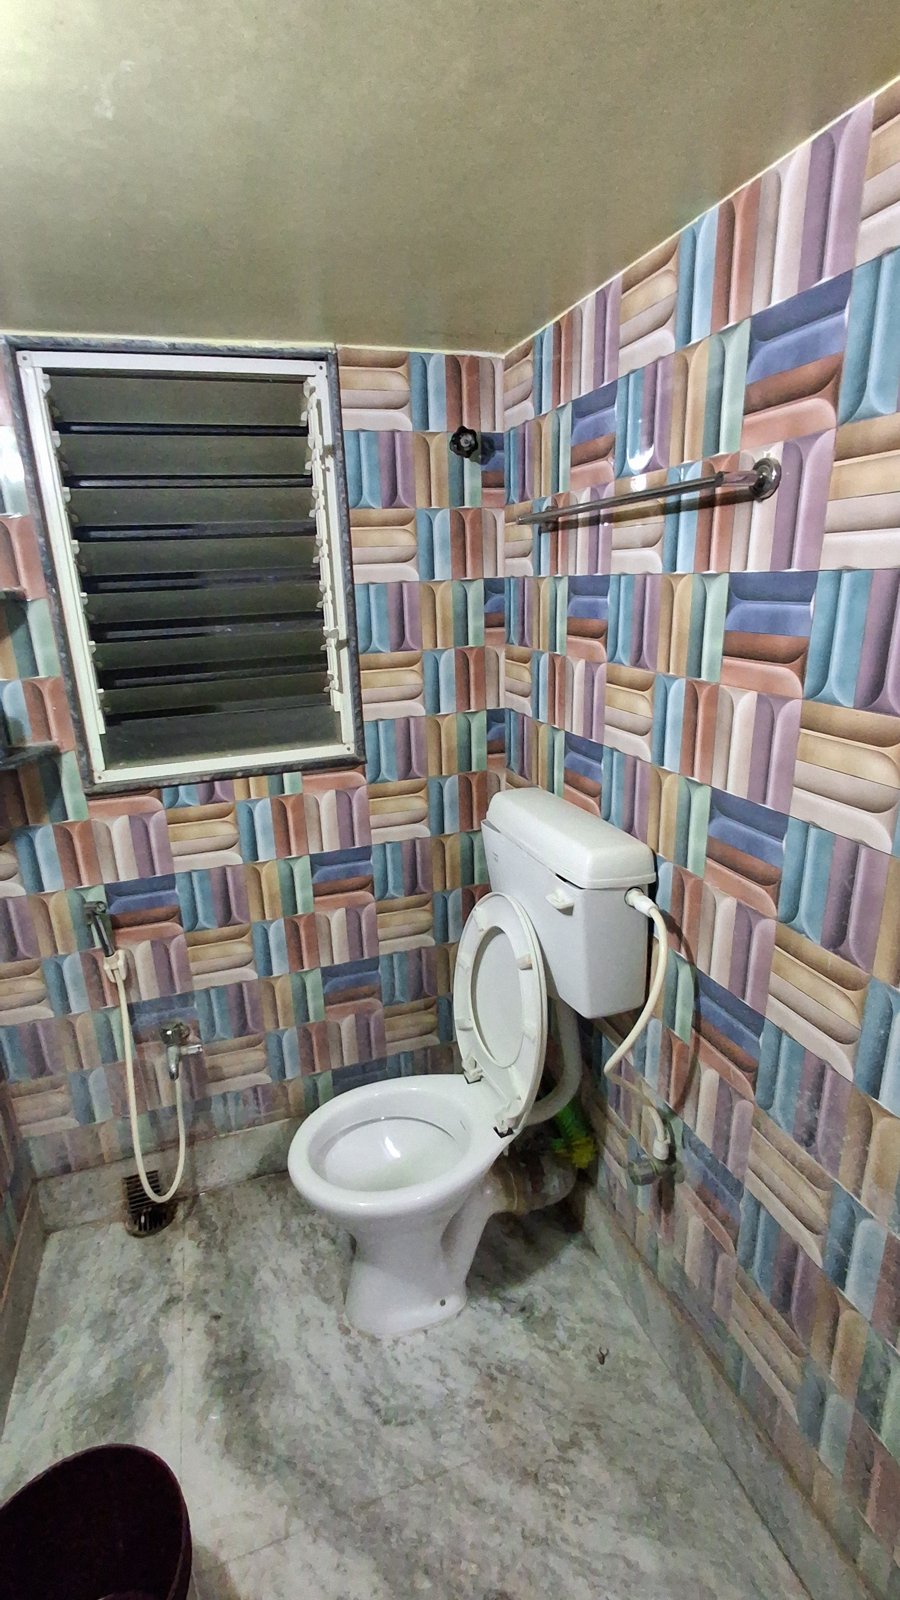
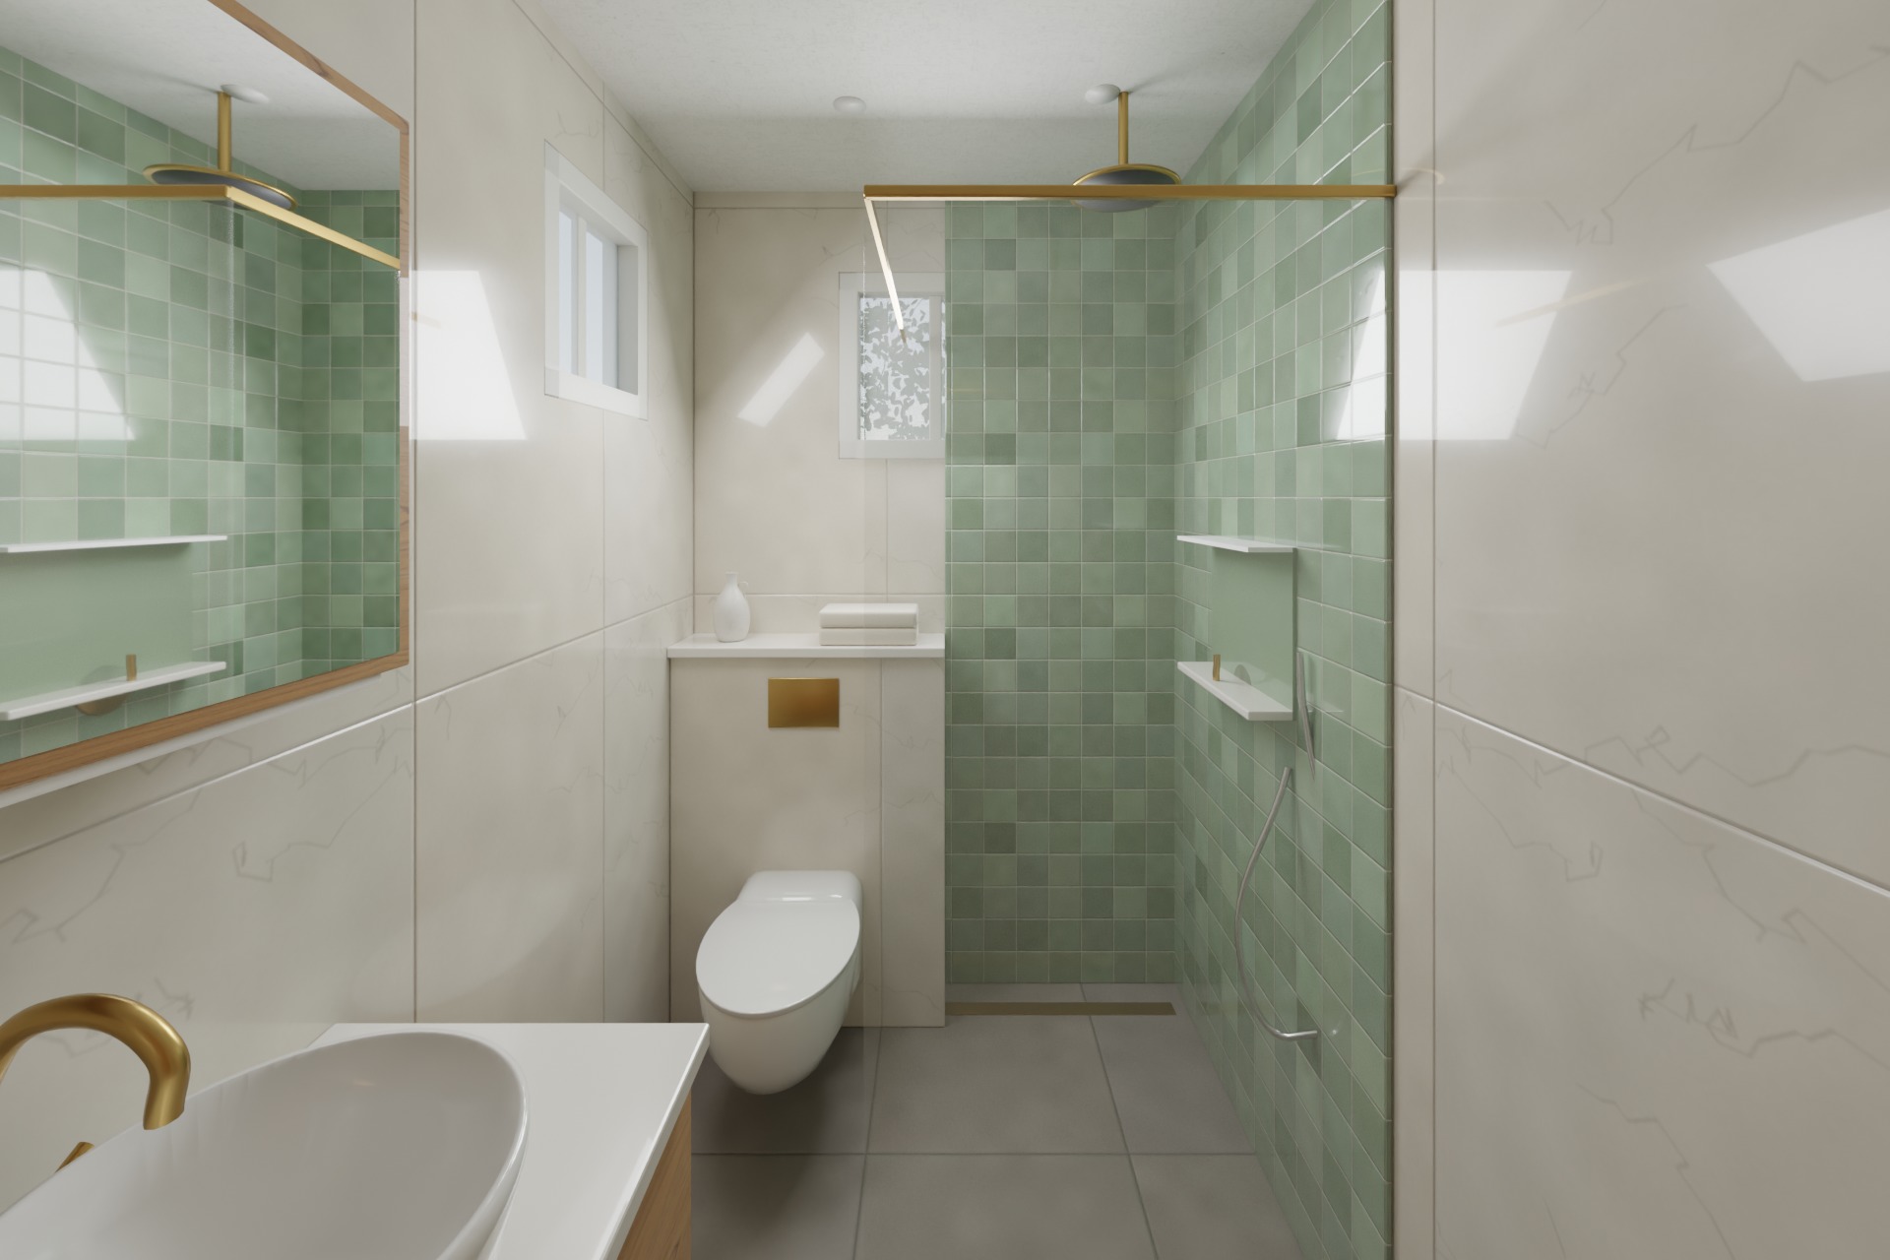
Sage & Stone Bath
Bathroom · 1.5 × 2.4 m · 39 sq ft
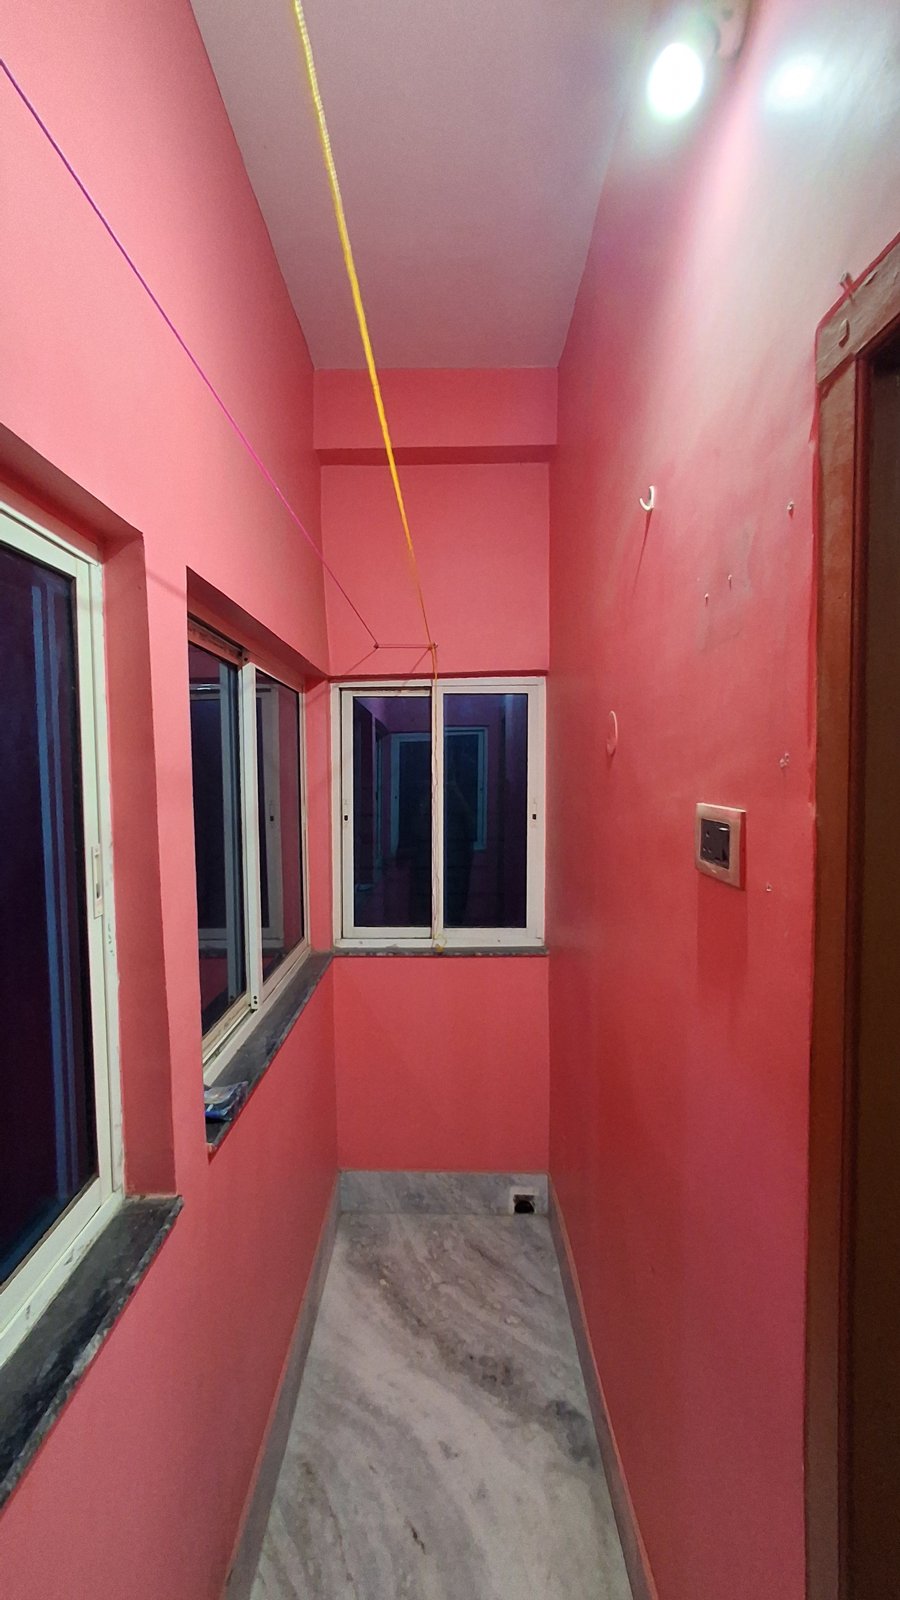
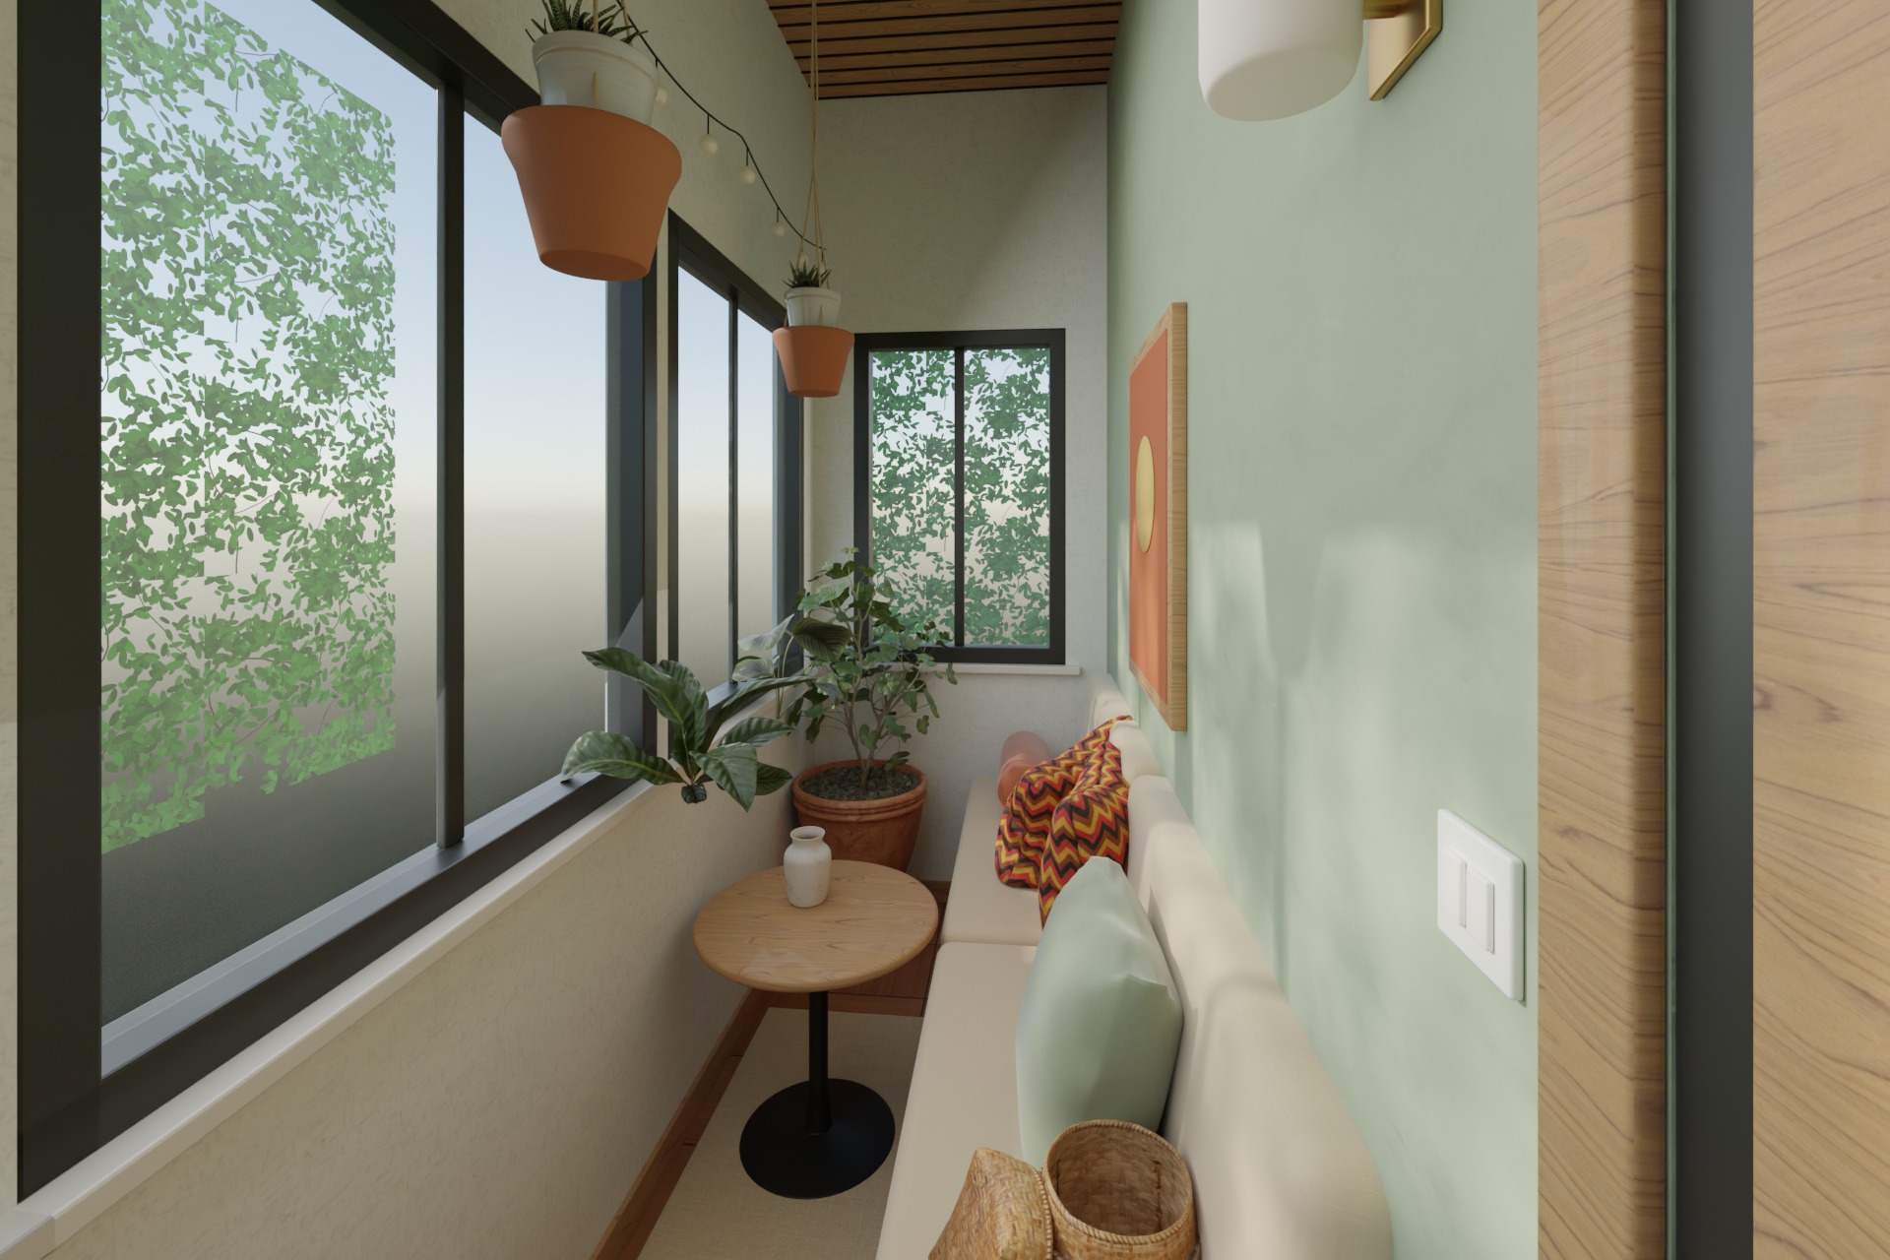
Teak & Fern Balcony
Balcony · 1.1 × 3.7 m · 44 sq ft
Walk through it yourself.
The whole 2BHK at eye height. Keyboard and mouse on a laptop, a touch stick on a phone.