← All workStart the walkthrough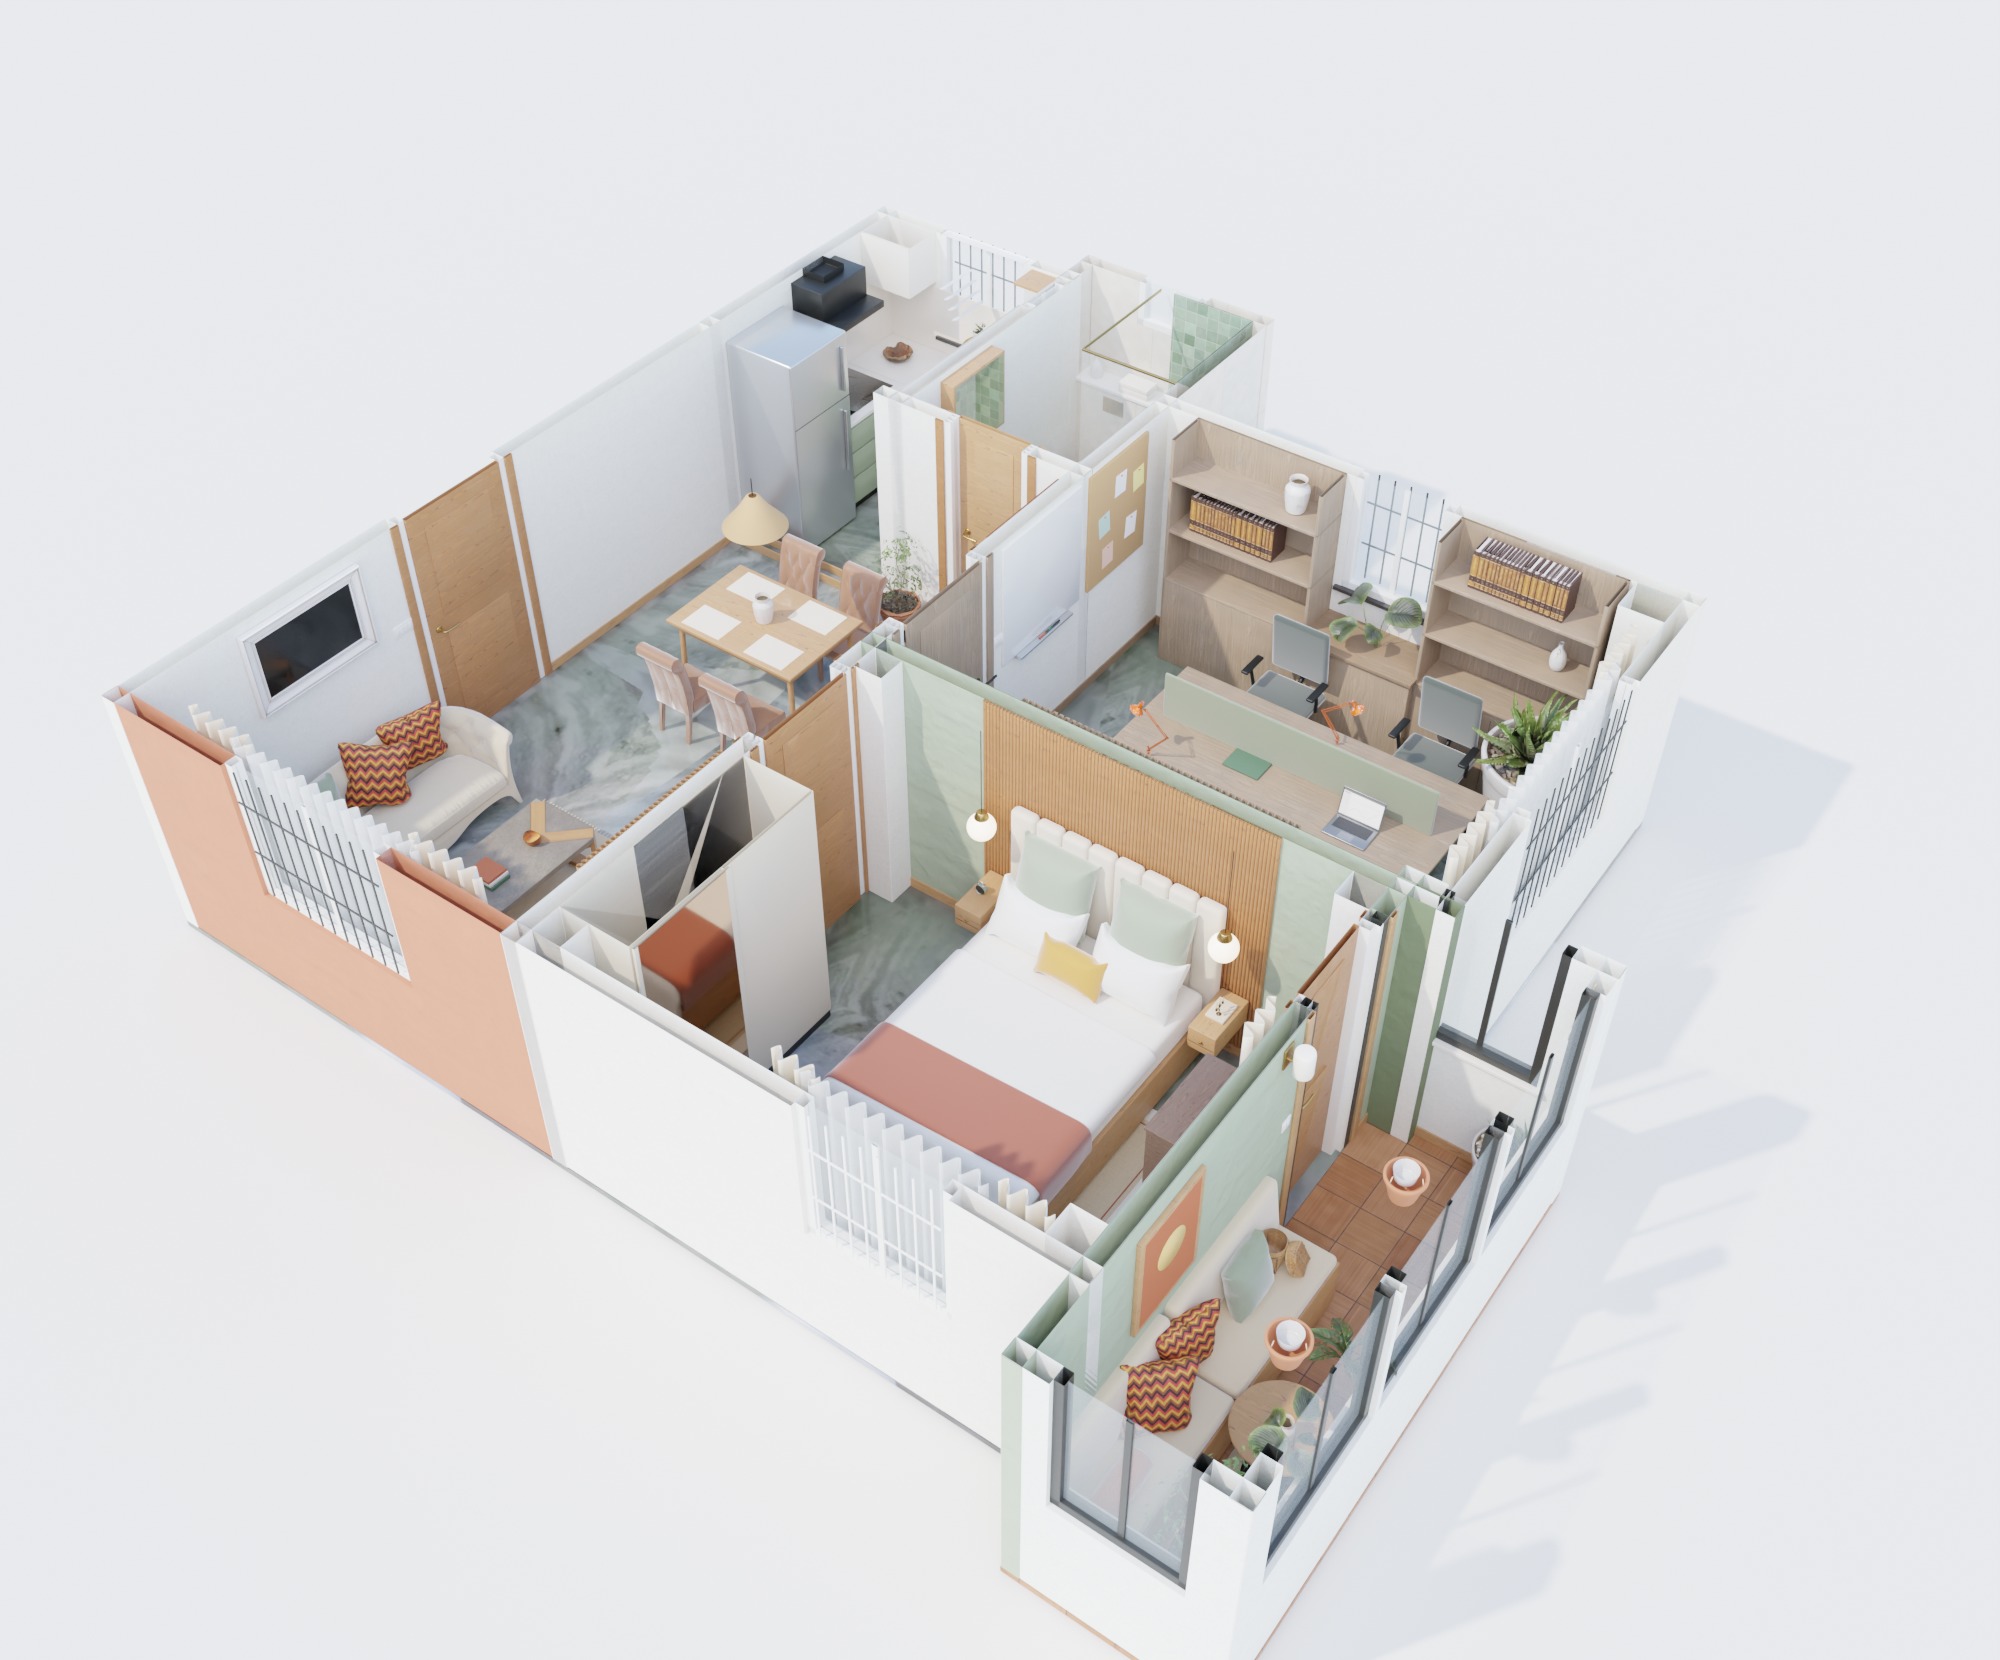 Aerial
Whole home · 2BHK · about 581 sq ft
The Teak 2BHK
Every room of the 2BHK in one design: teak, warm white and marble throughout, a colour accent per room.
AerialDelivered
The 3D model, as the client gets it
Drag to turn, scroll or pinch to zoom, and use the preset views. It is the same link we hand over.
Open full screen
Spec
What was modelled
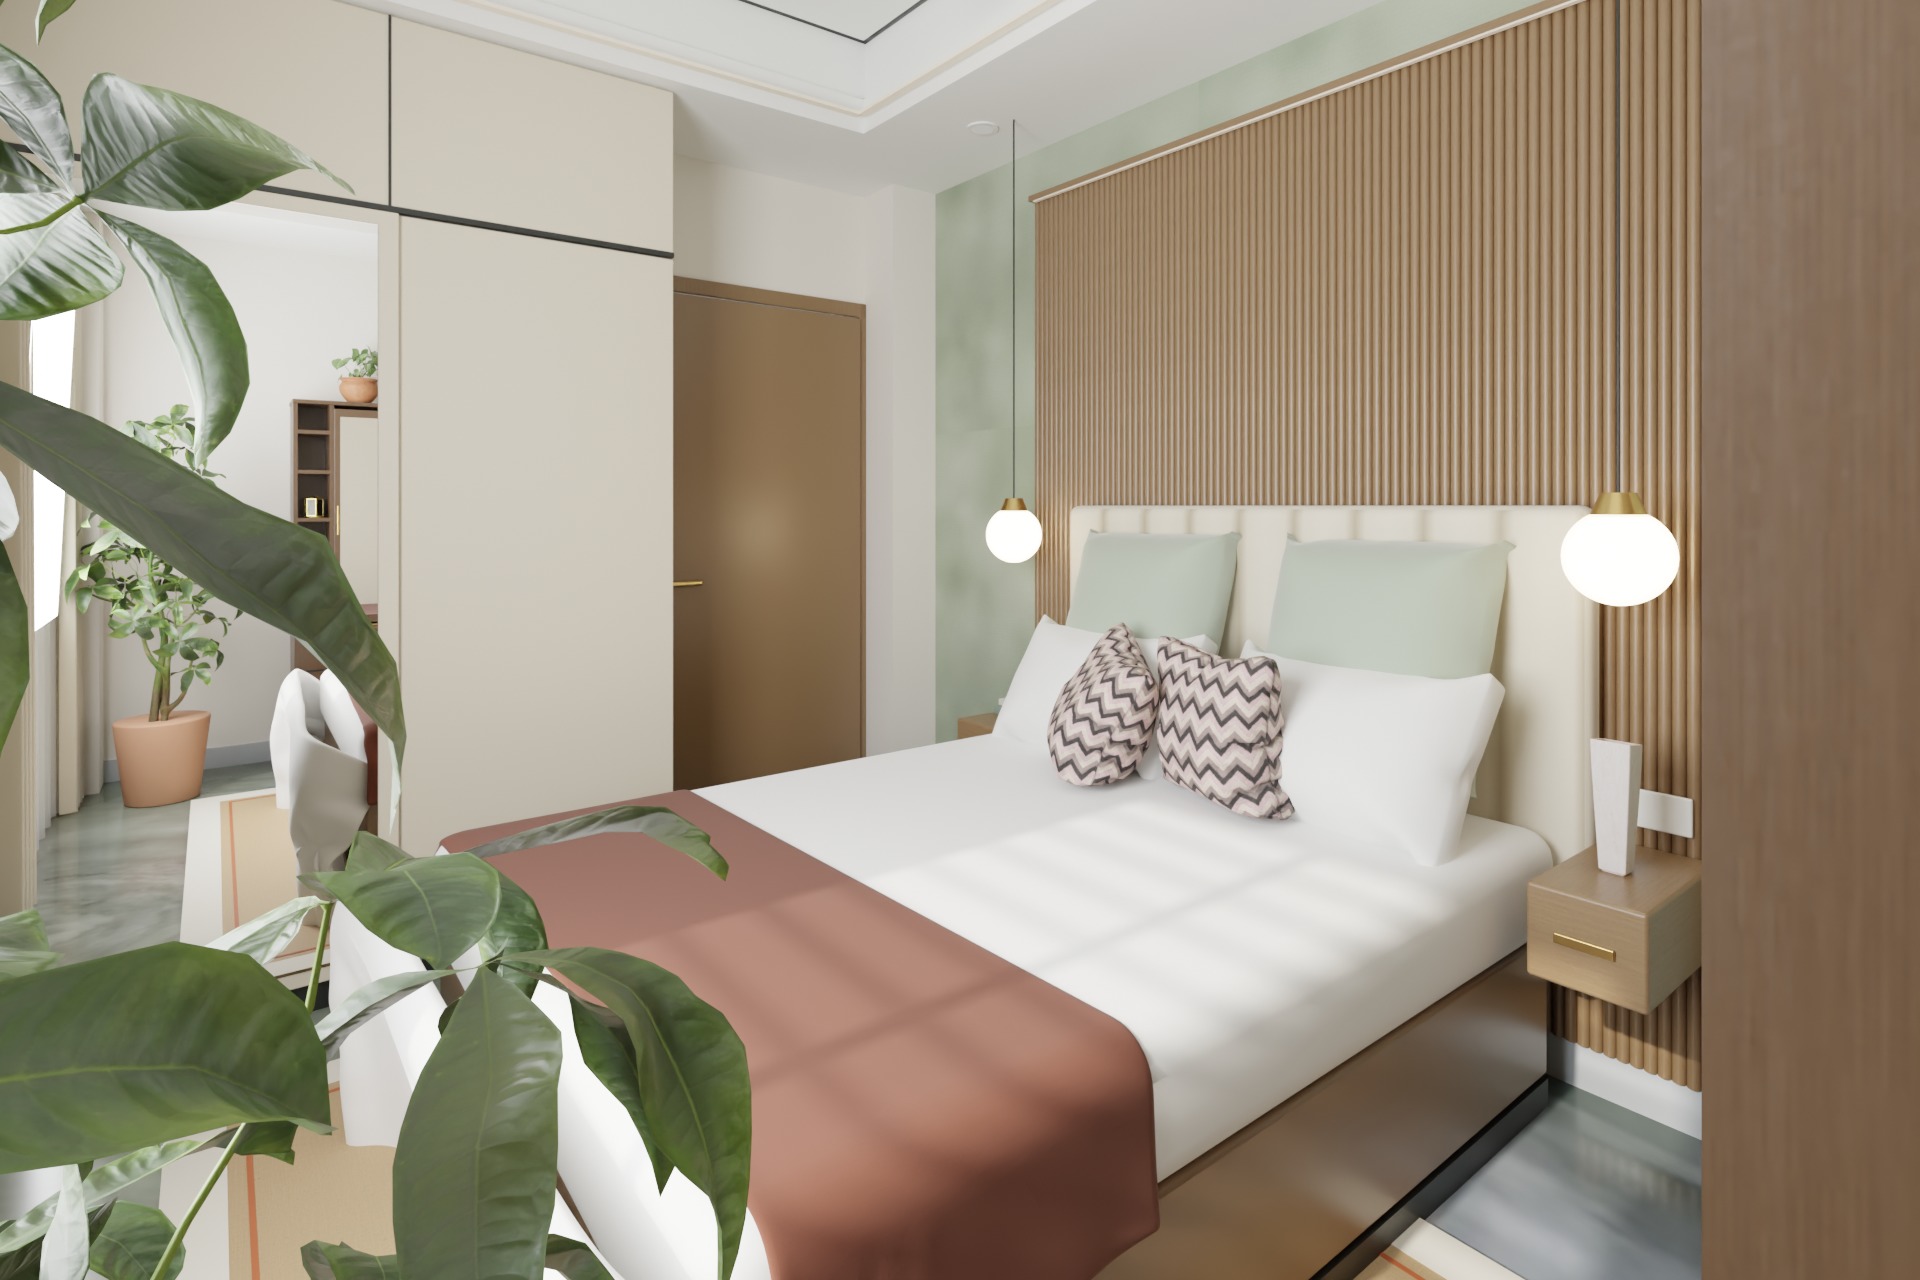
- Bedroom
- Sage & Teak: fluted teak bed wall, sage limewash, cove-lit ceiling
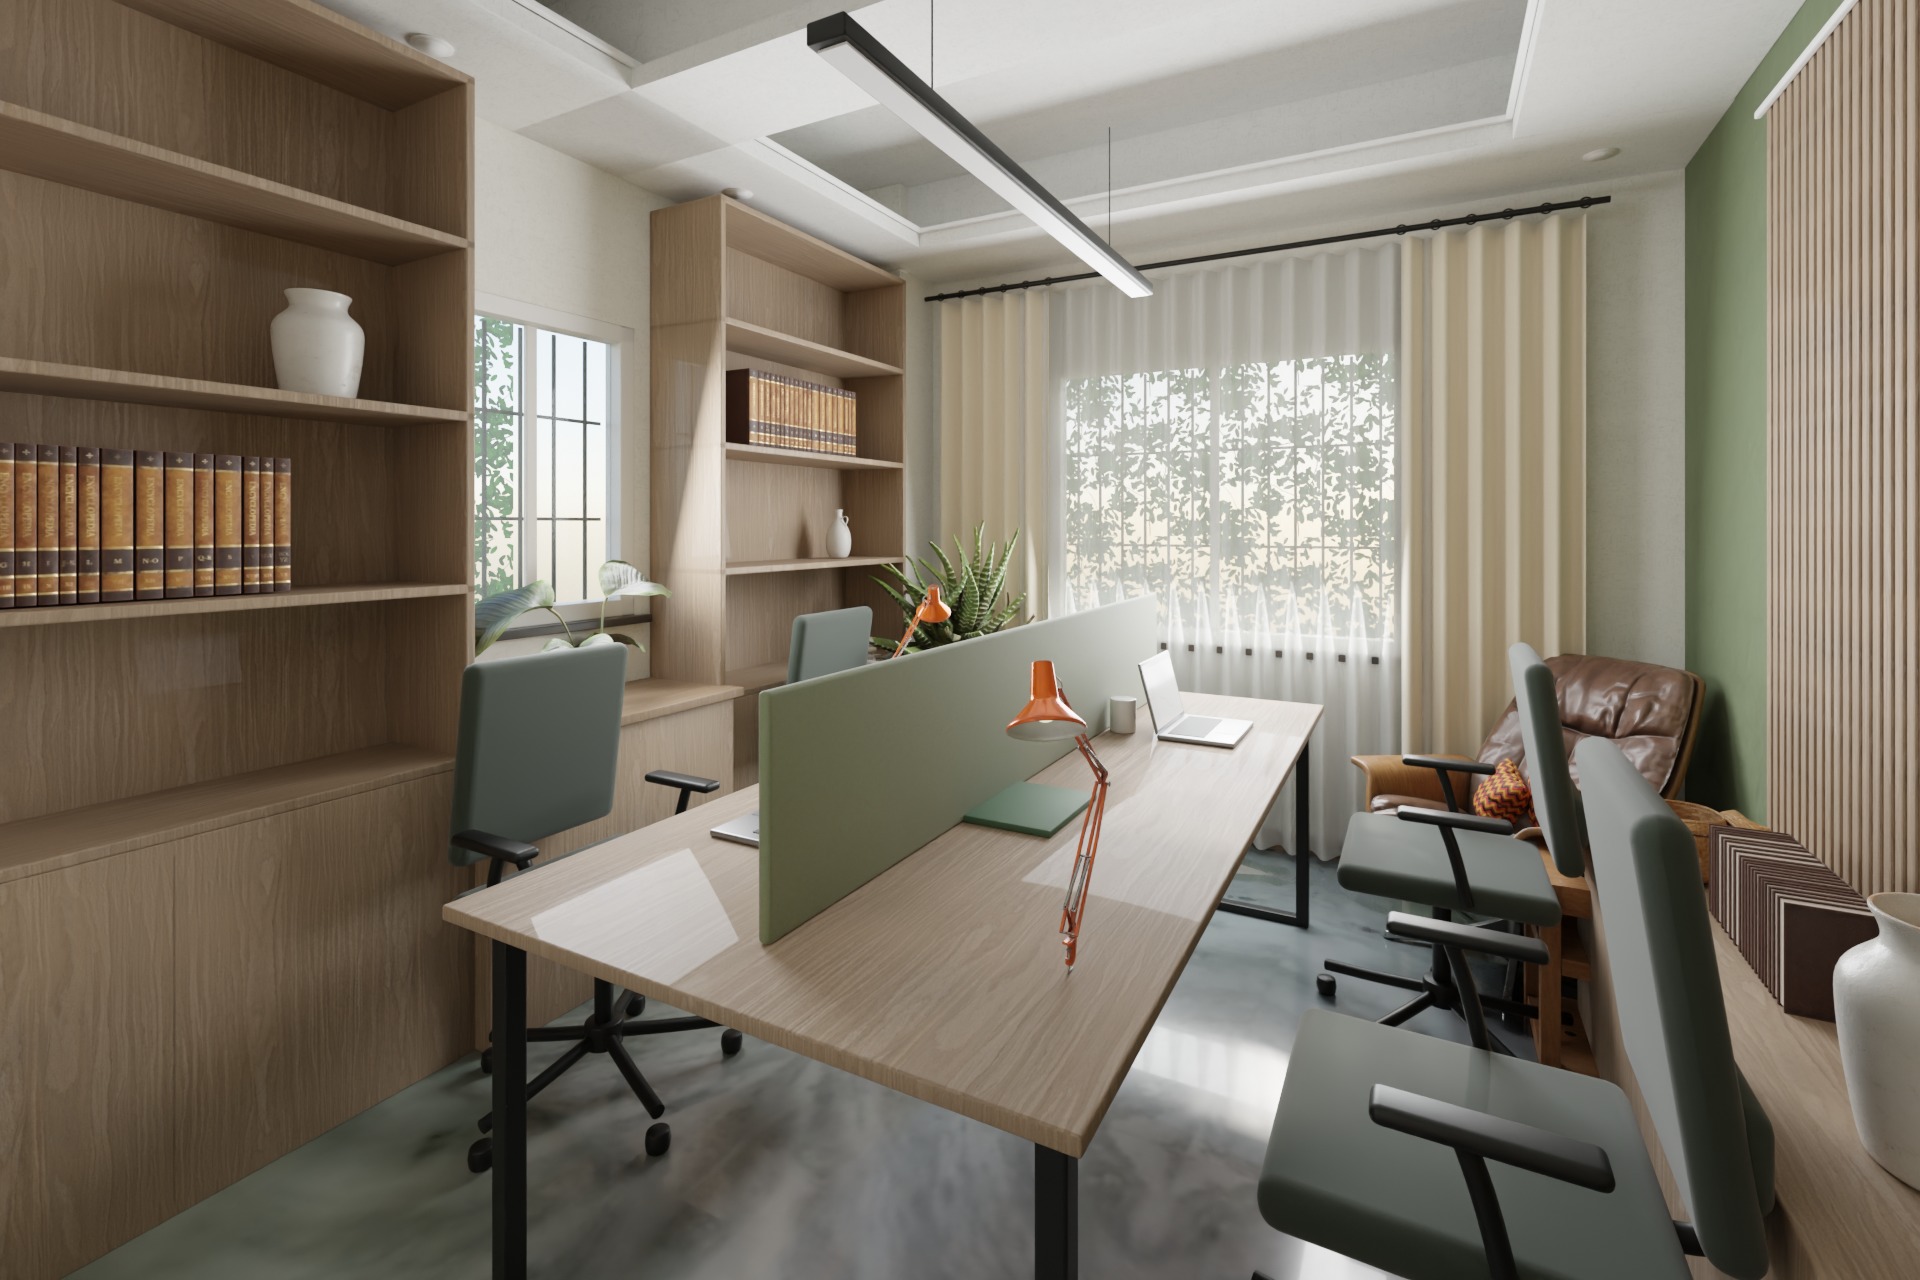
- Office
- Olive & Oak Studio: shared oak desk for four, olive slat wall
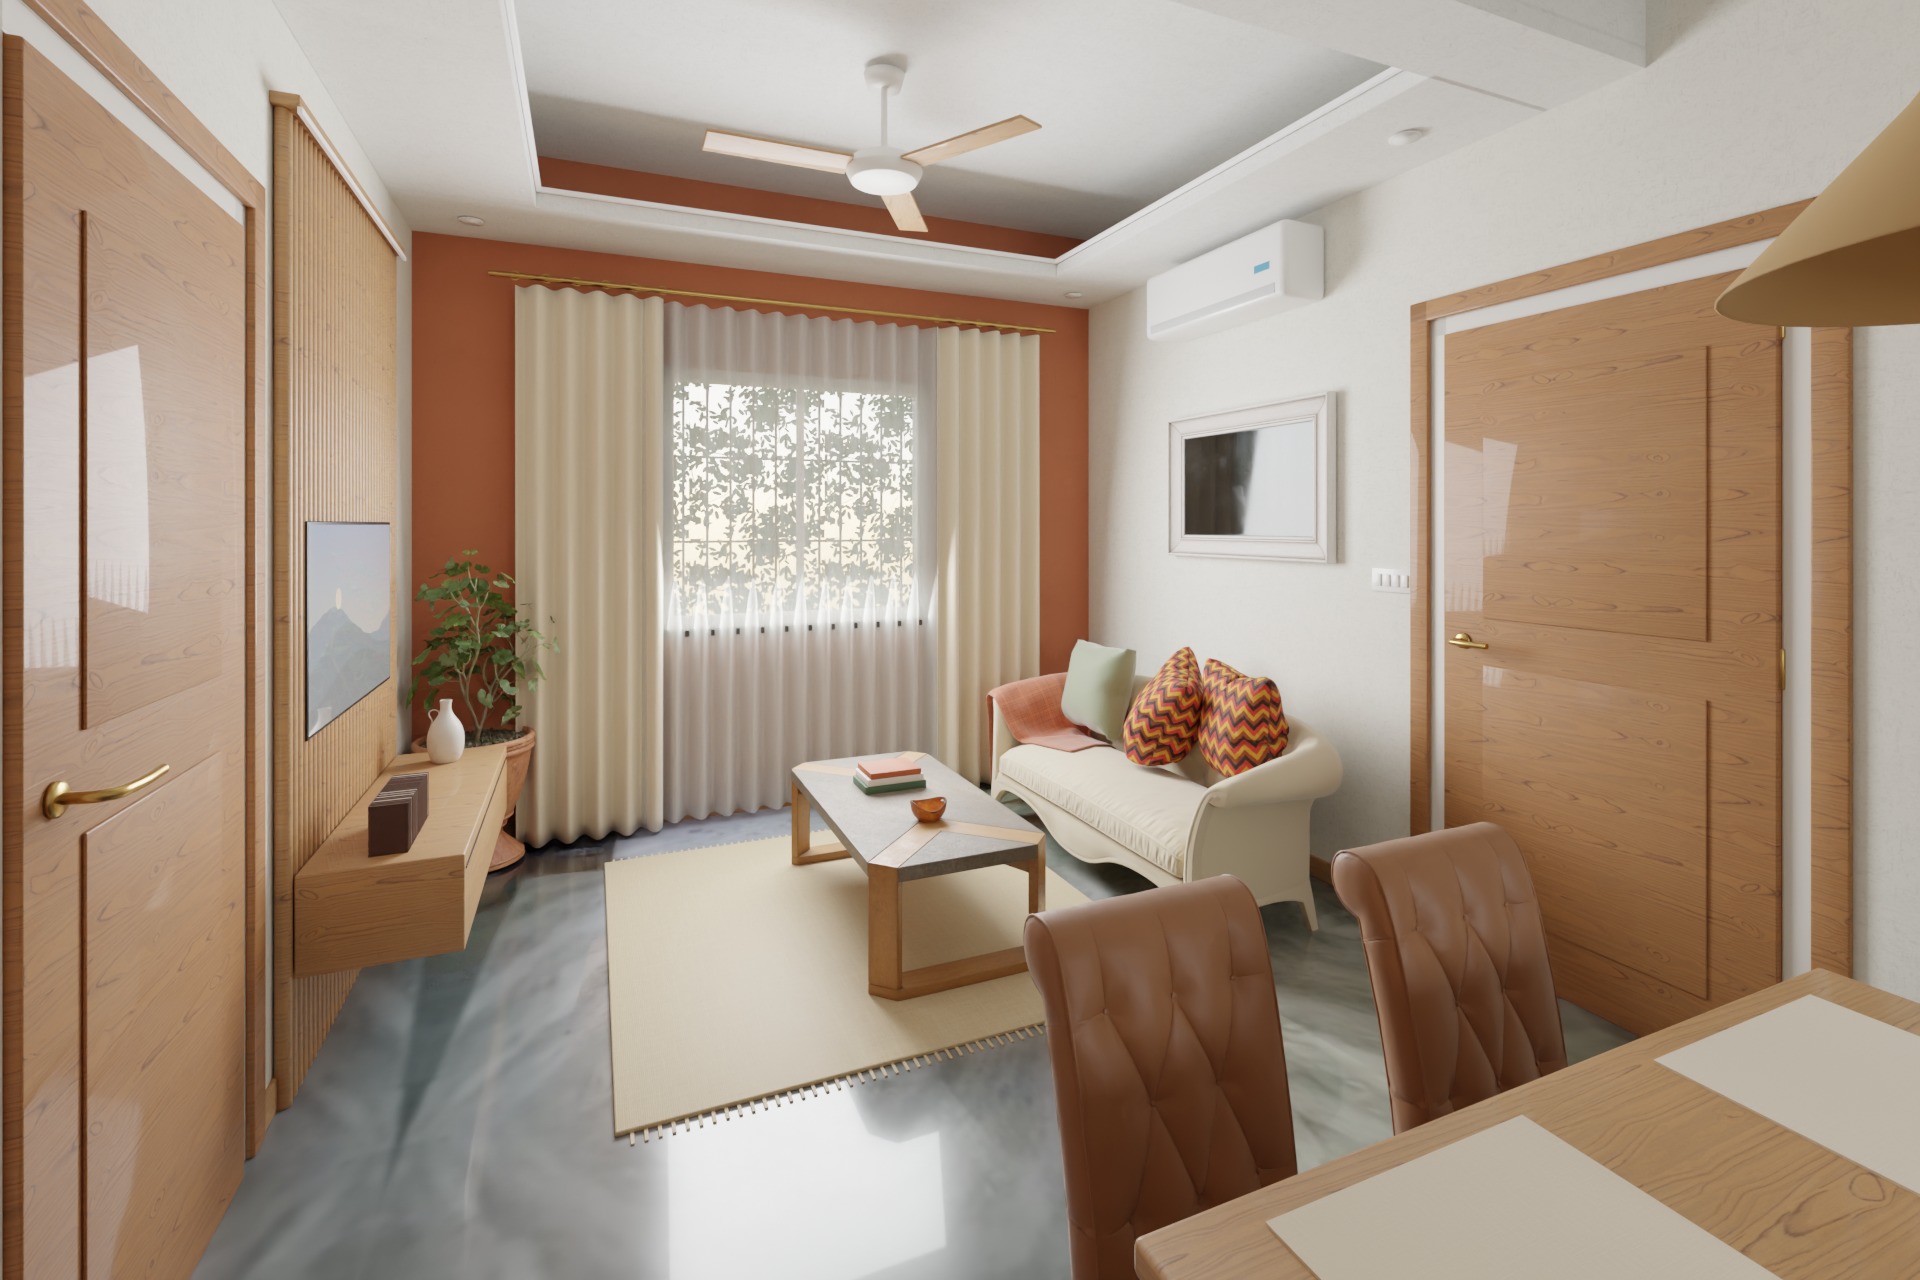
- Living + kitchen
- Terracotta & Teak Living: terracotta wall, fluted teak TV wall, sage kitchen
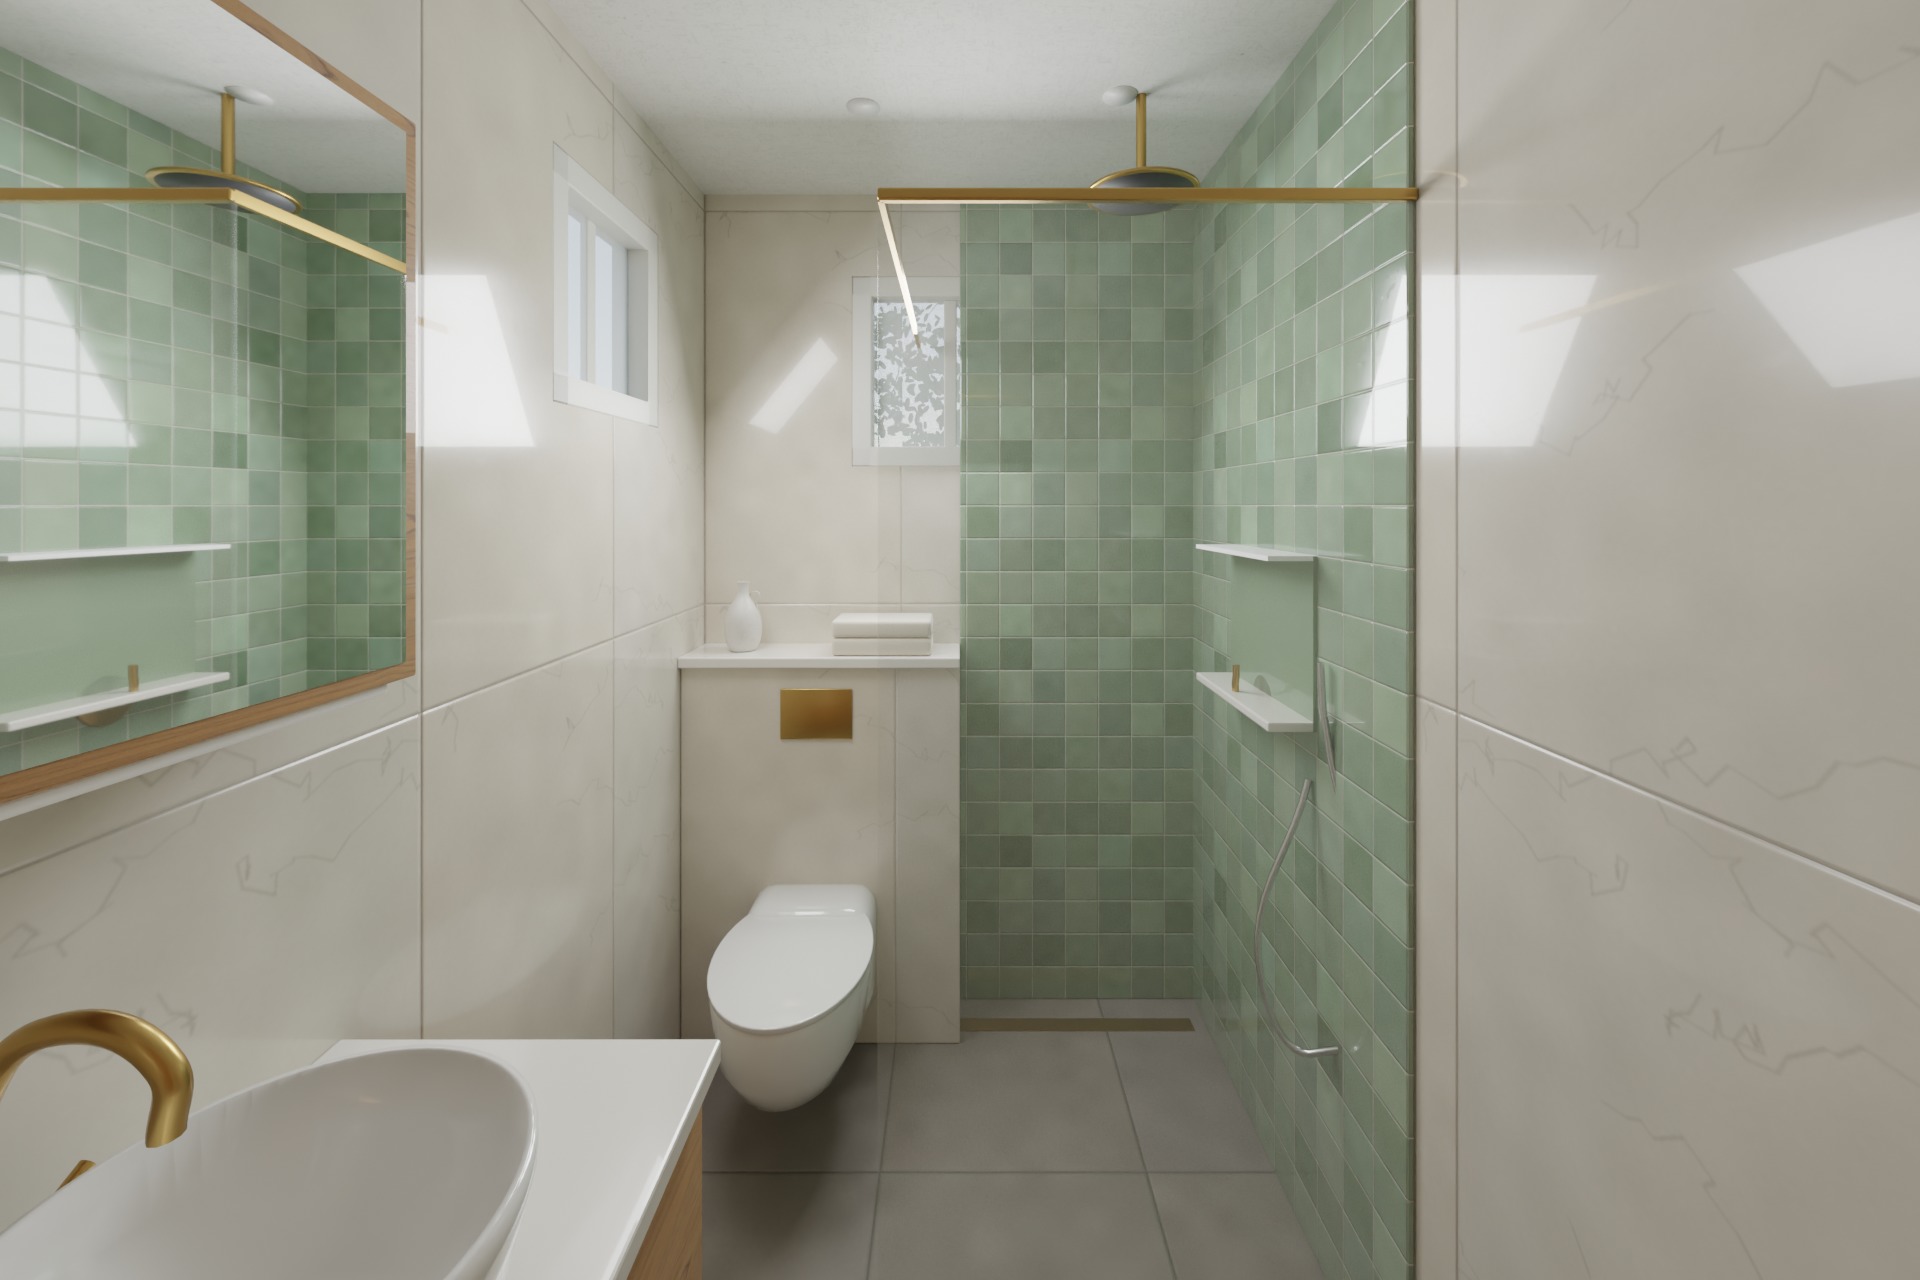
- Bathroom
- Sage & Stone Bath: stone porcelain, sage zellige shower, teak vanity
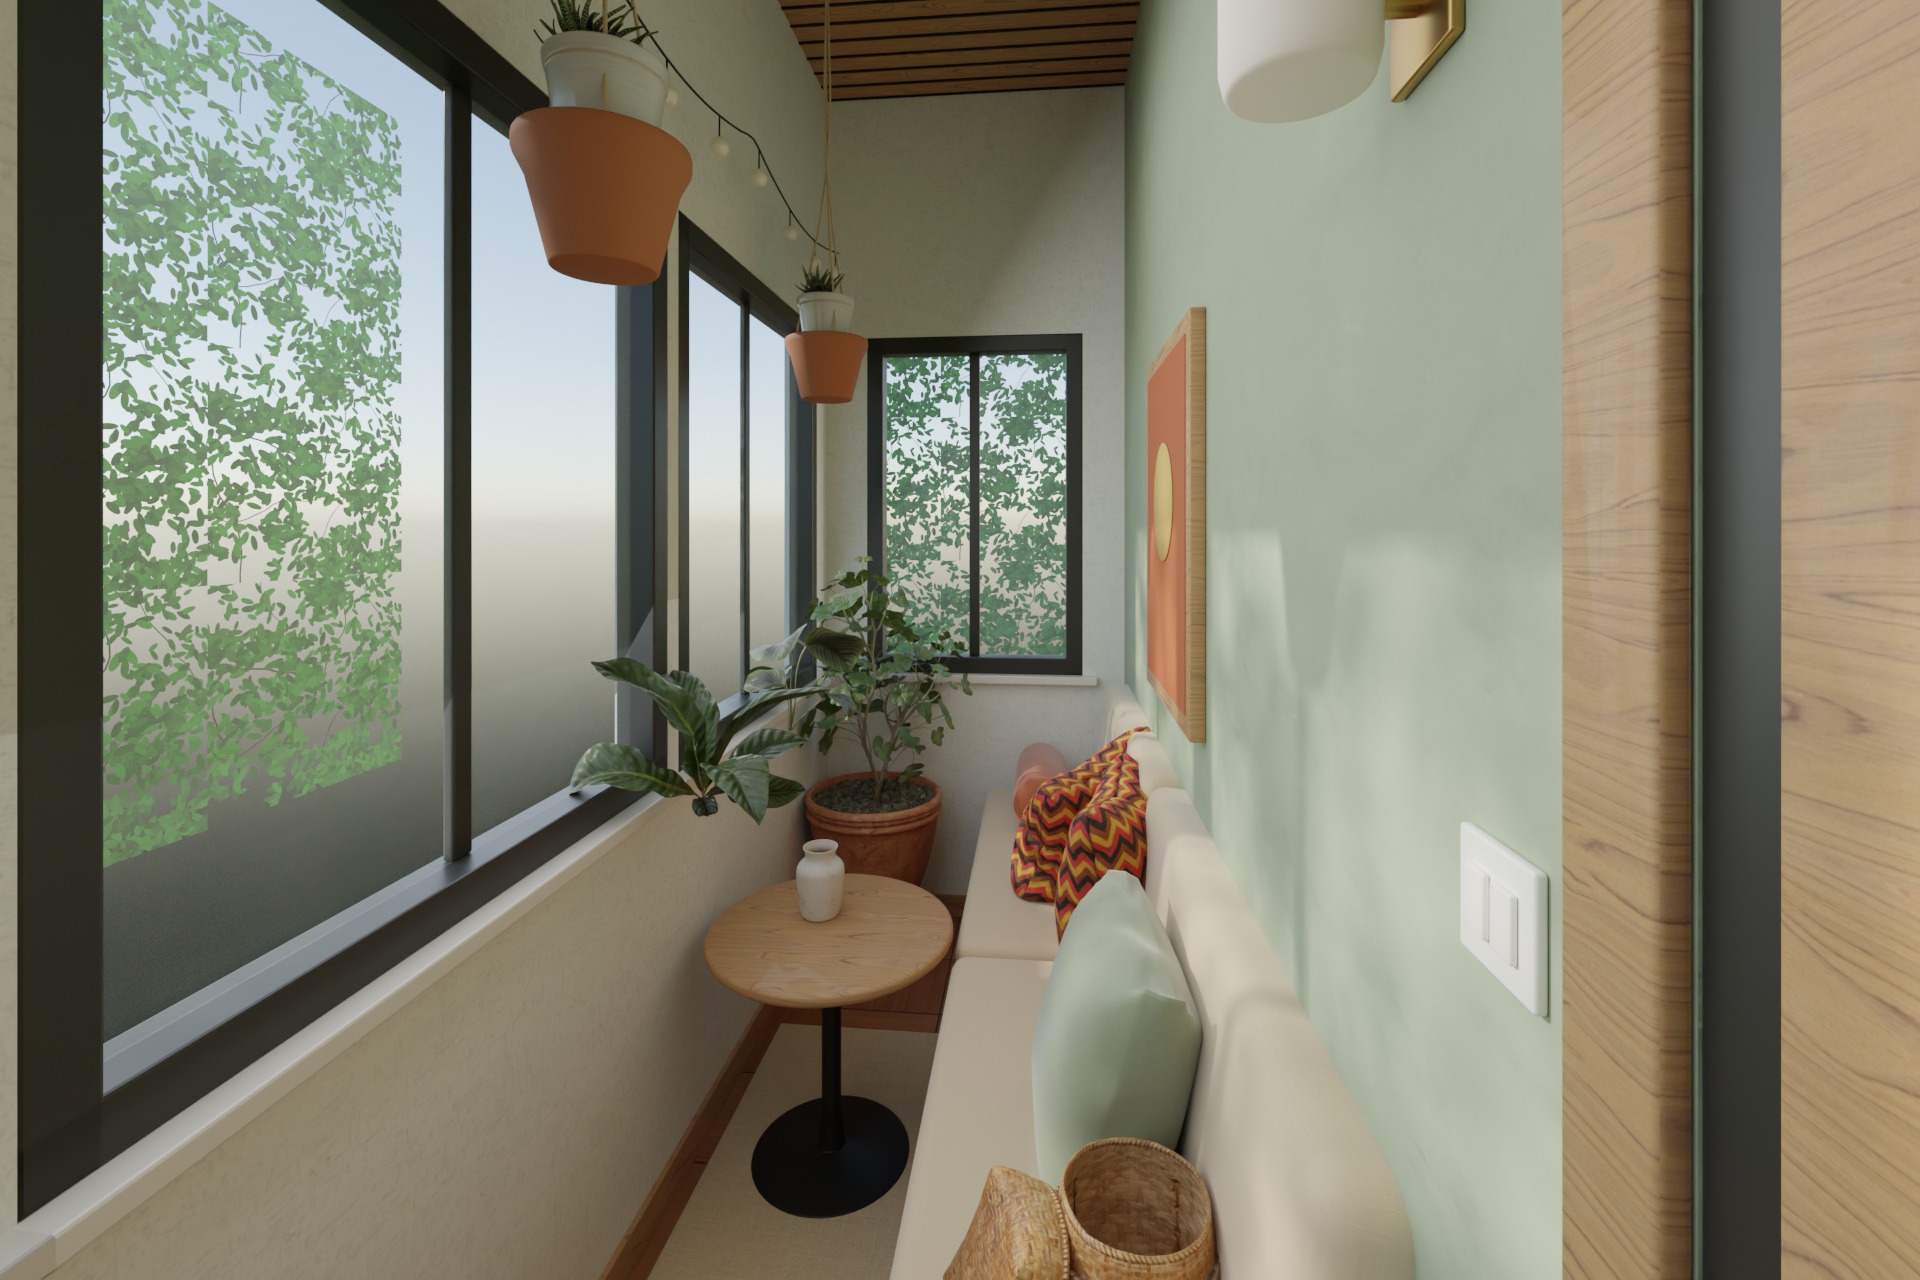
- Balcony
- Teak & Fern Balcony: teak deck, built-in bench, plants
- Throughout
- Teak laminate on every door, brass levers, polished marble floors
Want this for your client’s home?
Send us the photos or plans. We reply with a quote.