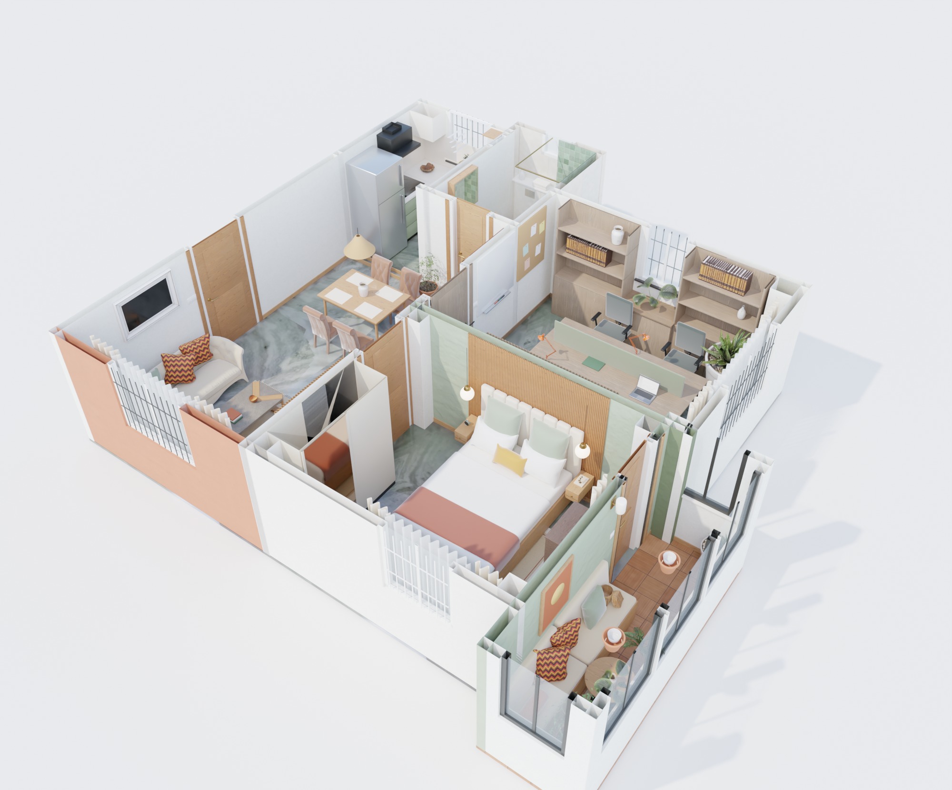
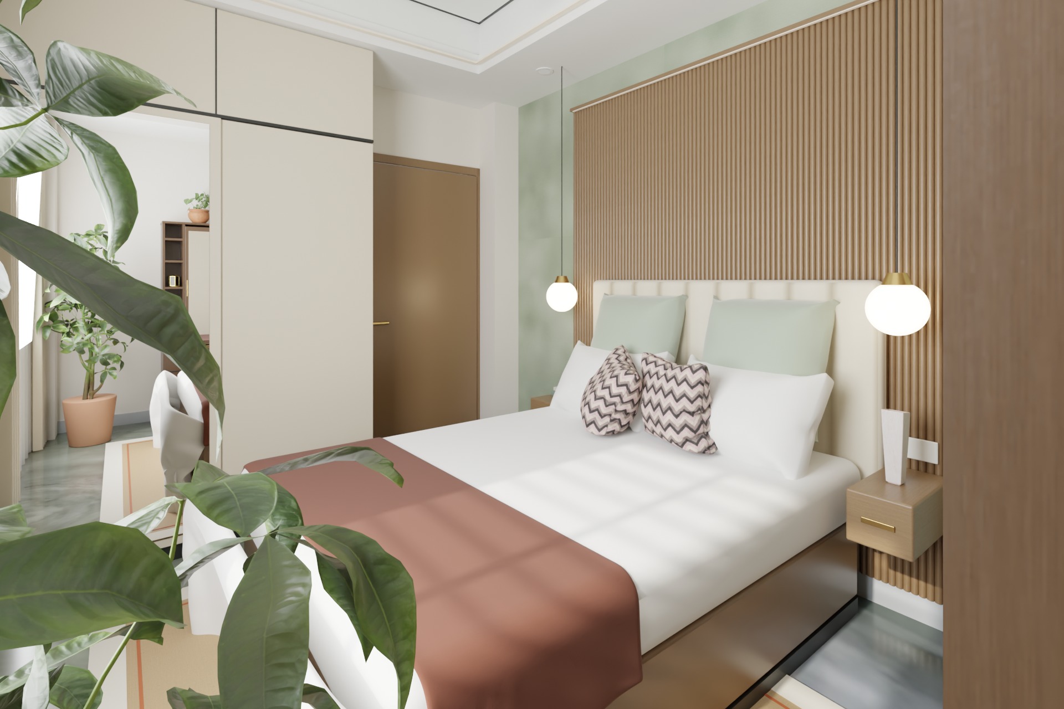
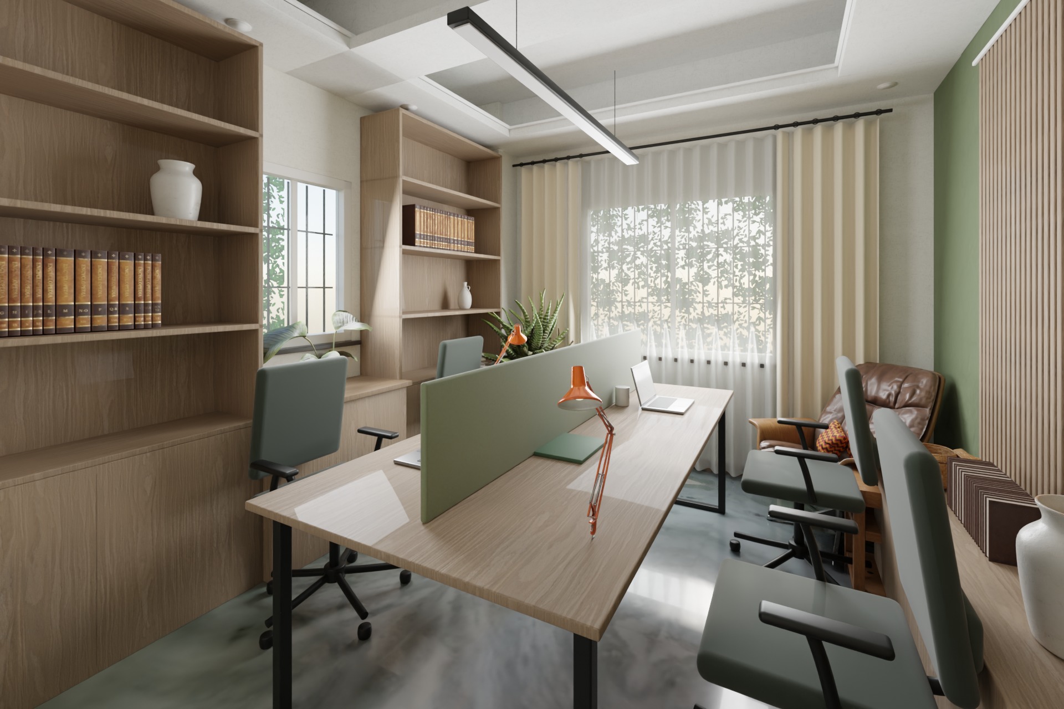
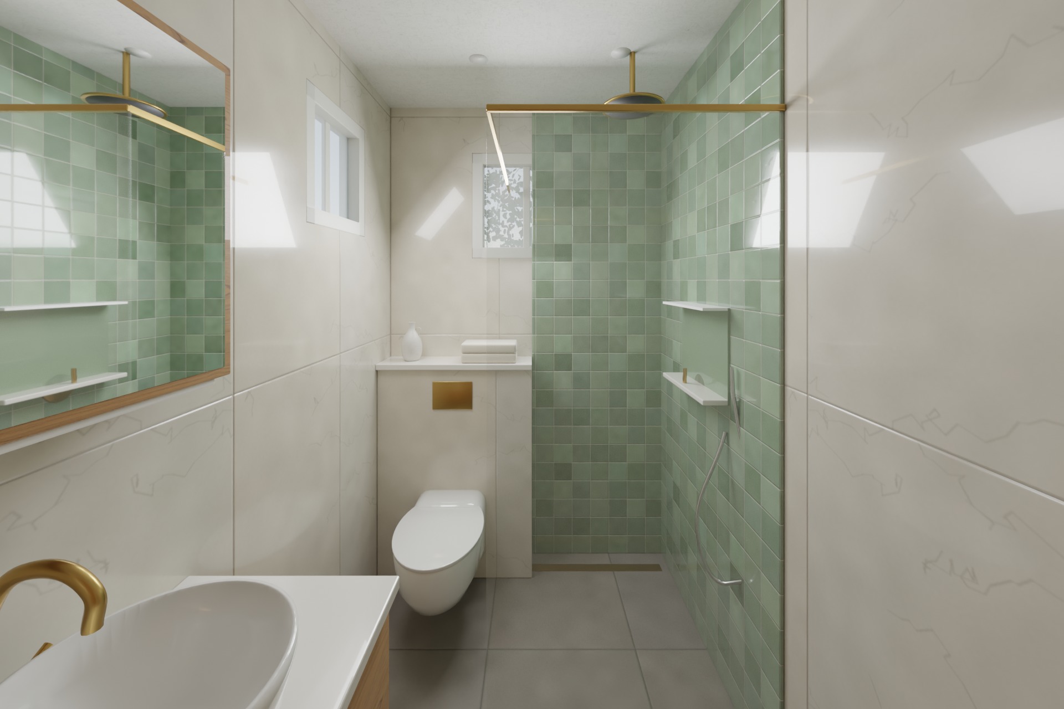
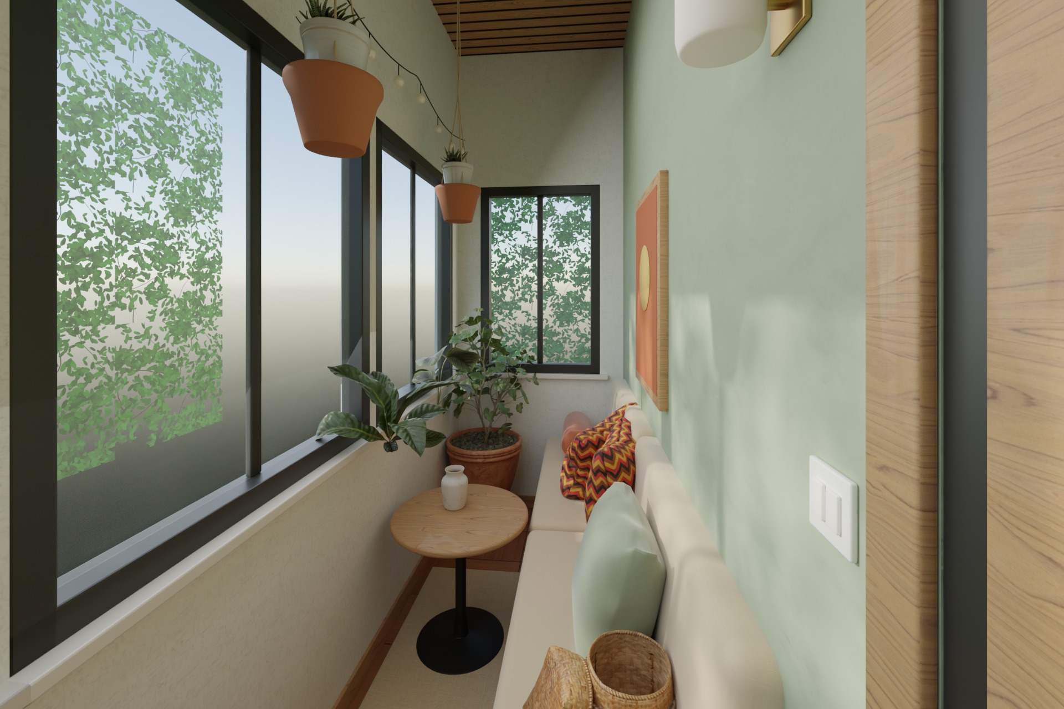
← All work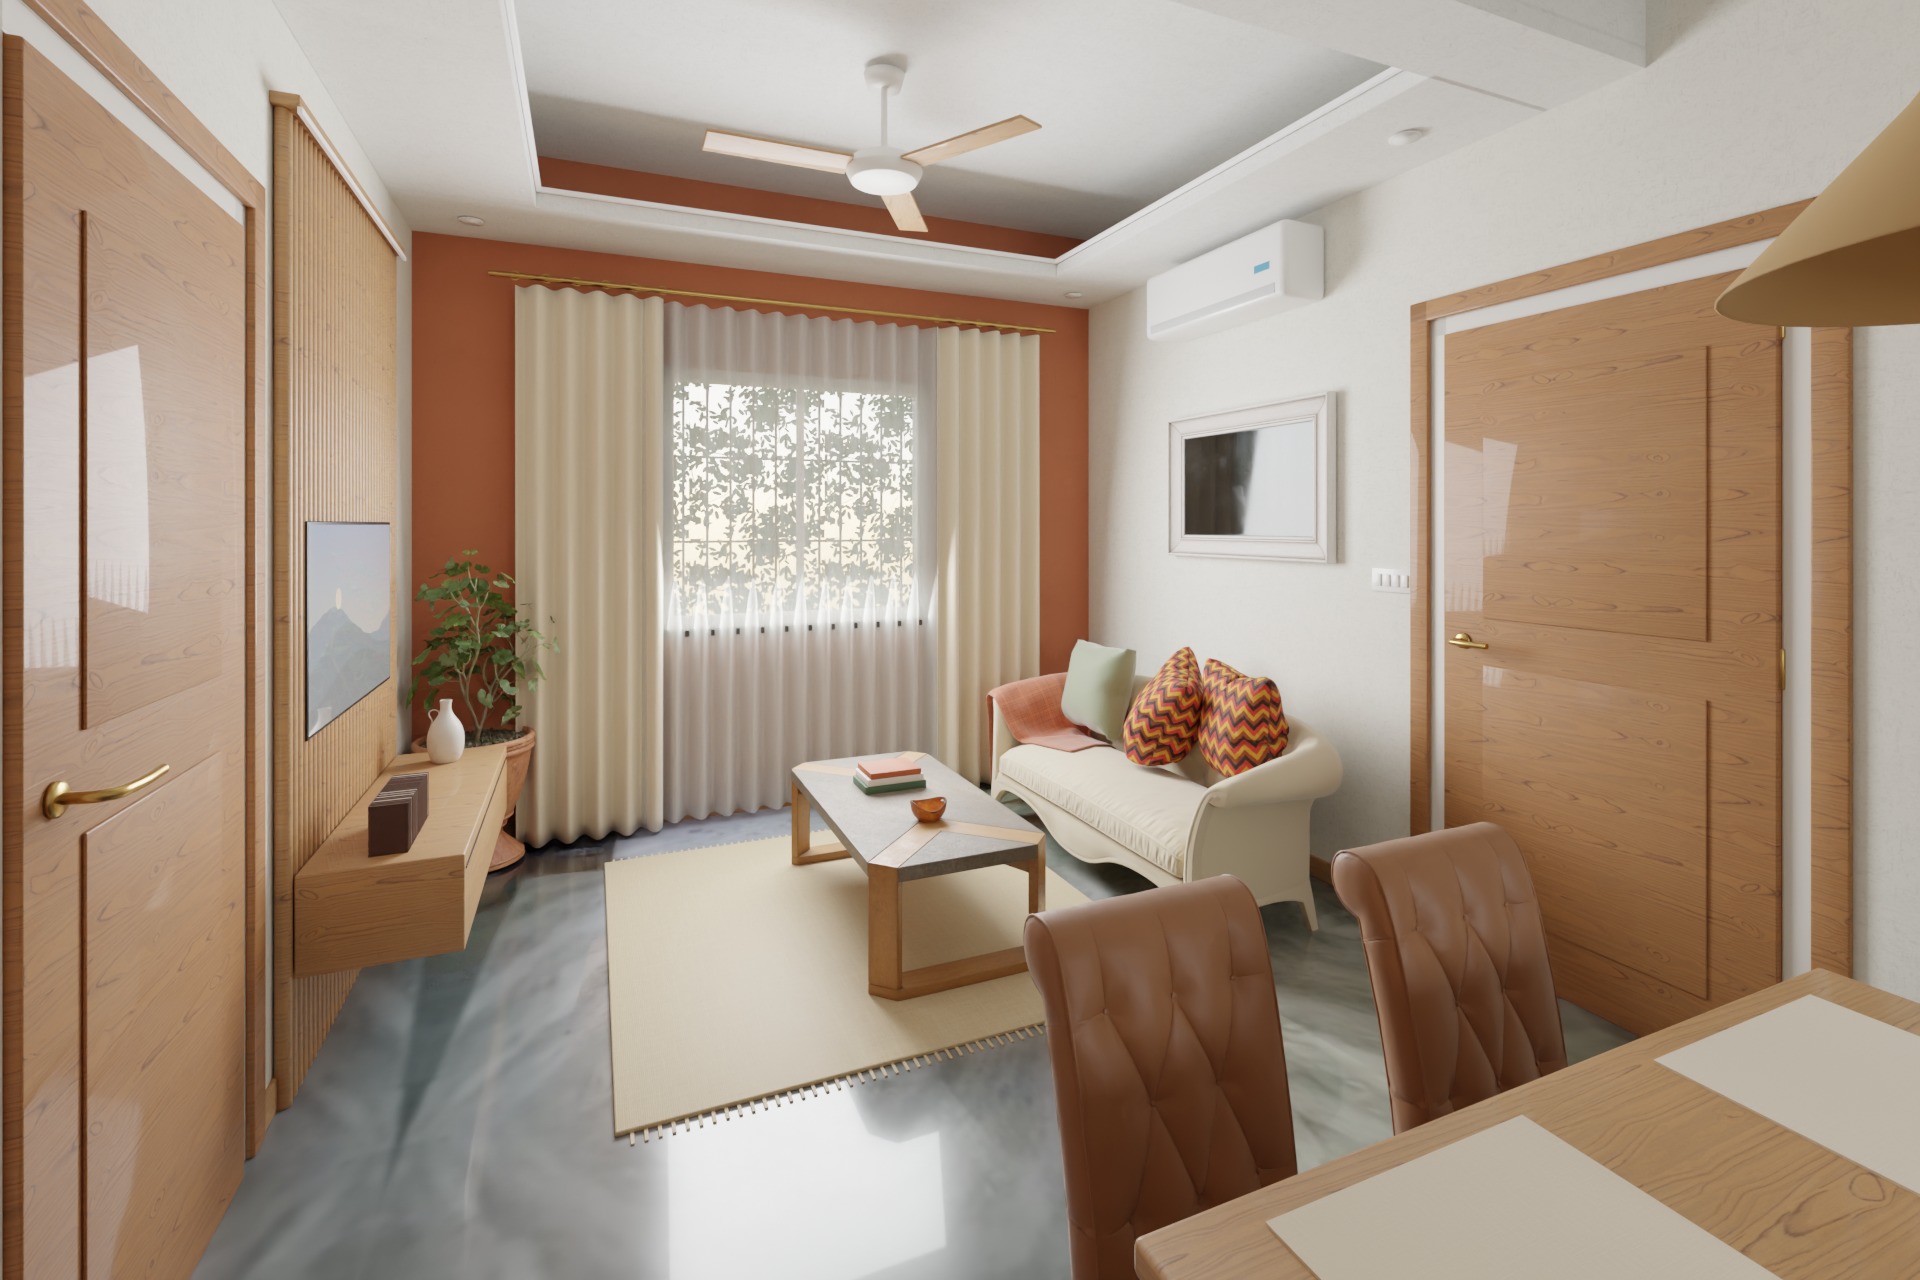 From the dining corner
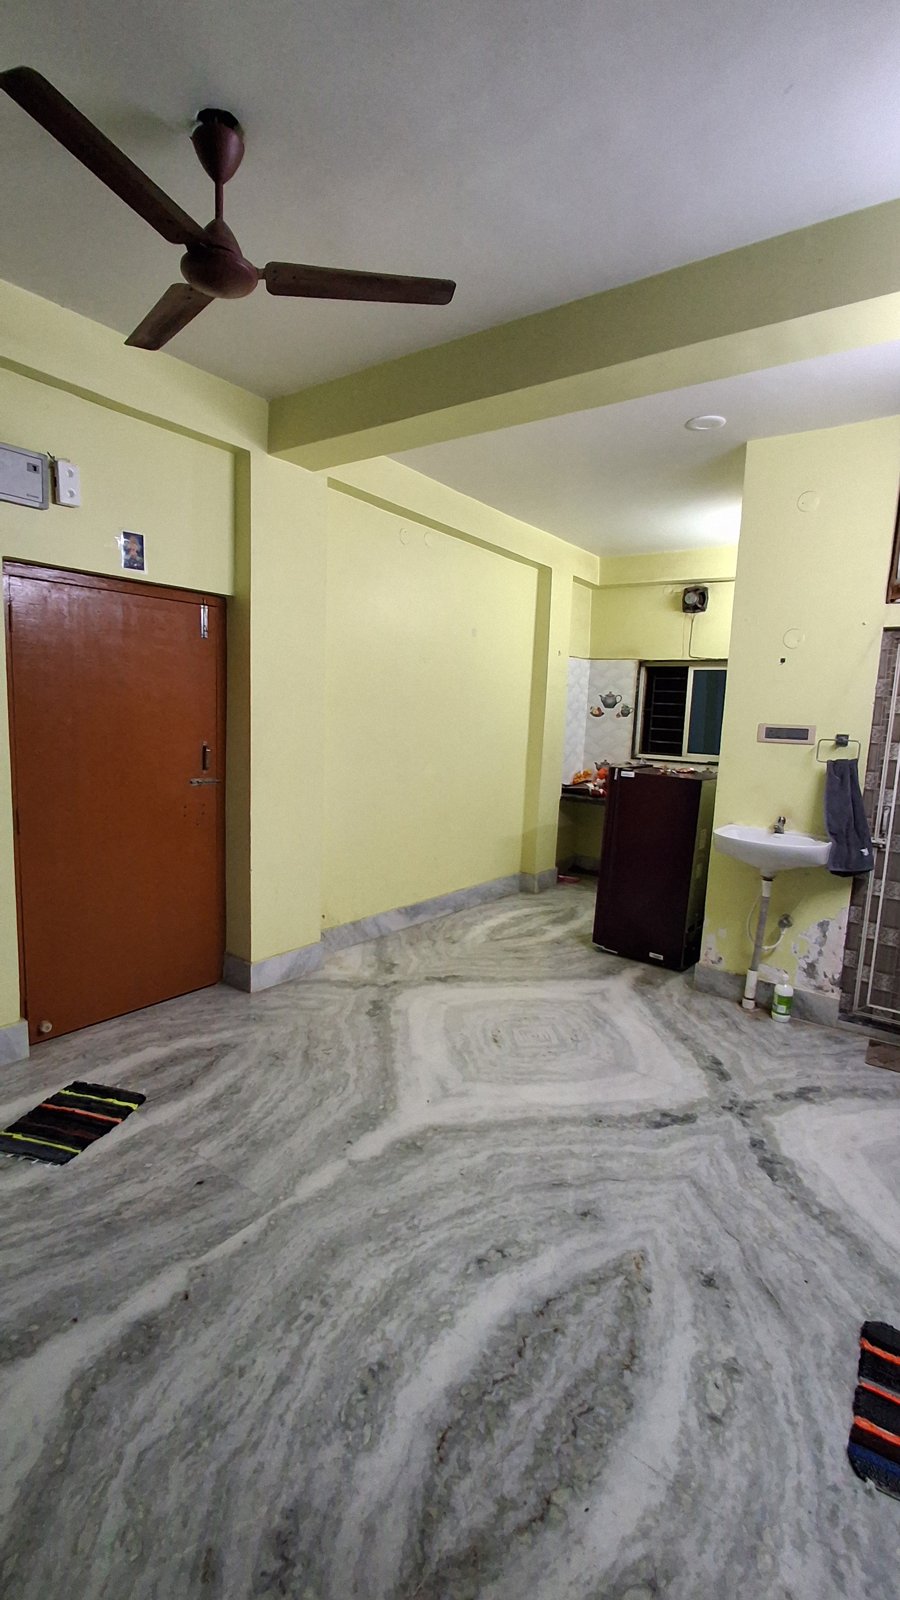
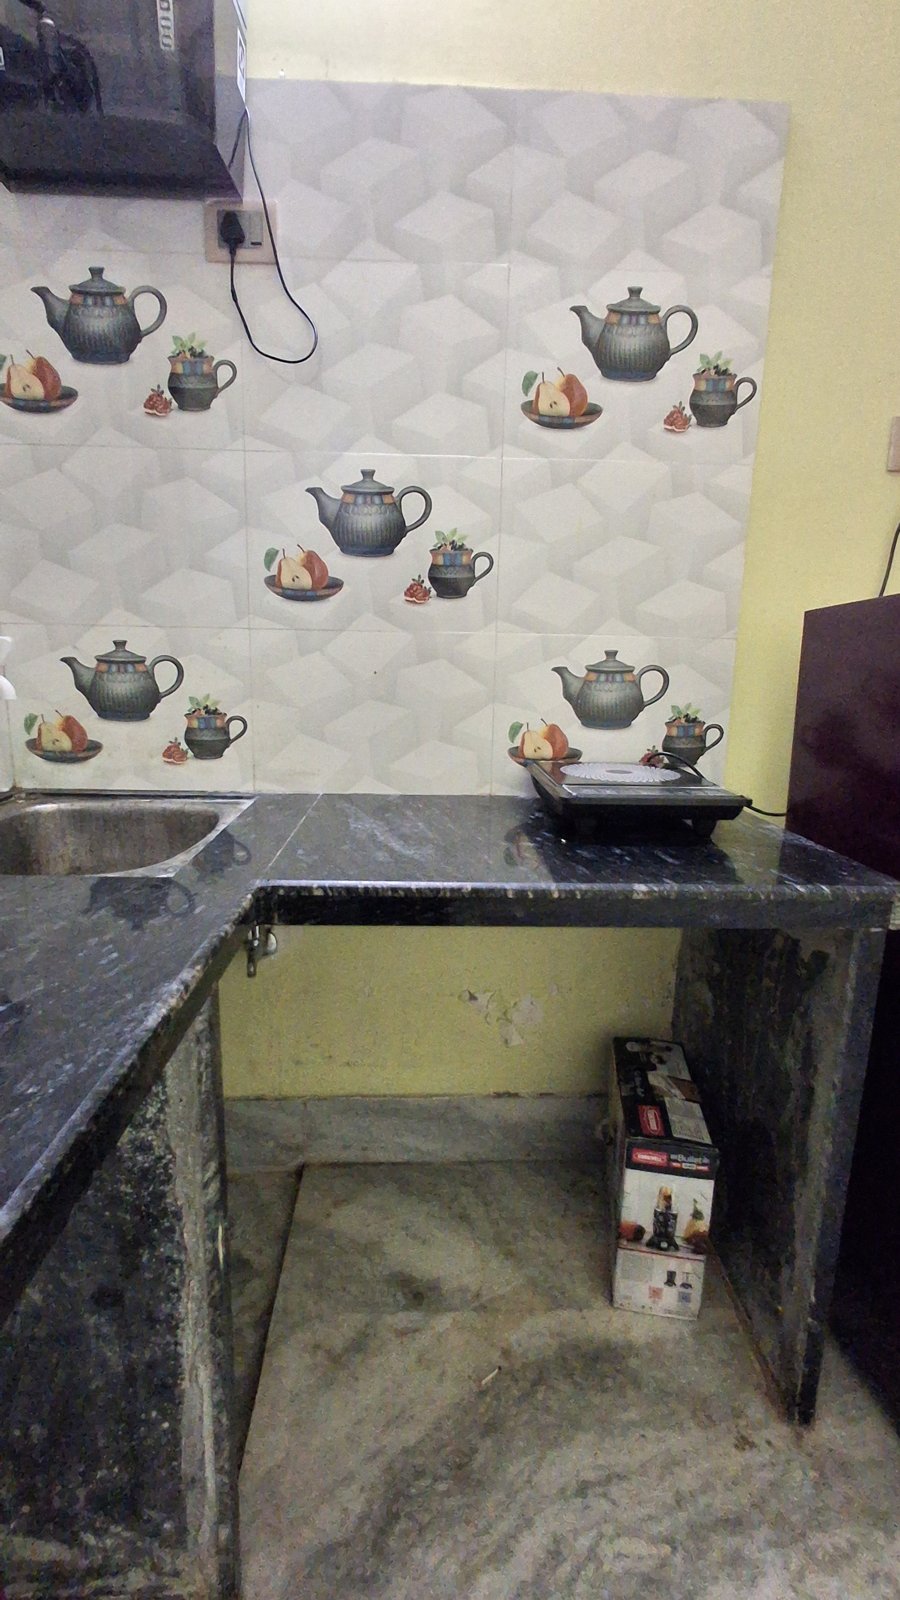
Living room · 3.35 × 5.4 m + kitchen · 235 sq ft
Terracotta & Teak Living
Terracotta limewash, fluted teak TV wall, sage kitchen with quartz and zellige.
From the dining cornerSent to us
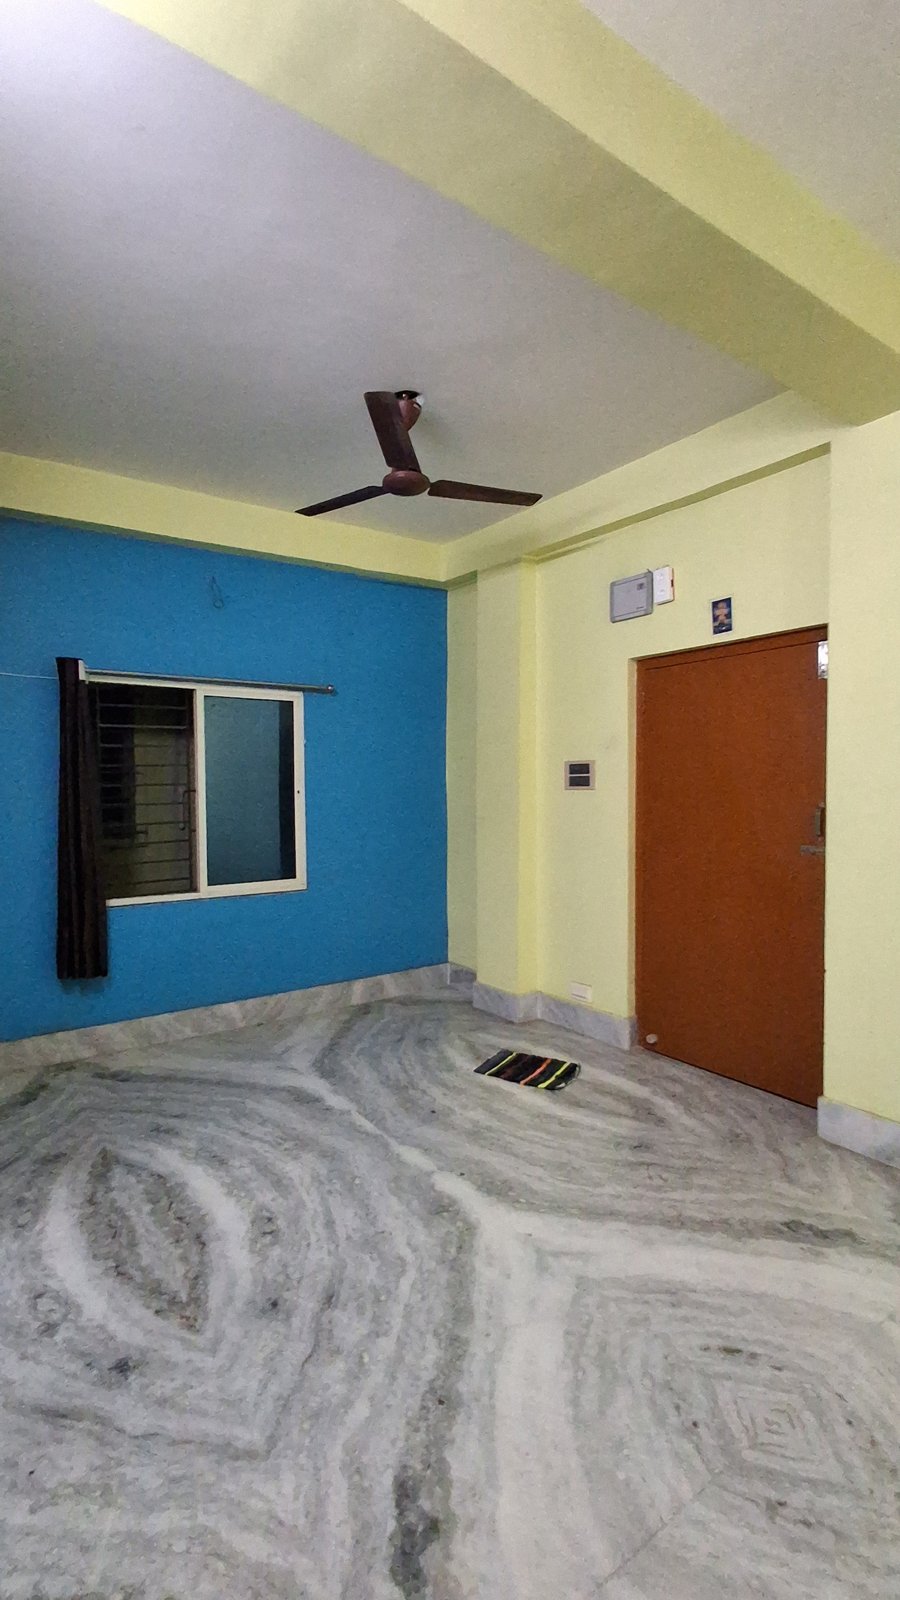
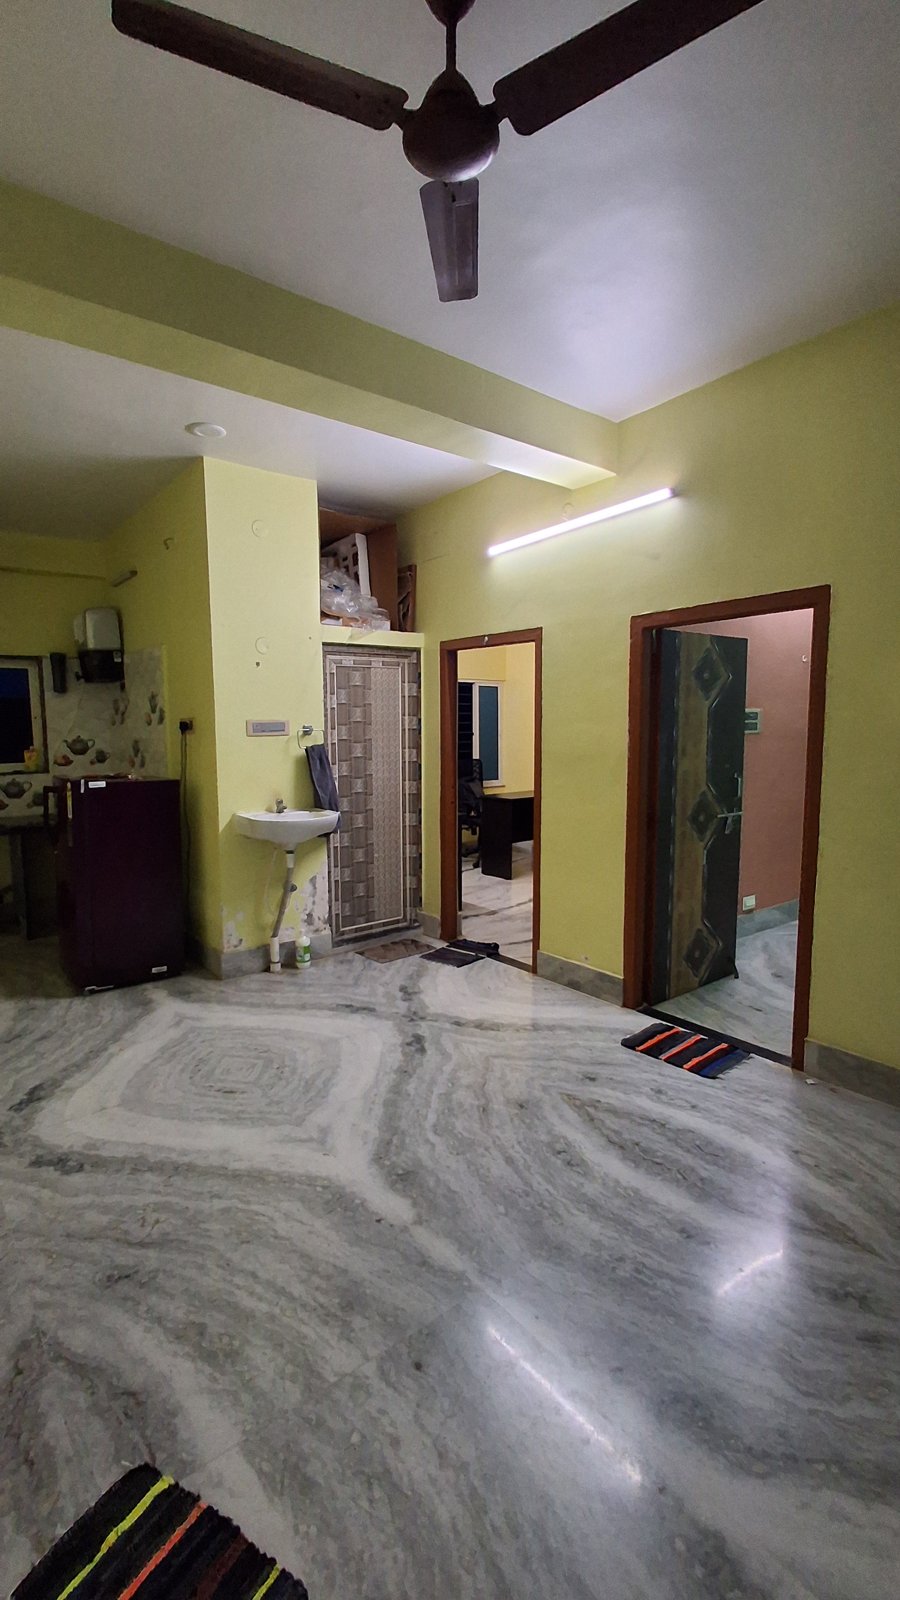
The phone photos we started from
Delivered
The 3D model, as the client gets it
Drag to turn, scroll or pinch to zoom, and use the preset views. It is the same link we hand over.
Open full screen
Spec
What was modelled
- Feature wall
- Terracotta limewash on the window wall, linen roman blind
- TV wall
- Fluted teak in the front half, facing the sofa; floating console, LED wash
- Seating
- Oatmeal bouclé sofa facing the TV, jute rug, tall plant by the window
- Dining
- Teak table for four, cognac chairs, rattan pendant
- Kitchen
- Sage L-shaped modular kitchen, quartz top, zellige splashback, steel fridge
- Wash area
- Teak vanity, vessel basin, terracotta zellige, round brass mirror
- Ceiling
- Cove-lit band over the living half hiding the beam
- Floor
- Existing marble, diamond-polished
Want this for your client’s home?
Send us the photos or plans. We reply with a quote.