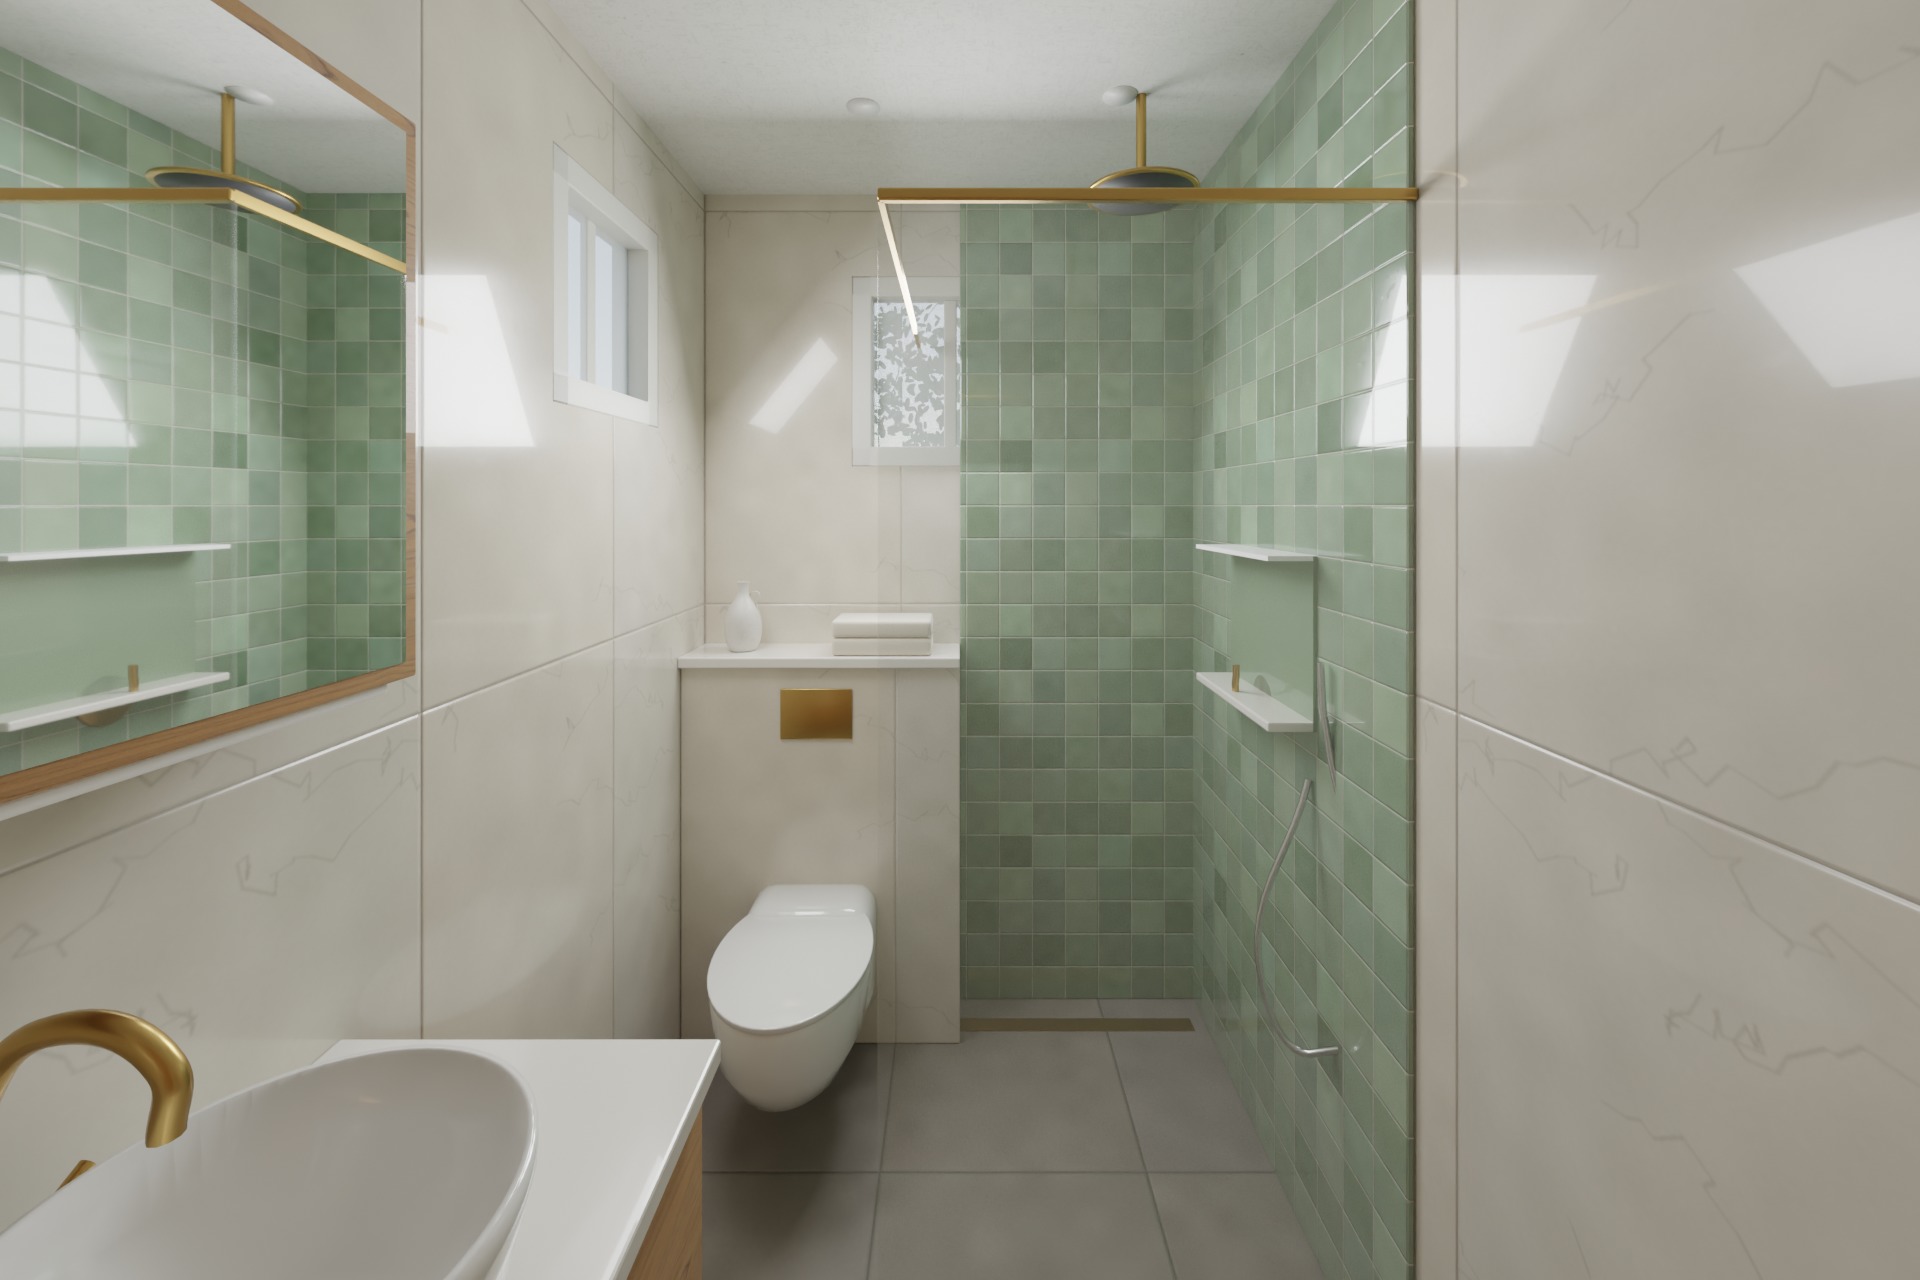
← All work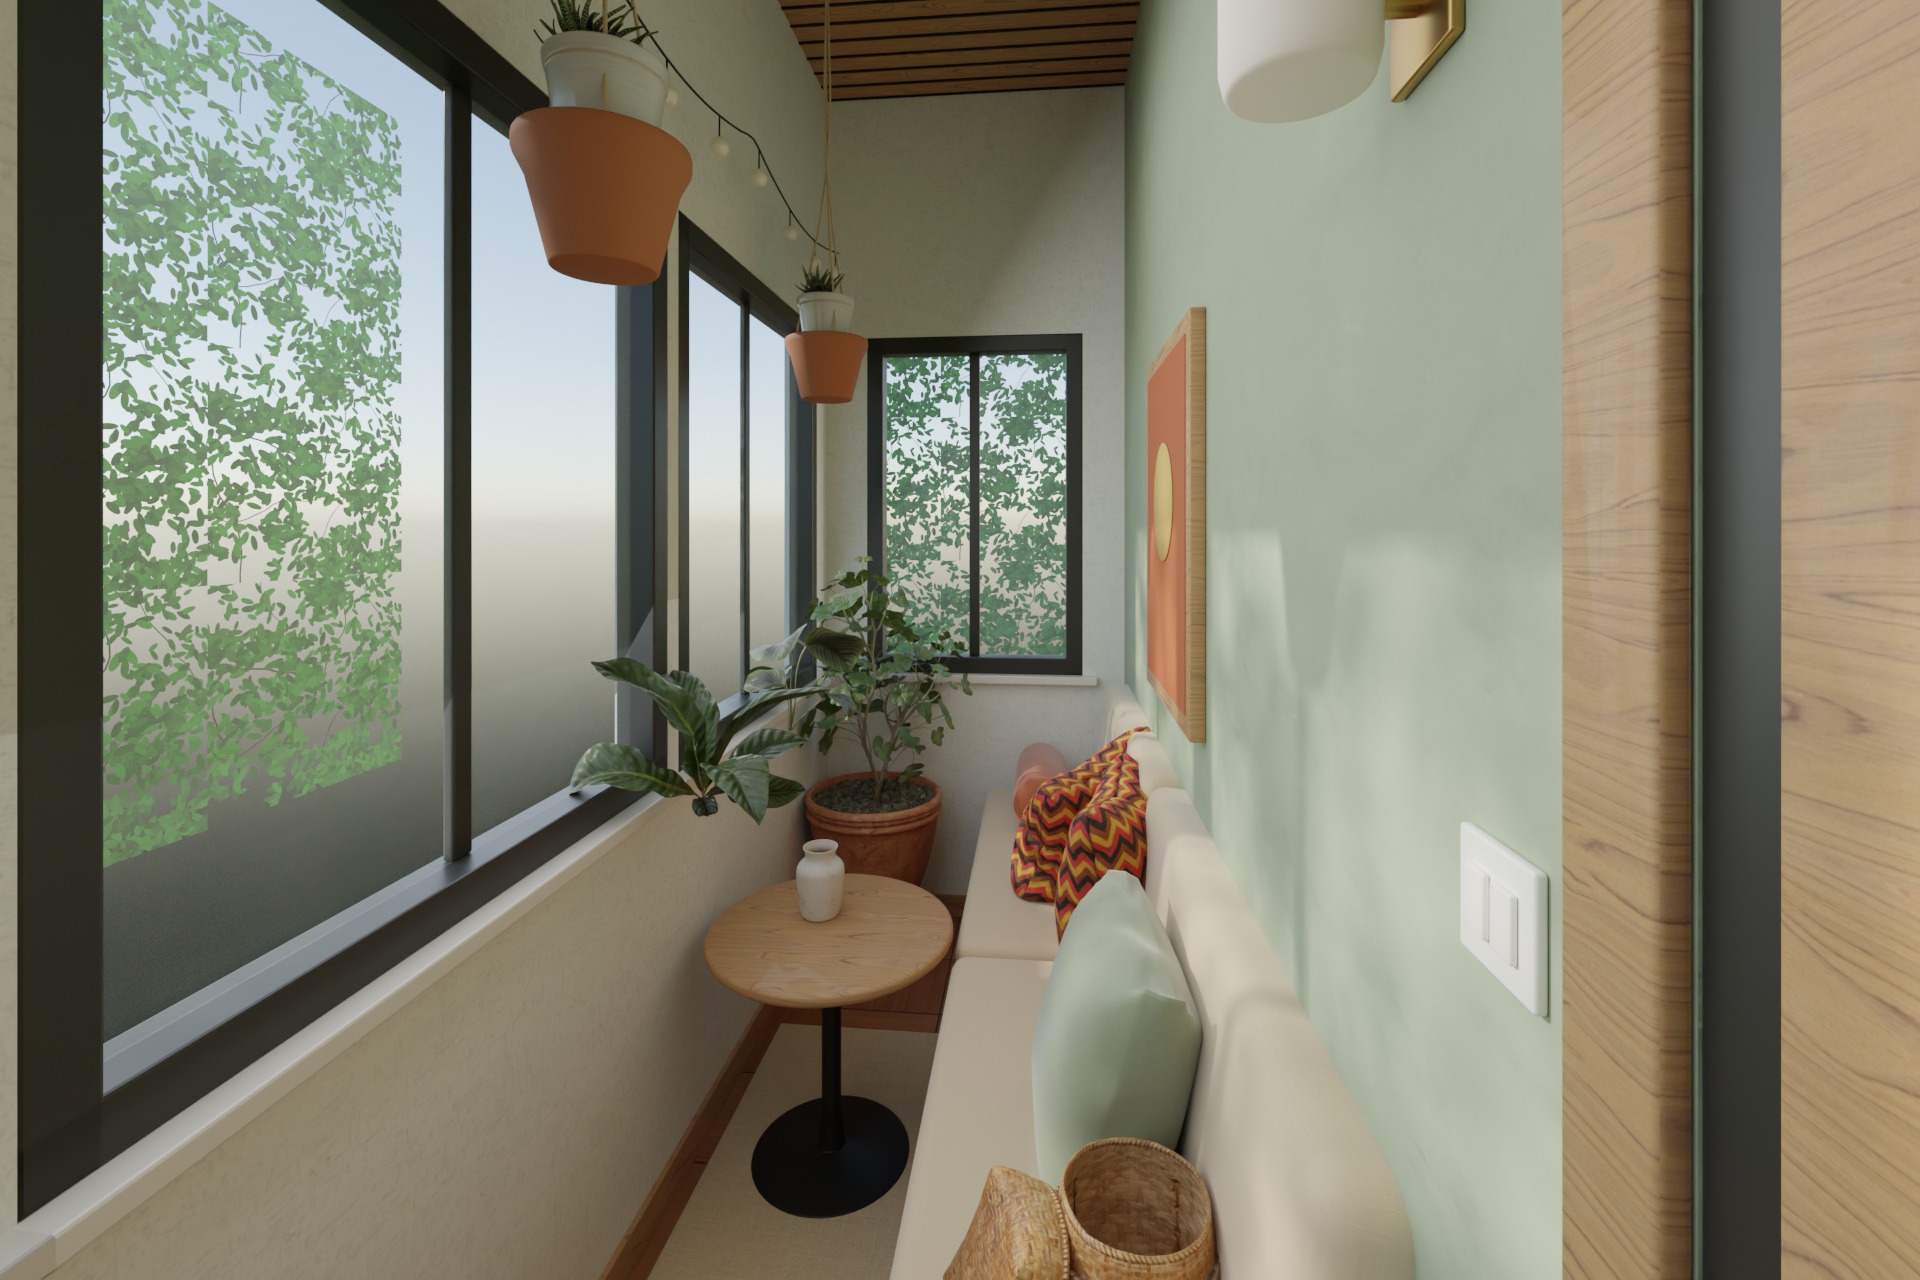 From the bedroom door
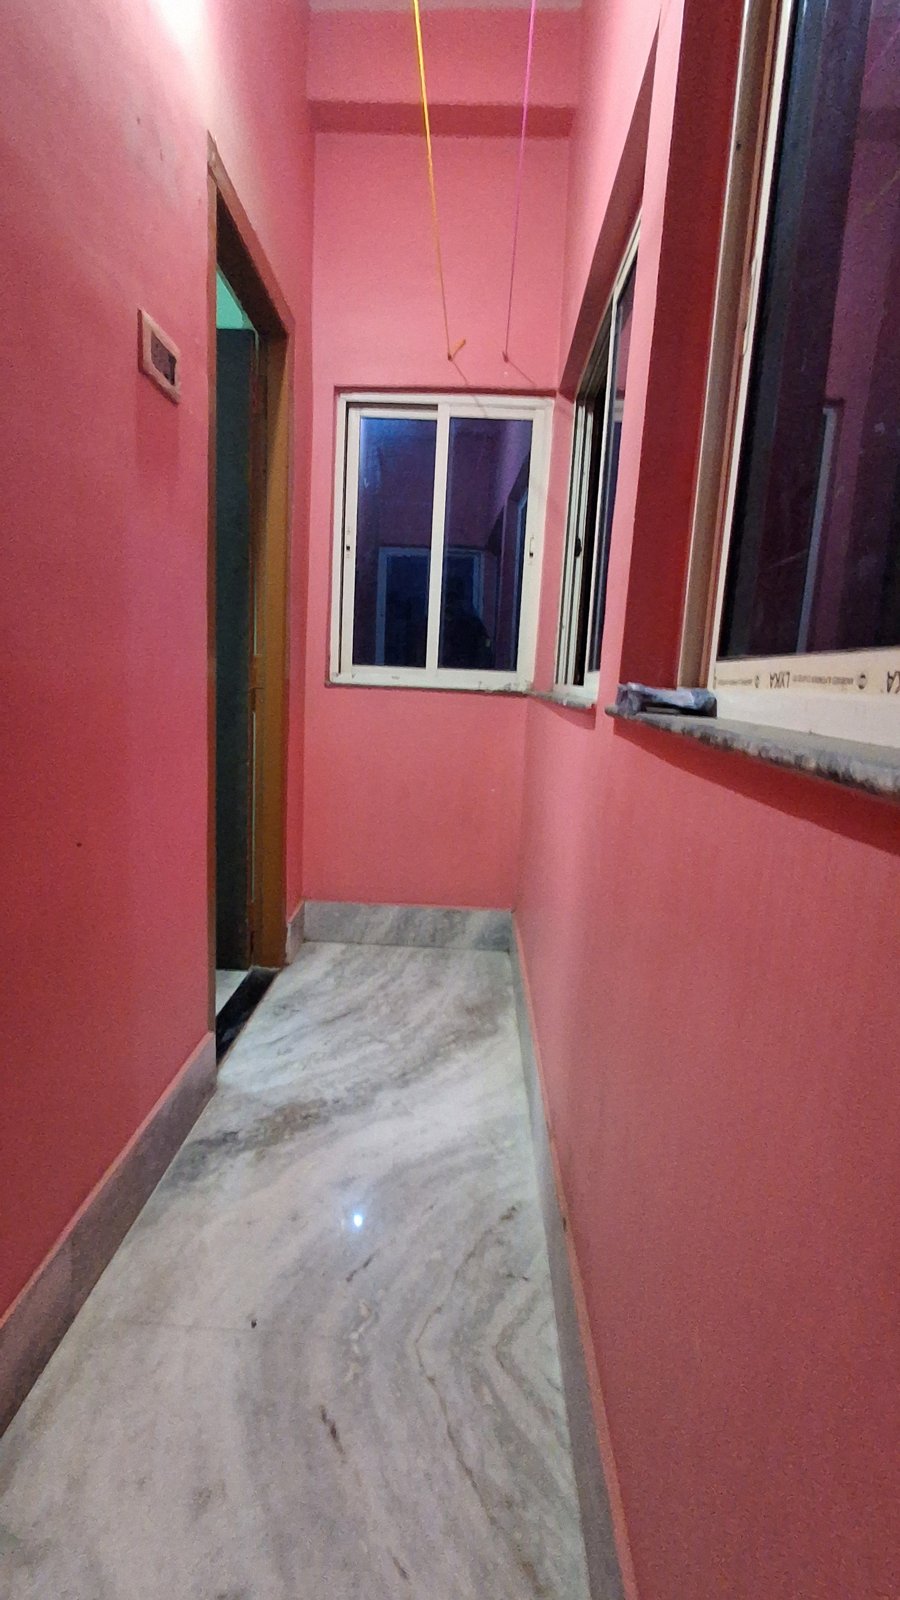
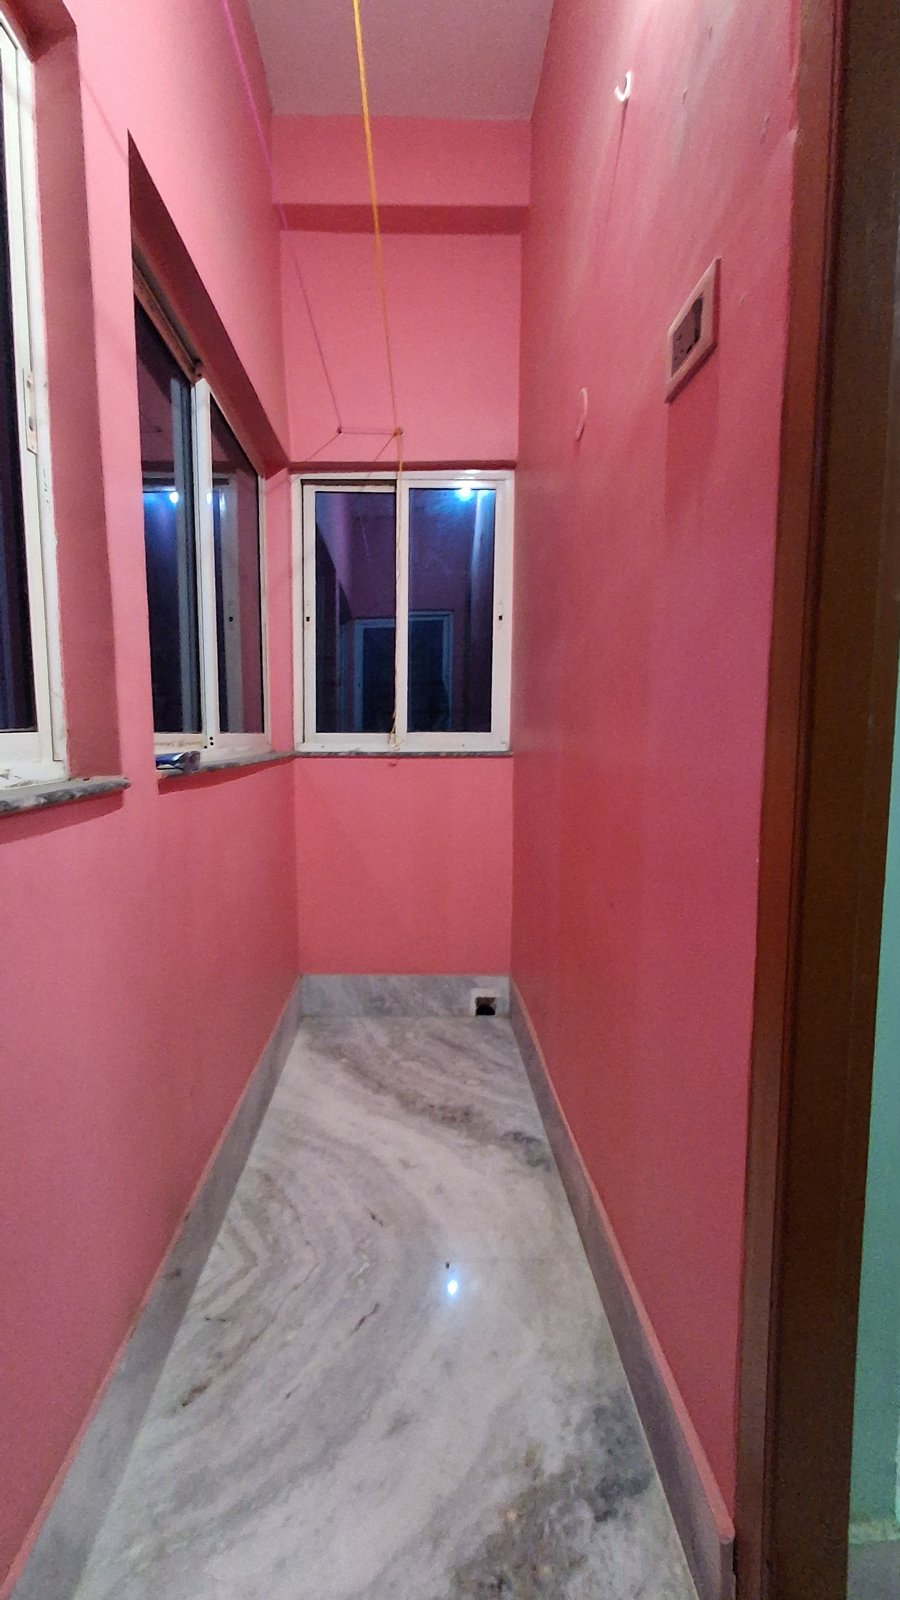
Balcony · 1.1 × 3.7 m · 44 sq ft
Teak & Fern Balcony
Teak deck and slat ceiling, built-in bench, sage wall and a lot of green.
From the bedroom doorSent to us
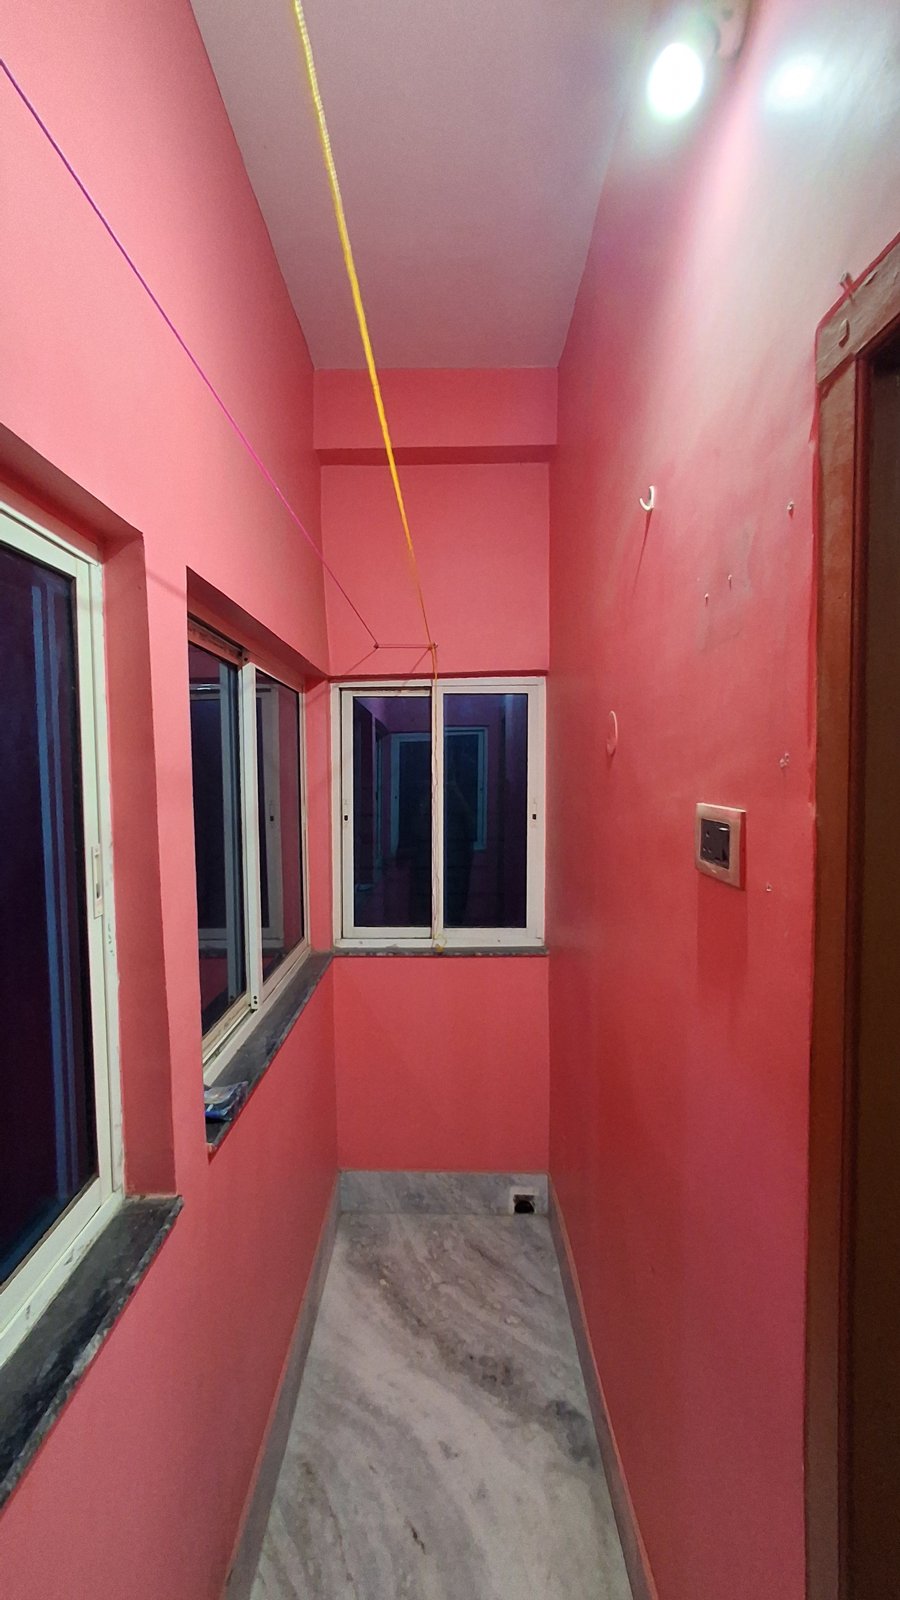
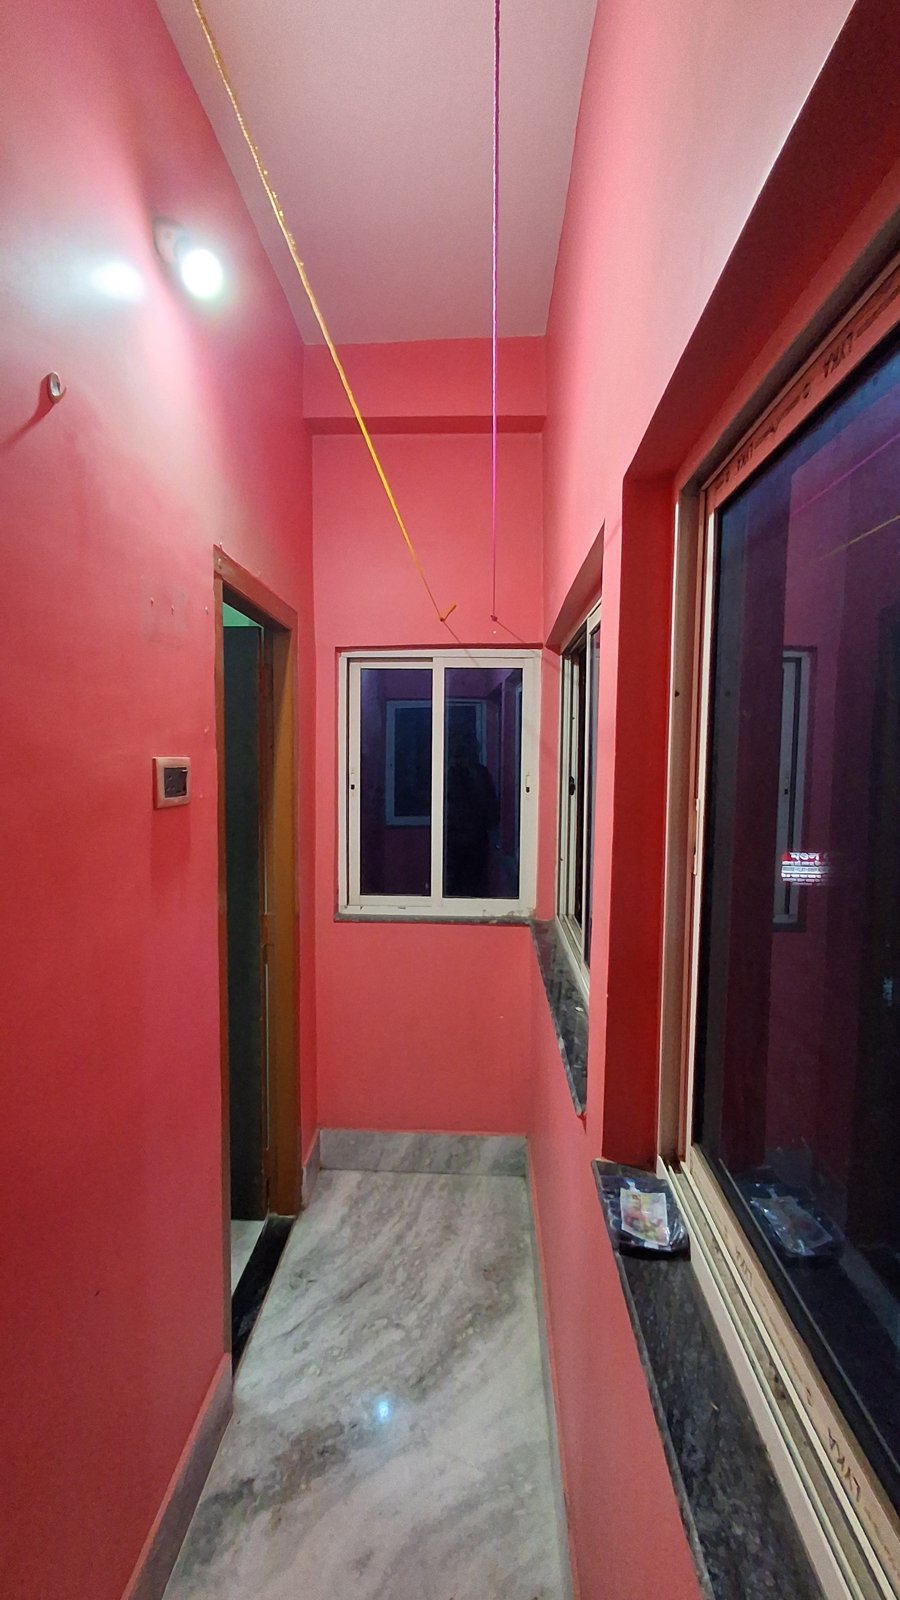
The phone photos we started from
Delivered
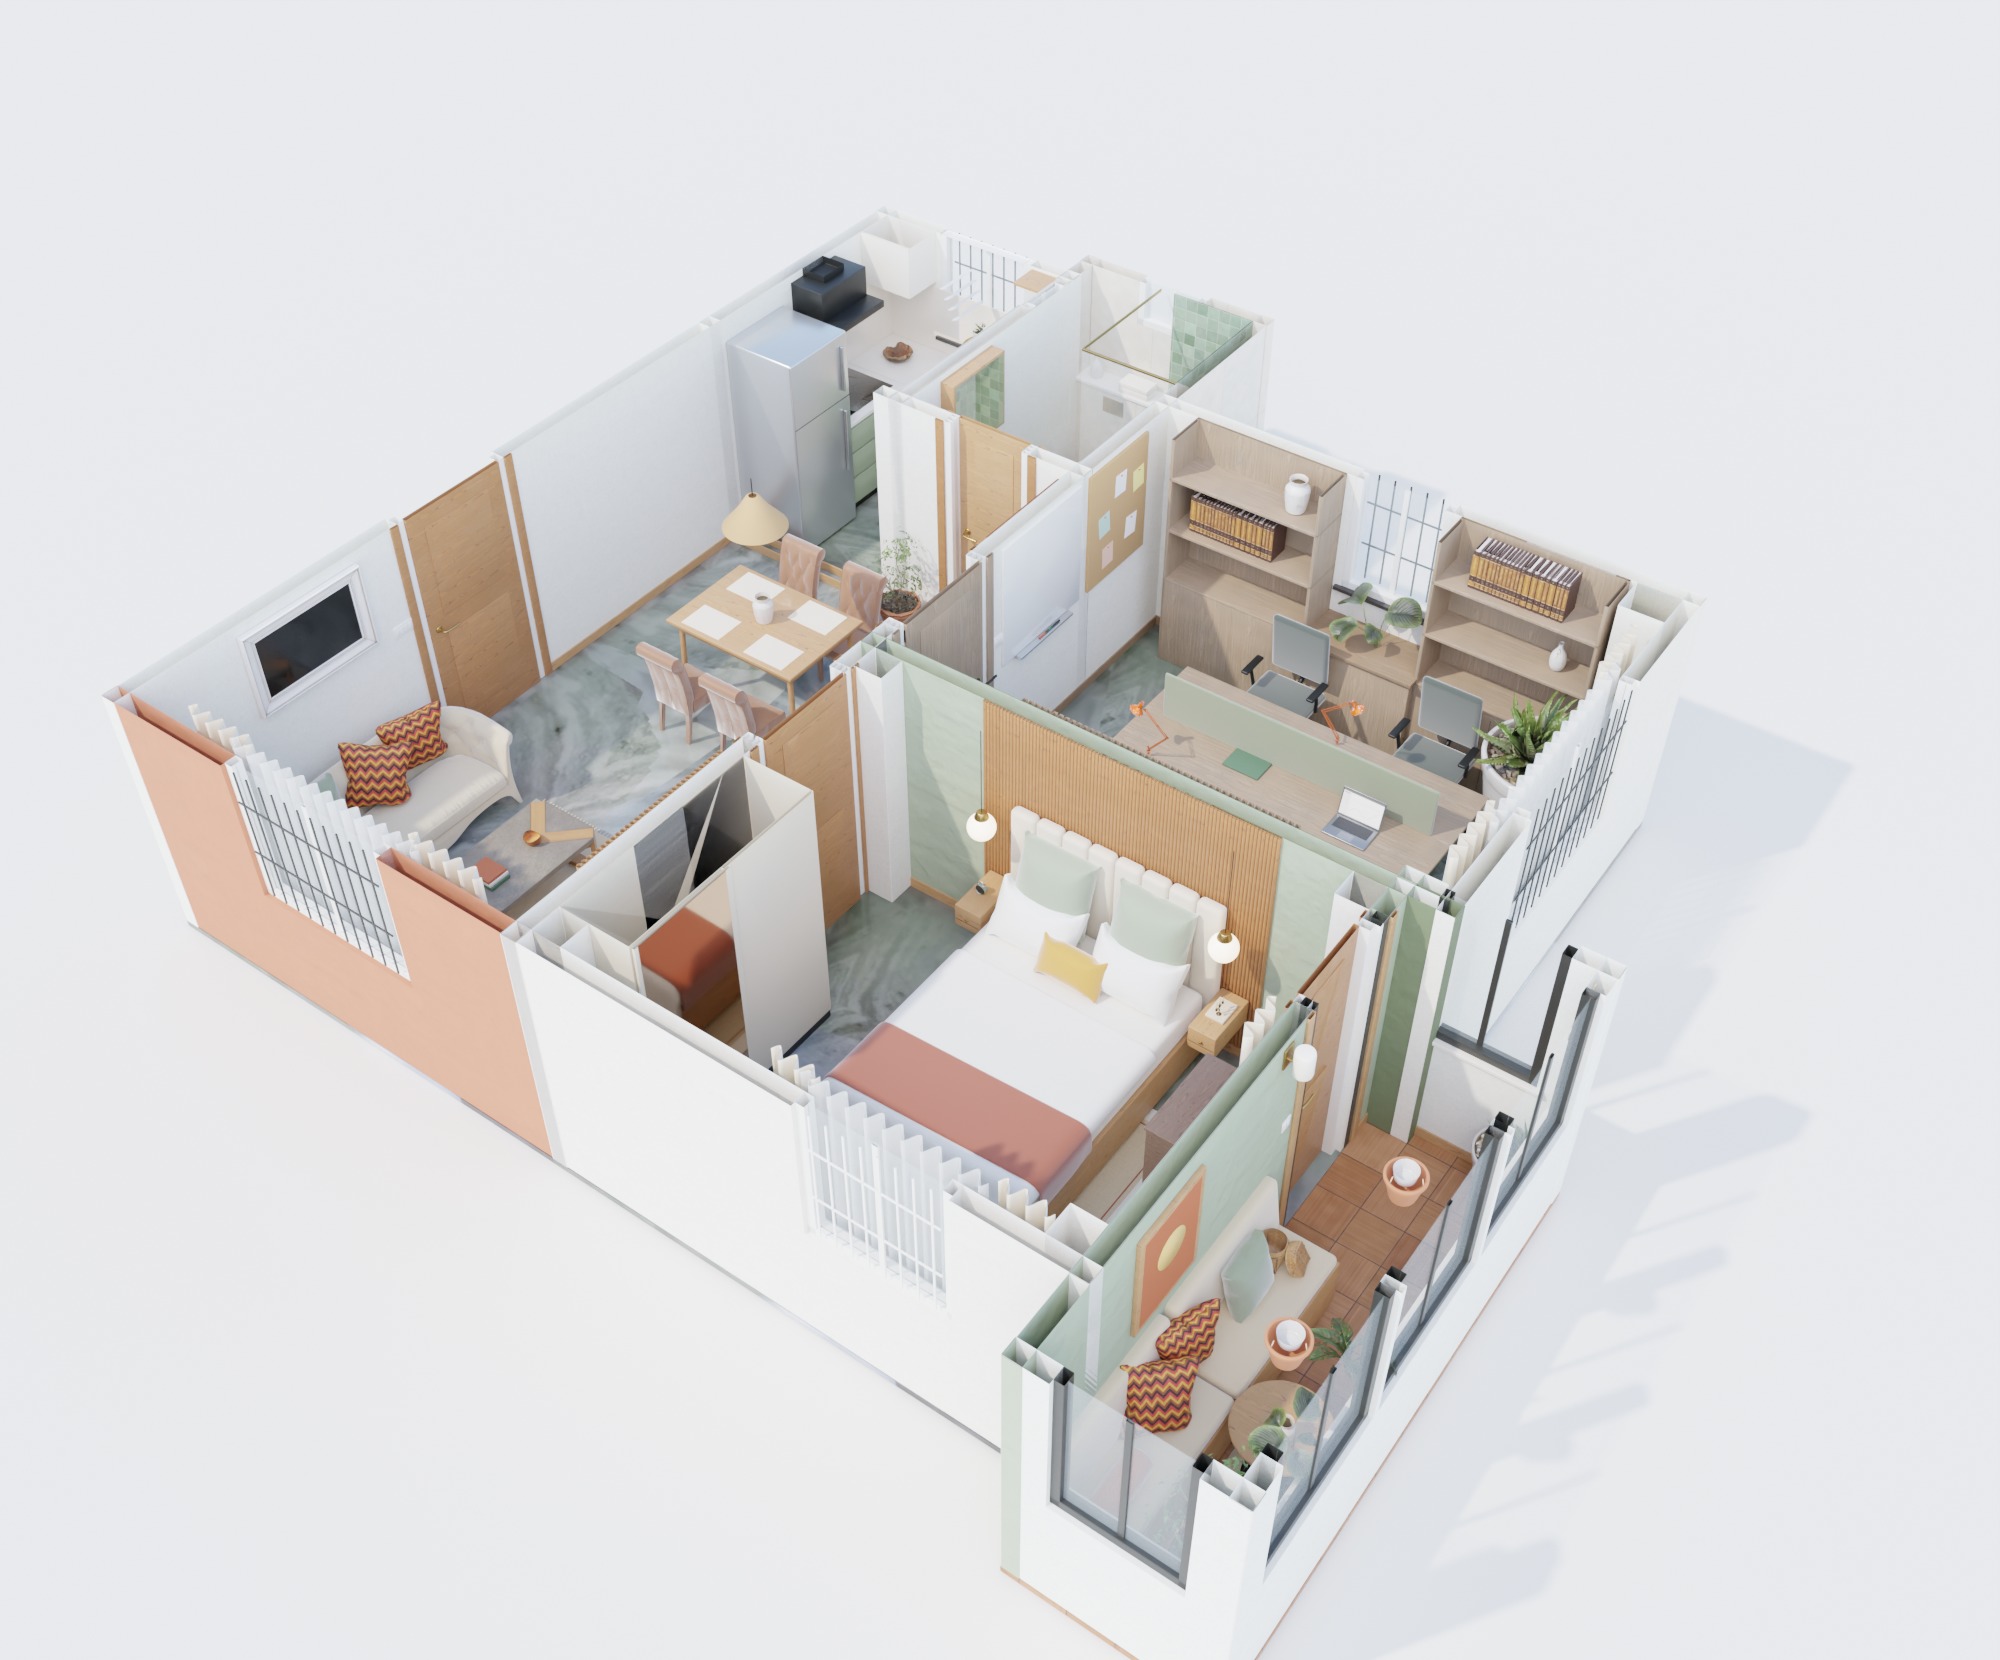
The 3D model, as the client gets it
Drag to turn, scroll or pinch to zoom, and use the preset views. It is the same link we hand over.
Open full screen
Spec
What was modelled
- Floor
- Teak-look interlocking deck tiles over the marble
- Ceiling
- Teak slat ceiling with black grooves
- Inner wall
- Sage paint, framed print over the bench
- Seating
- Built-in teak bench with linen cushions, rust bolster
- Plants
- Tall plants at the far end, pots on the sills, hanging planters
- Laundry
- Pulley drying rack that lifts to the ceiling
- Light
- Warm string lights along the windows, a sconce by the door
Want this for your client’s home?
Send us the photos or plans. We reply with a quote.