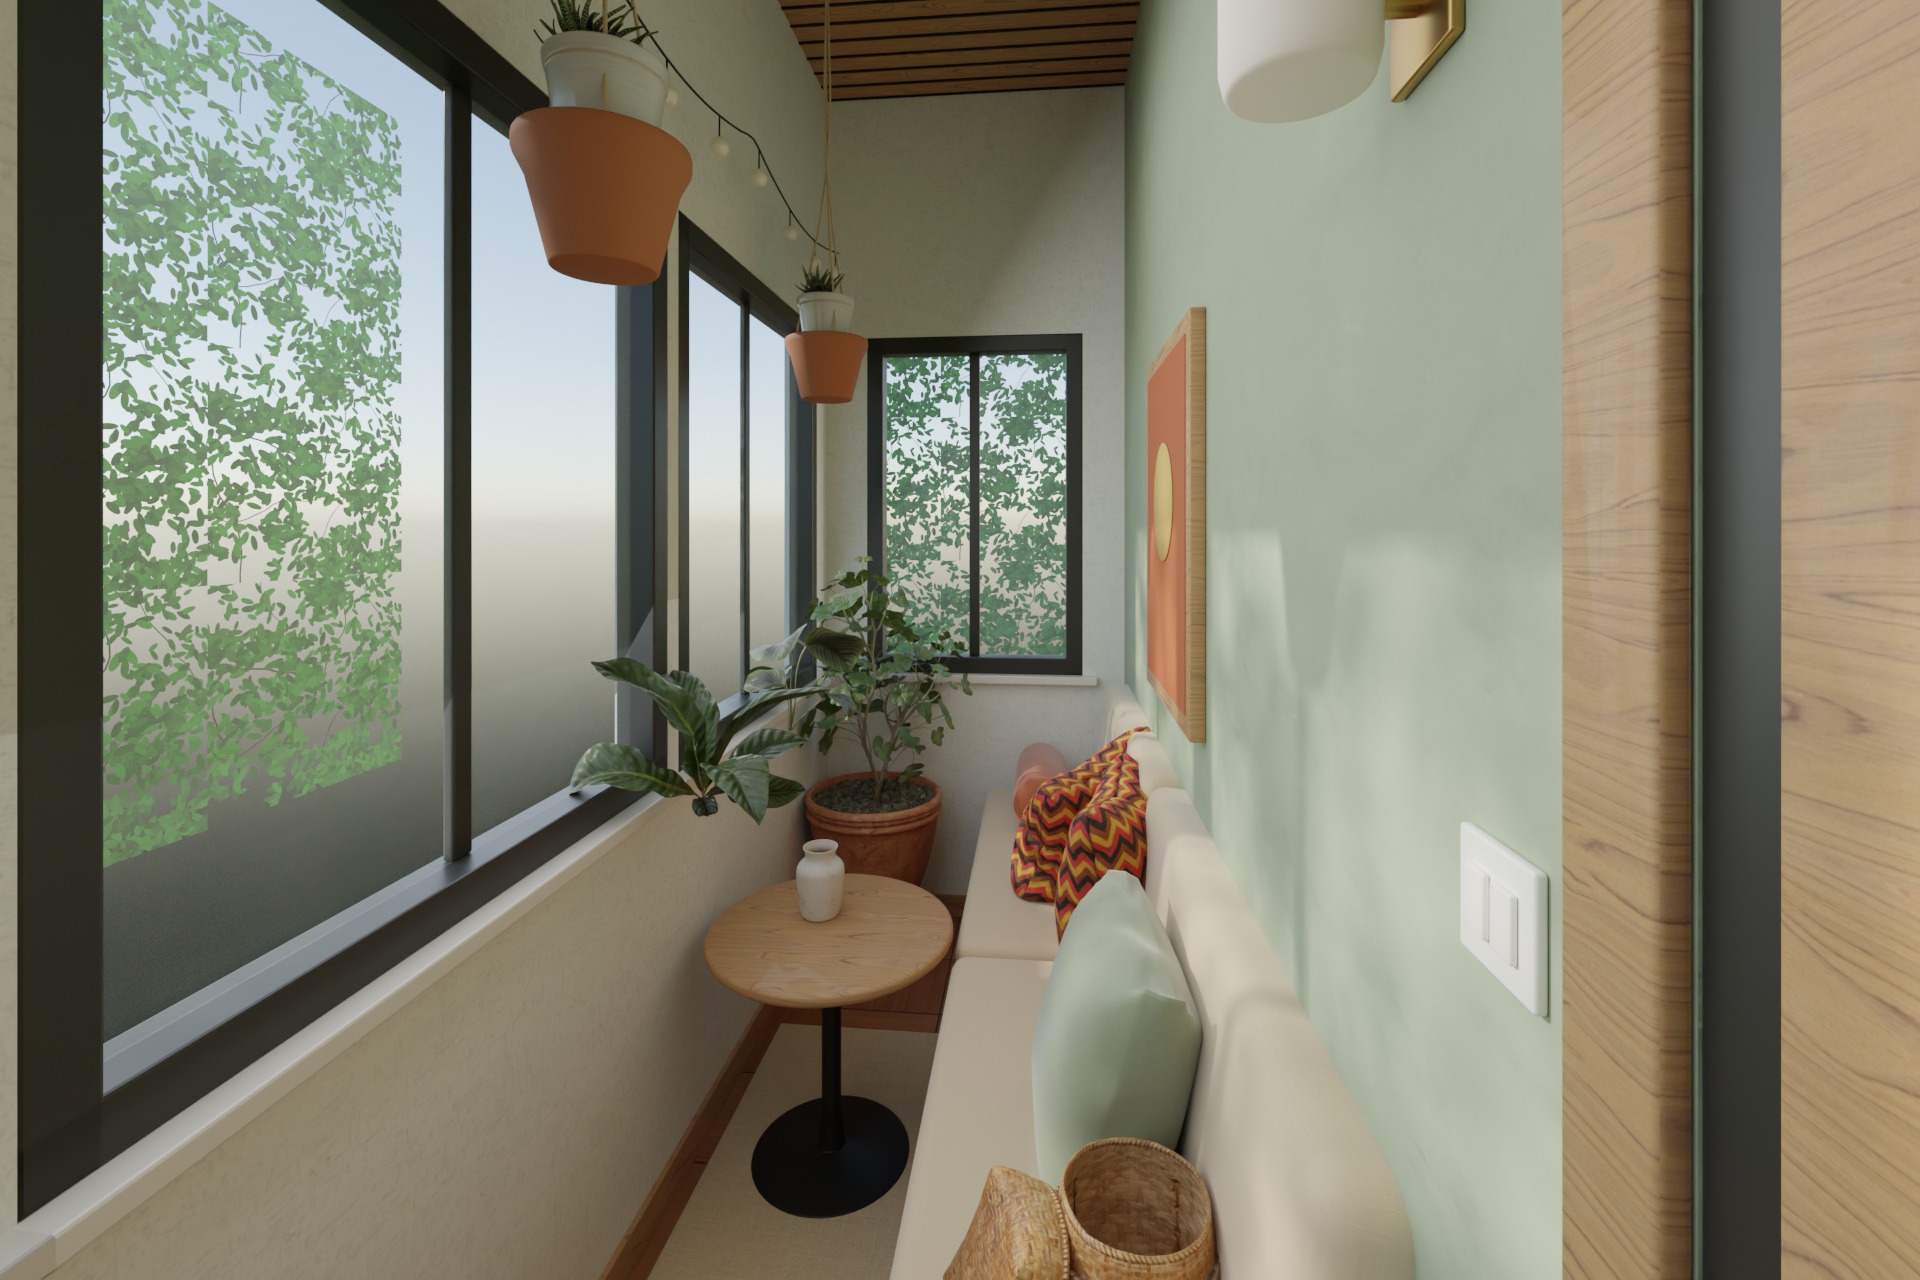
← All work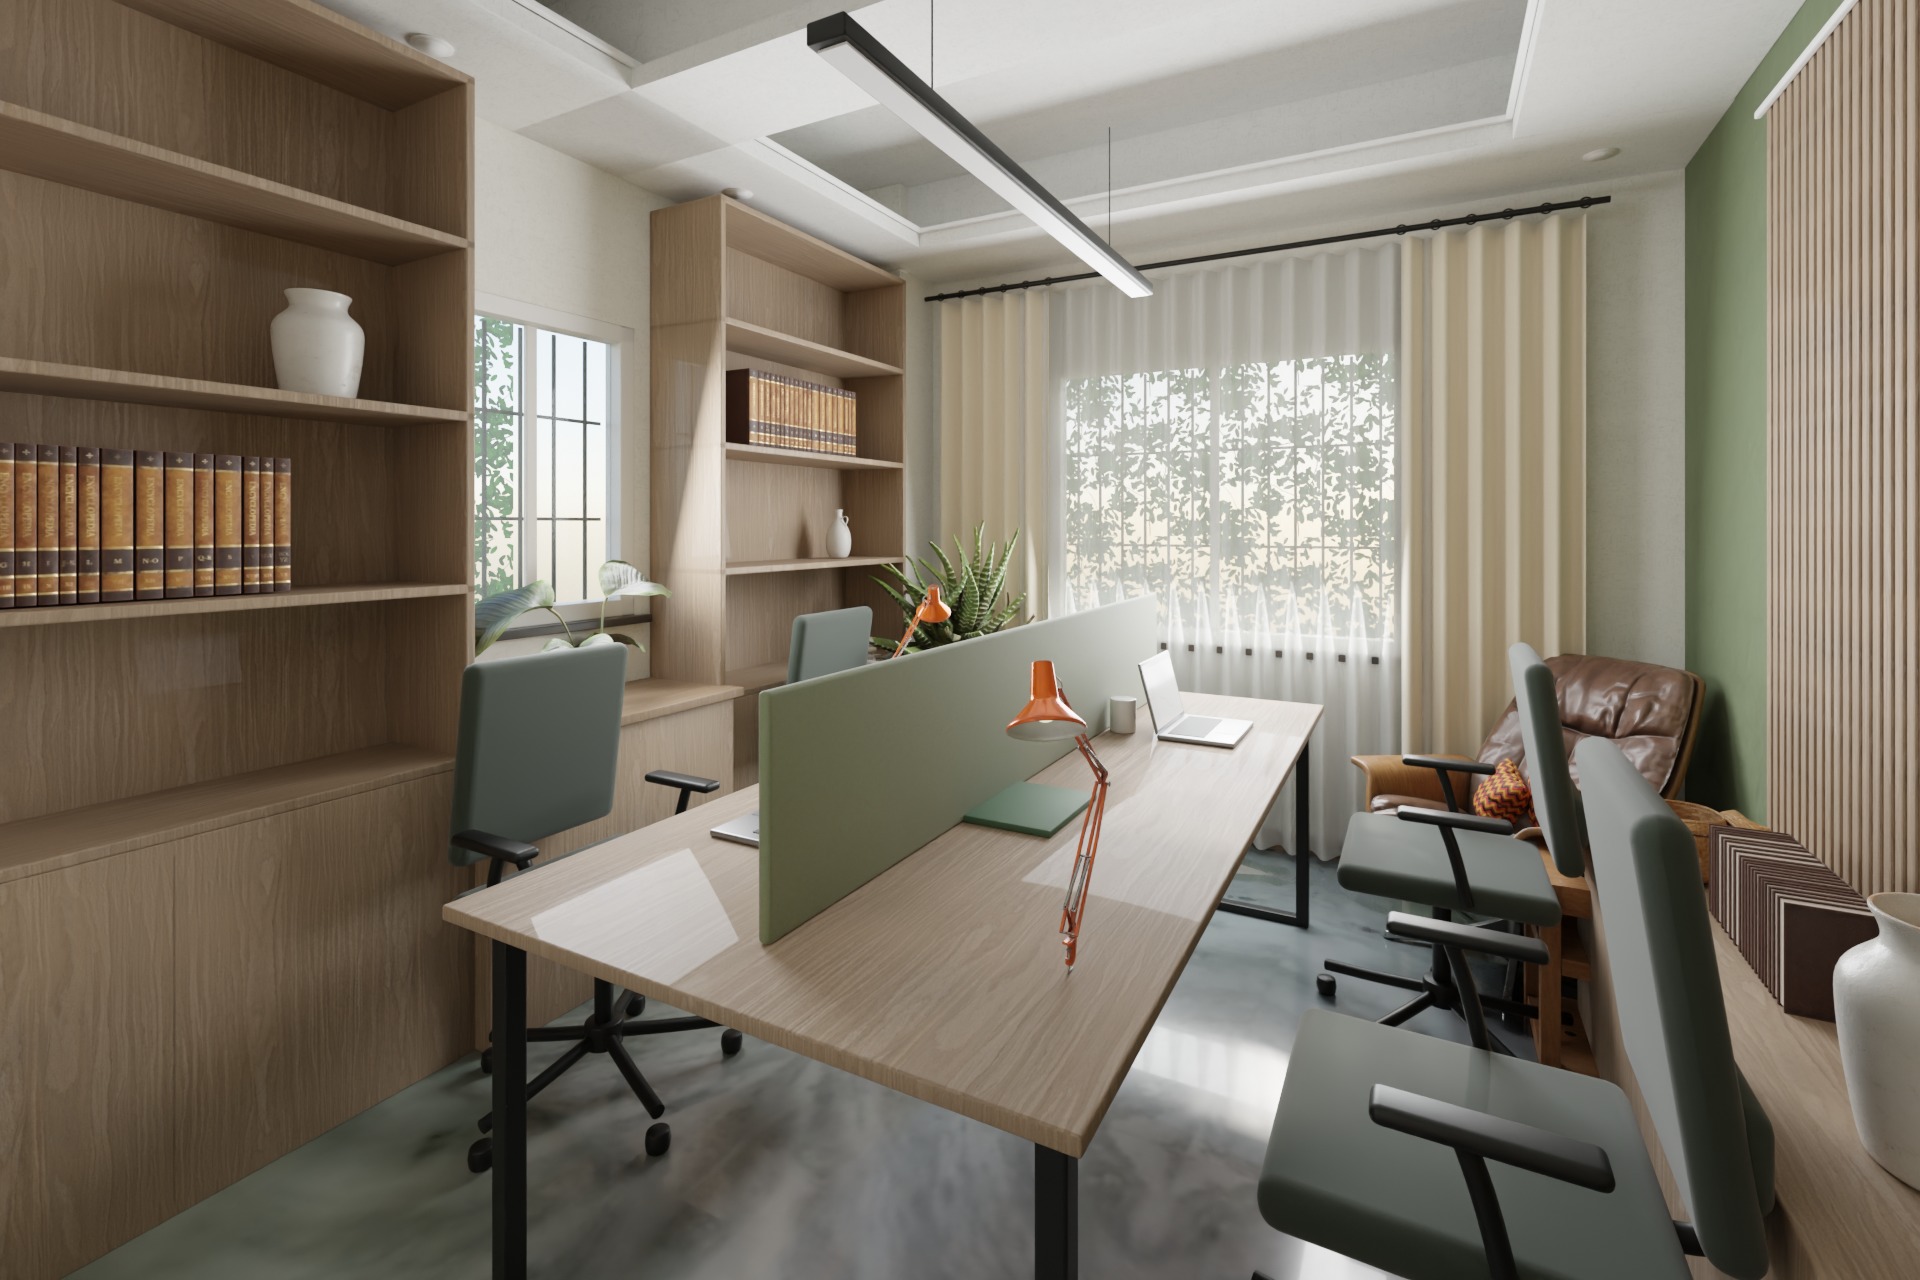 From the door
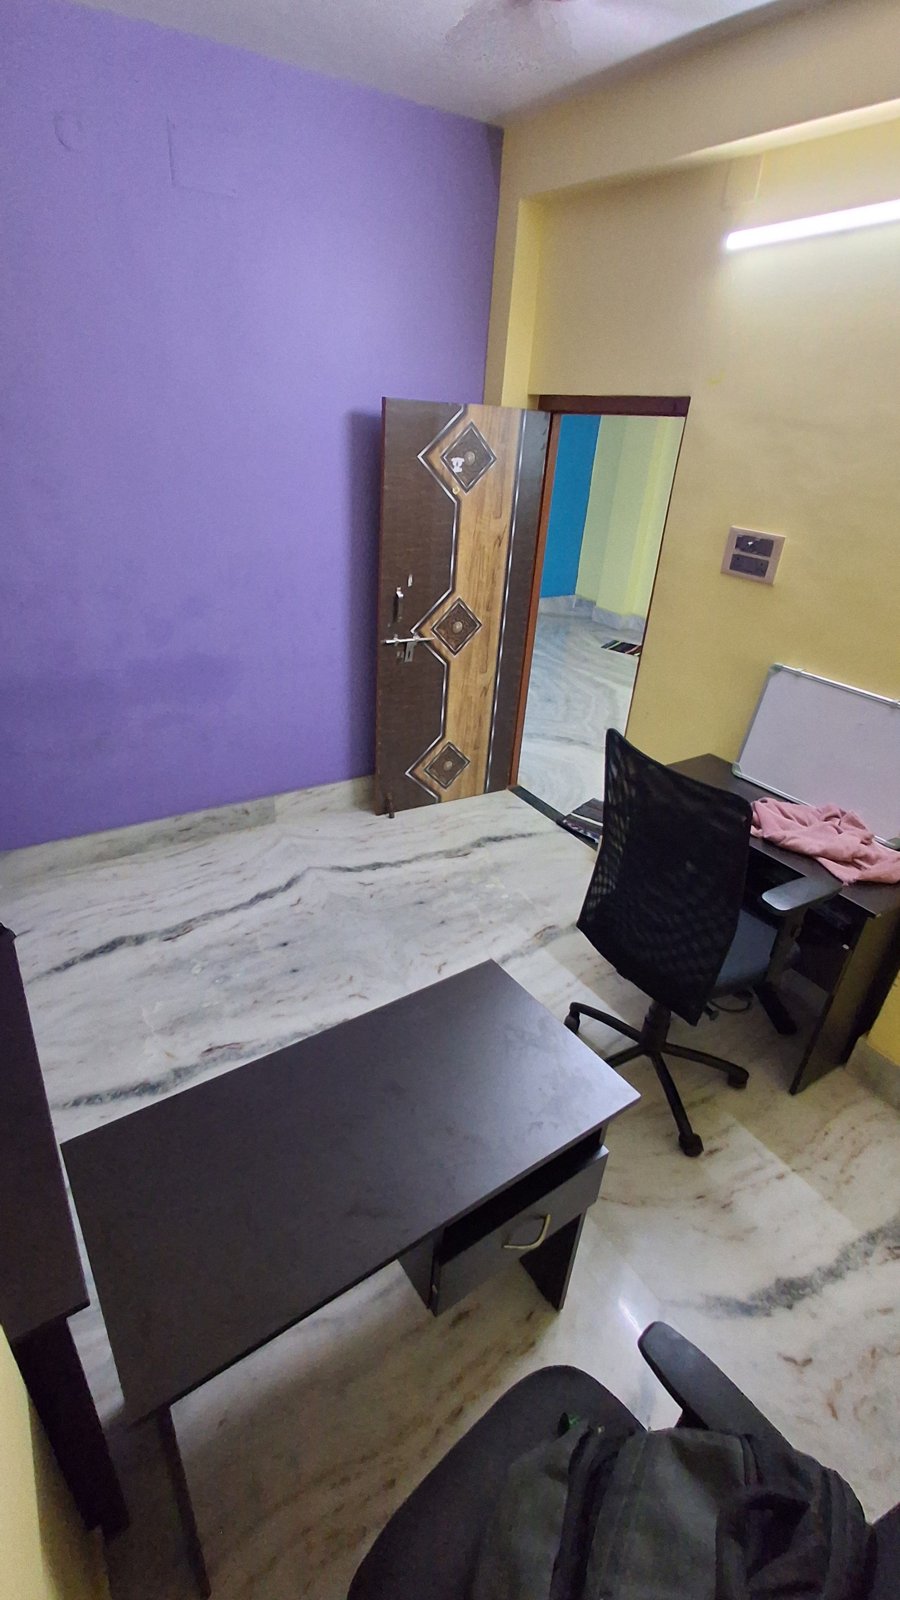
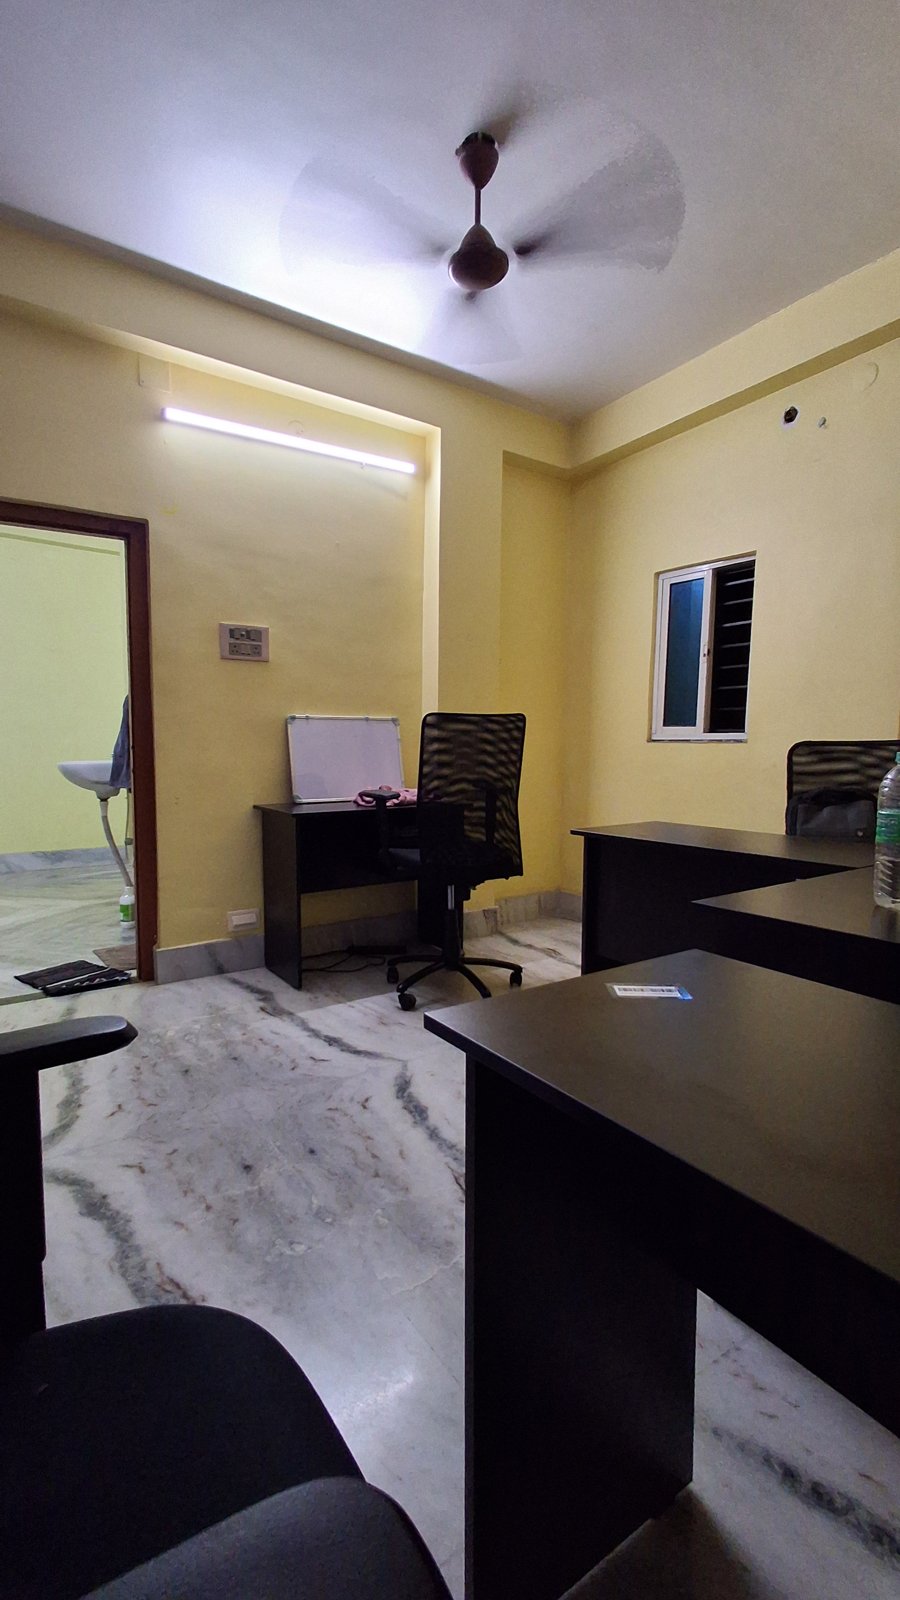
Home office · 3.35 × 3.96 m · 143 sq ft
Olive & Oak Studio
Shared oak bench desk, olive limewash and slat wall, cove-lit ceiling.
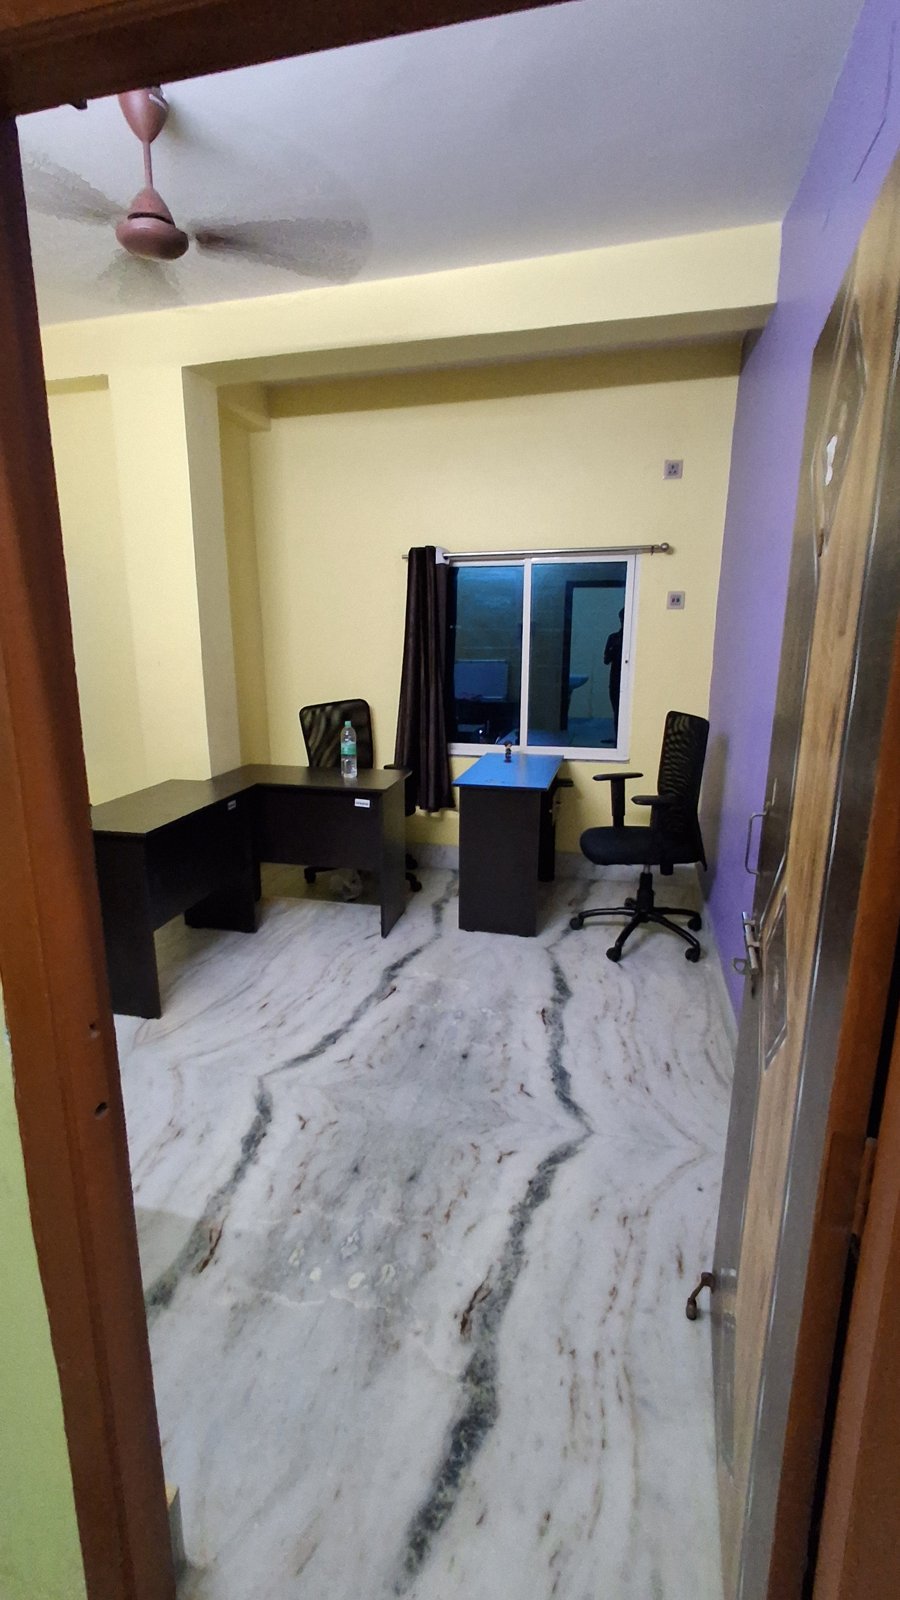
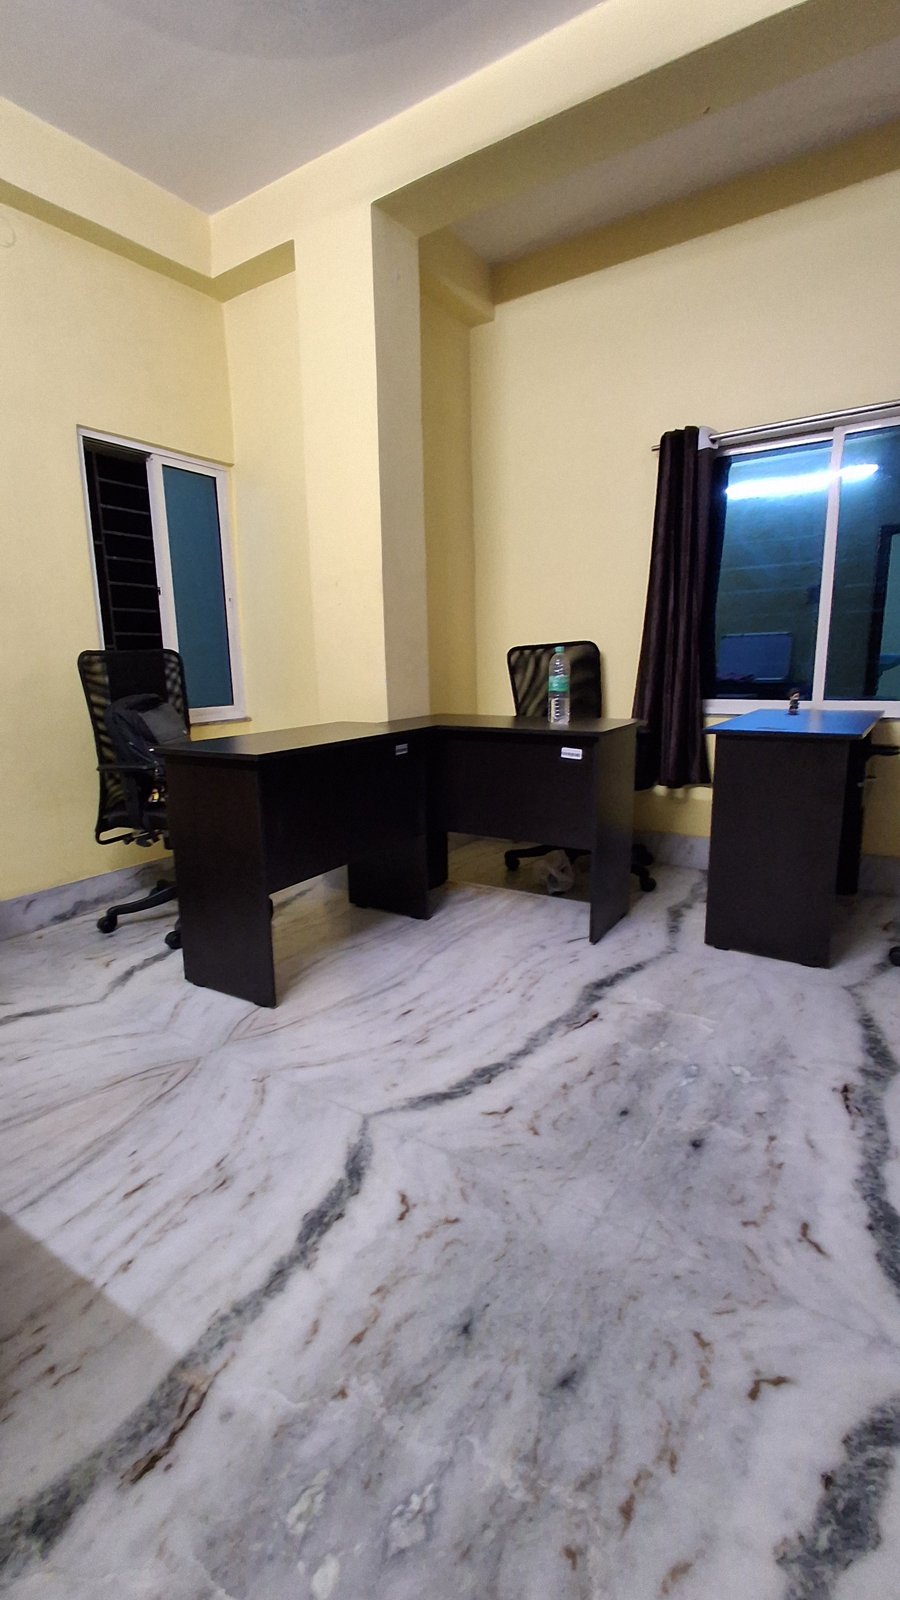
From the doorSent to us
The phone photos we started from
Delivered
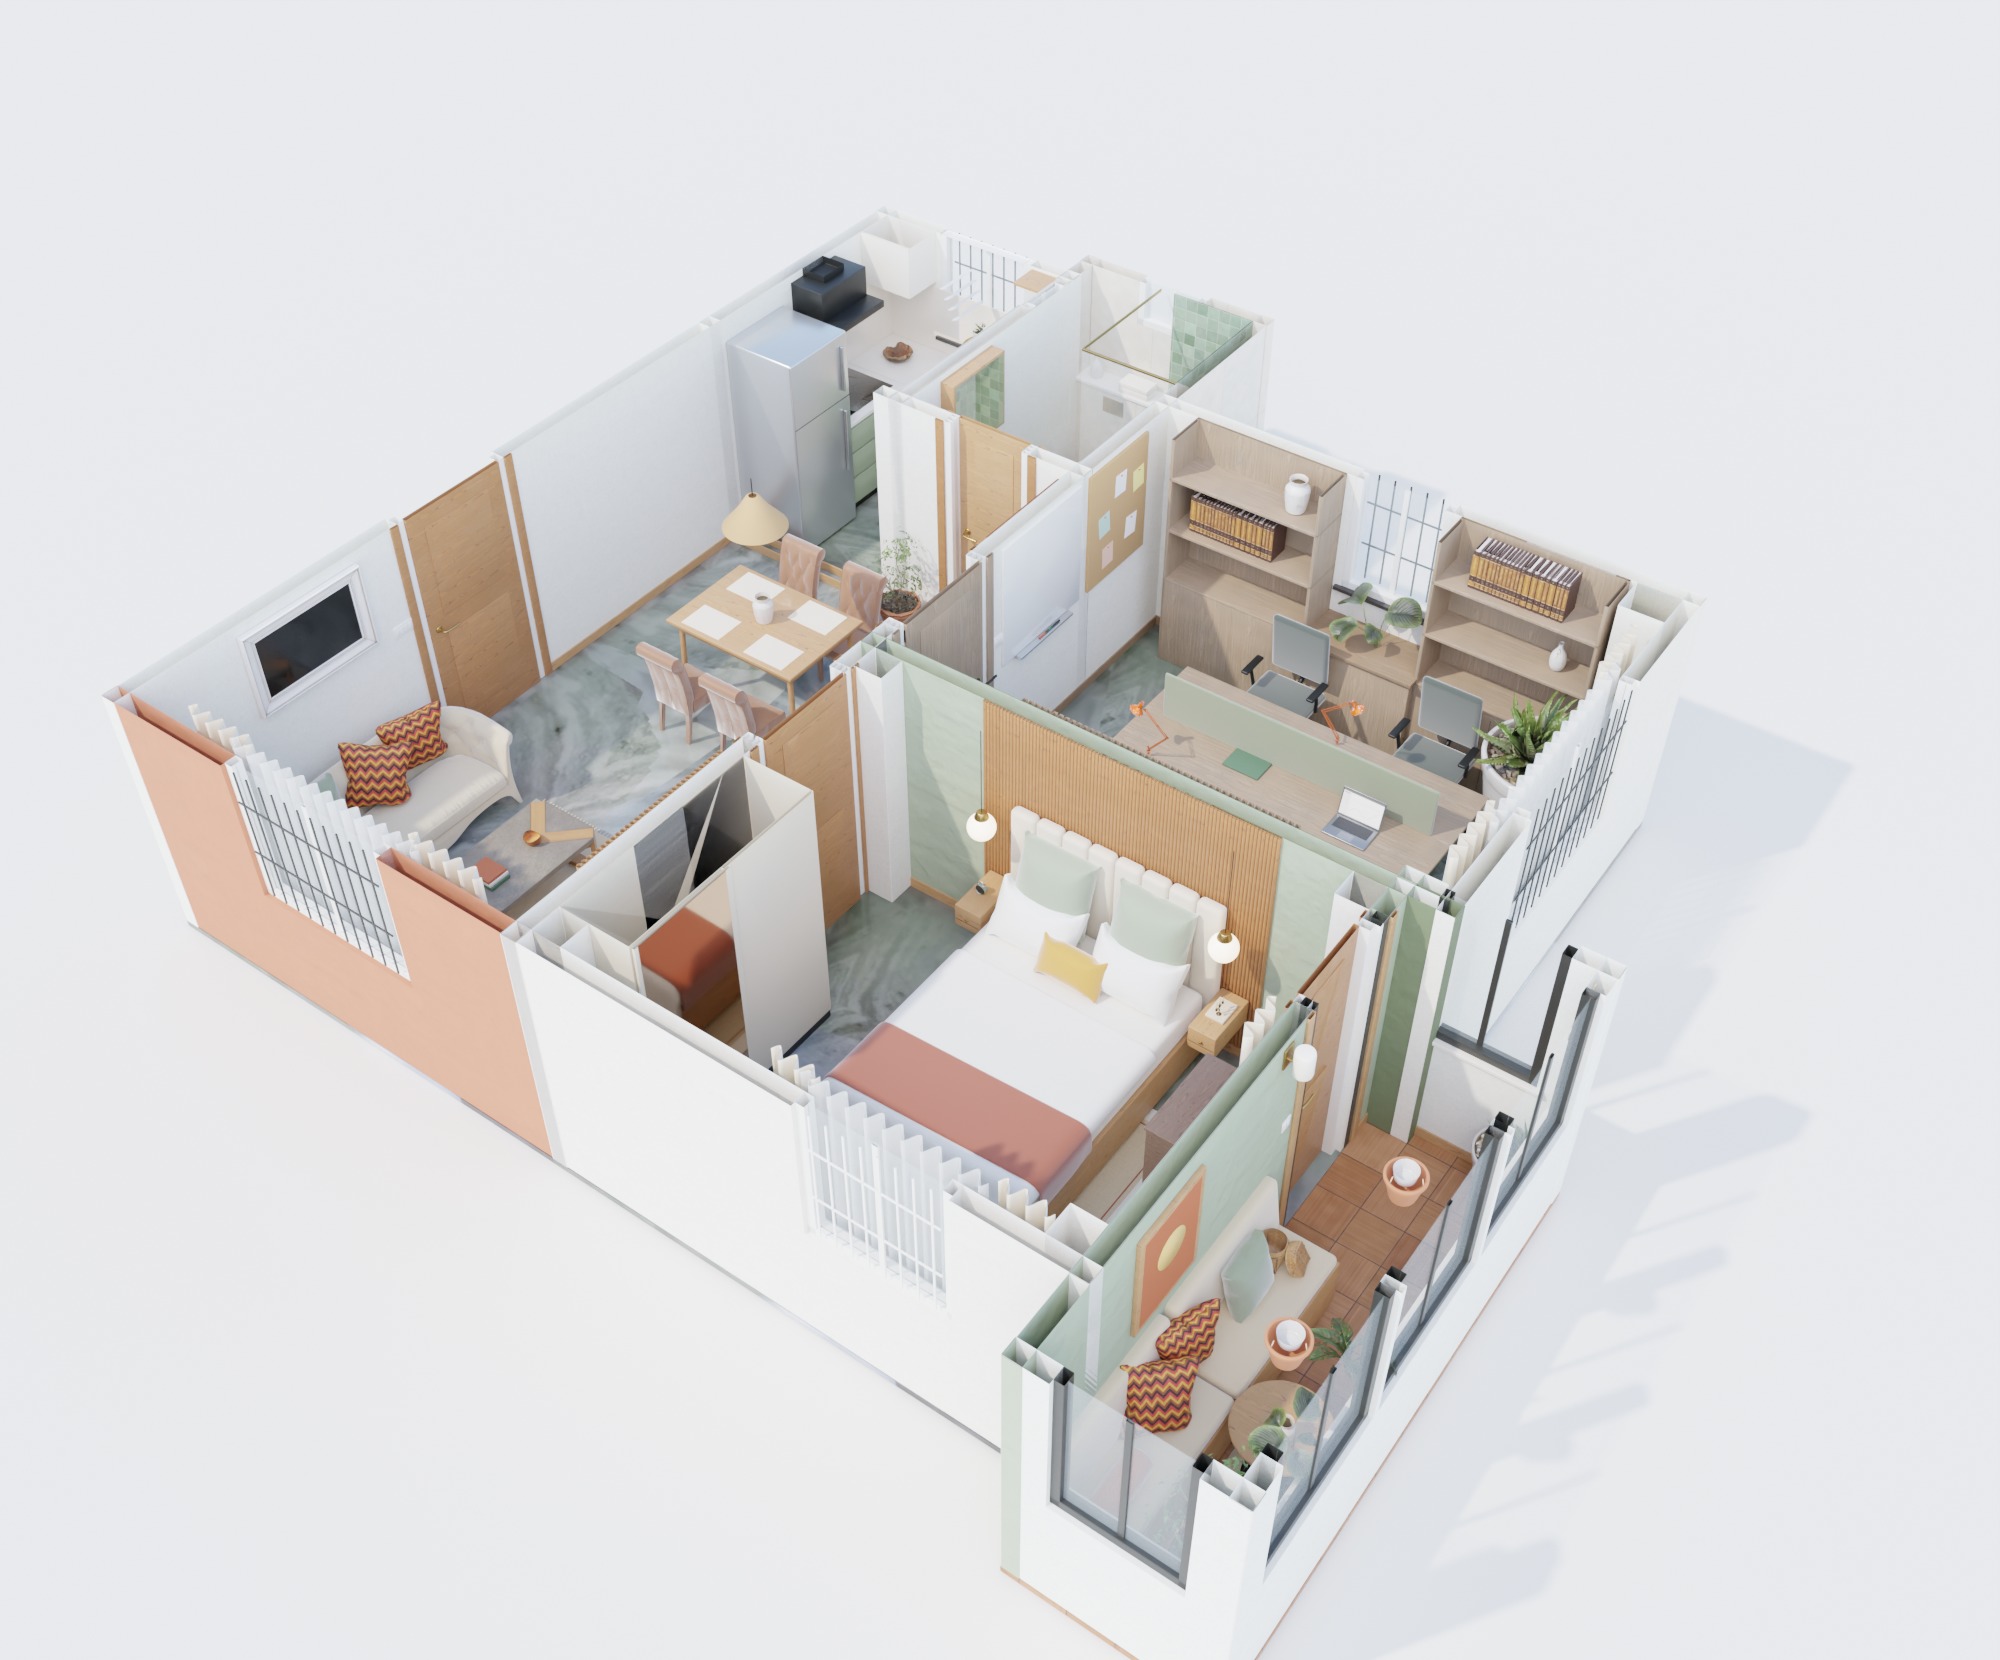
The 3D model, as the client gets it
Drag to turn, scroll or pinch to zoom, and use the preset views. It is the same link we hand over.
Open full screen
Spec
What was modelled
- Feature wall
- Olive limewash with a 2 m oak slat acoustic panel and LED wash
- Desk
- One 240 cm white-oak bench desk for four, sage felt divider
- Storage
- Built-in oak shelving either side of the small window
- Ceiling
- Cove-lit gypsum band hiding both beams, linear pendant over the desk
- Floor
- Existing marble, diamond-polished
- Window
- Linen roman blind on a ceiling track
- Corner
- Reading chair and side table by the big window
Want this for your client’s home?
Send us the photos or plans. We reply with a quote.