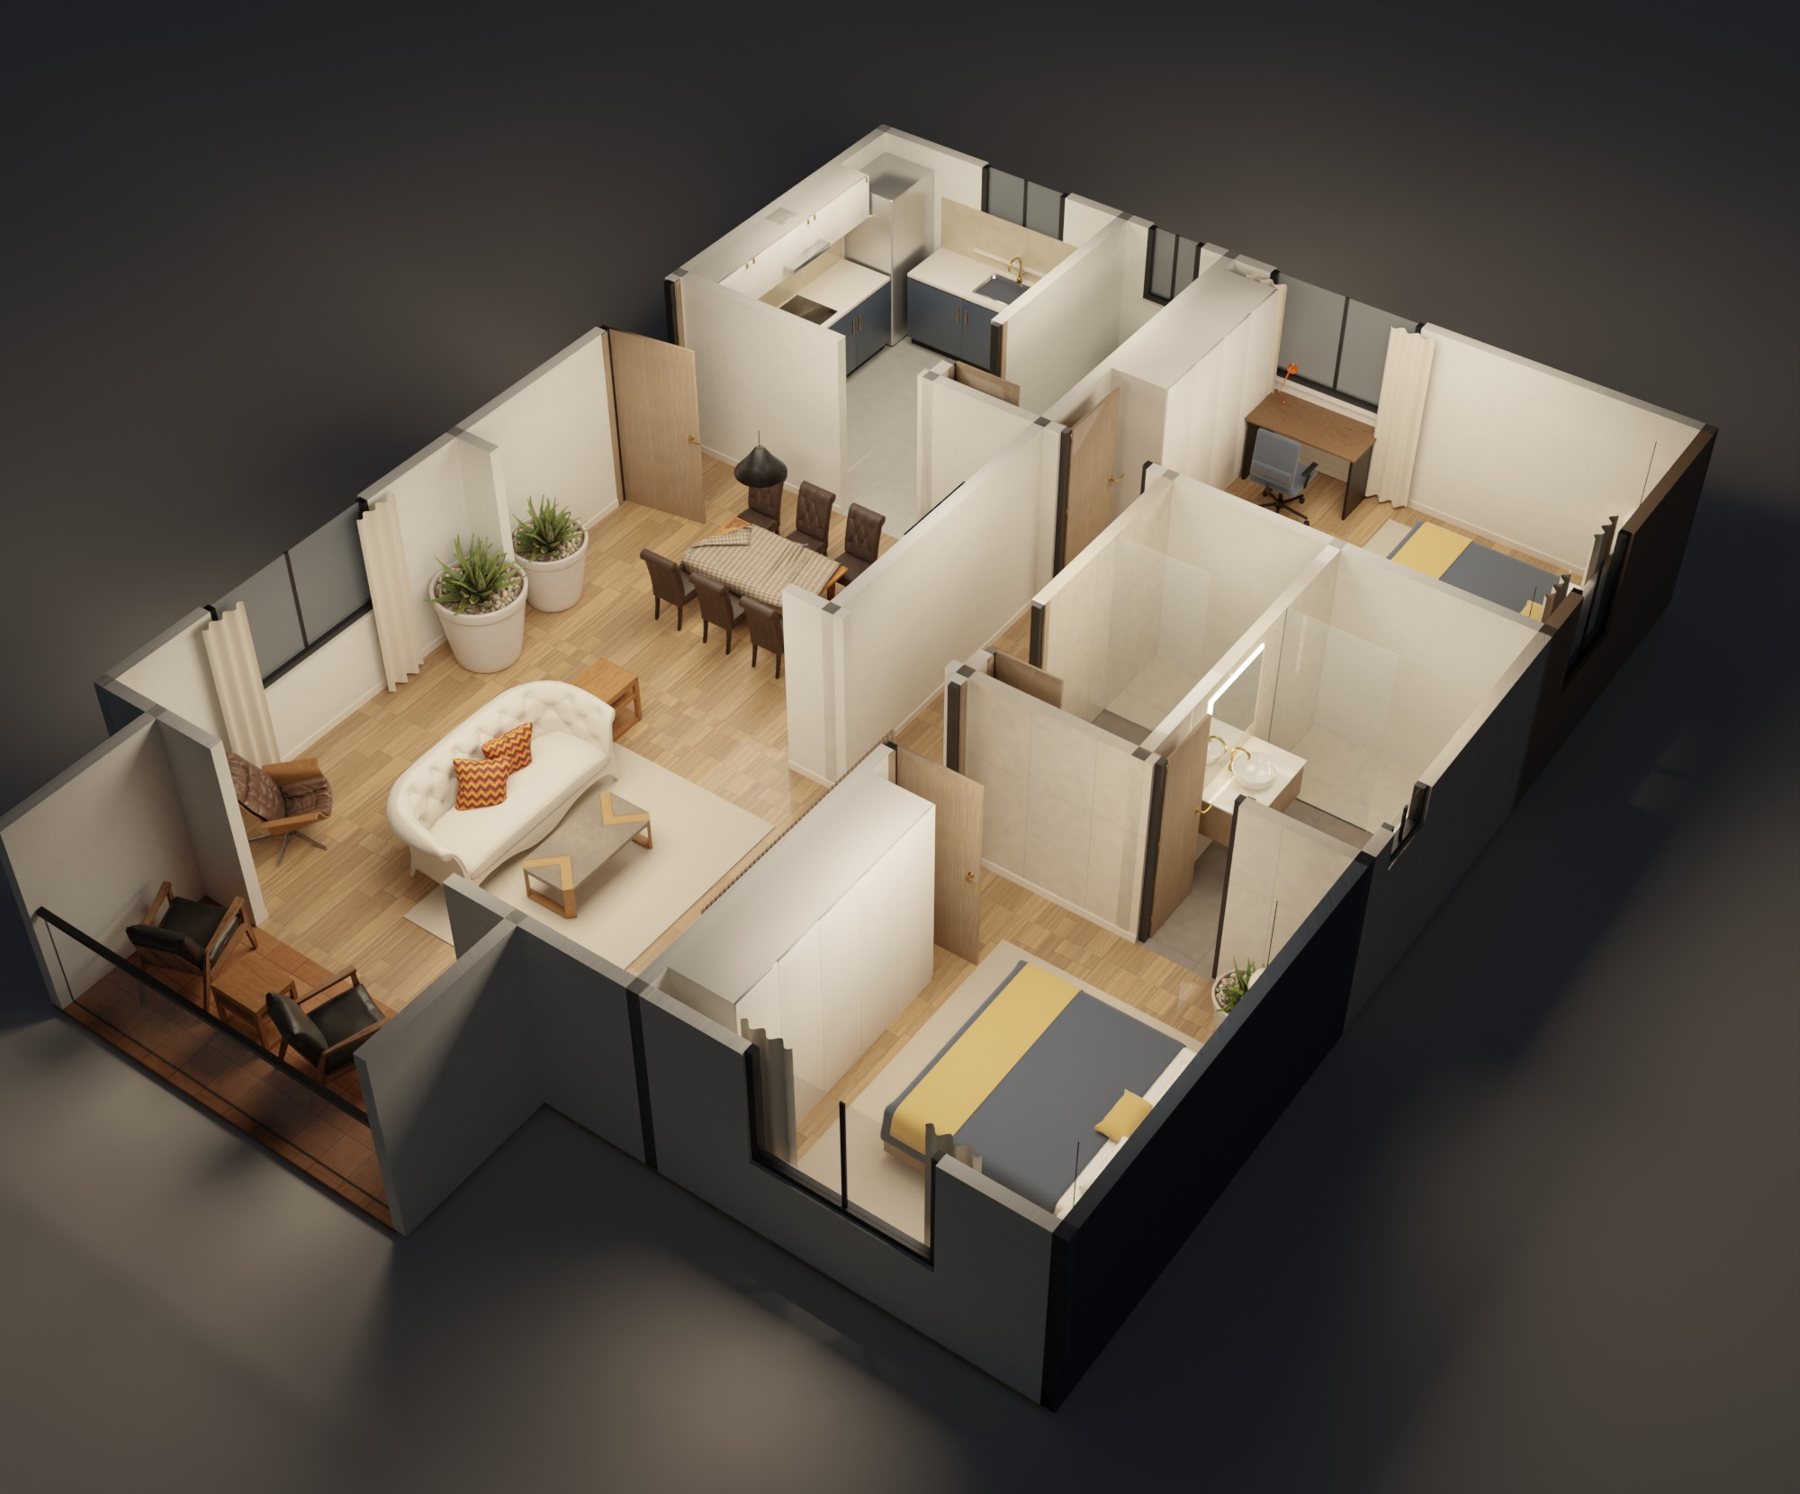
← All case studies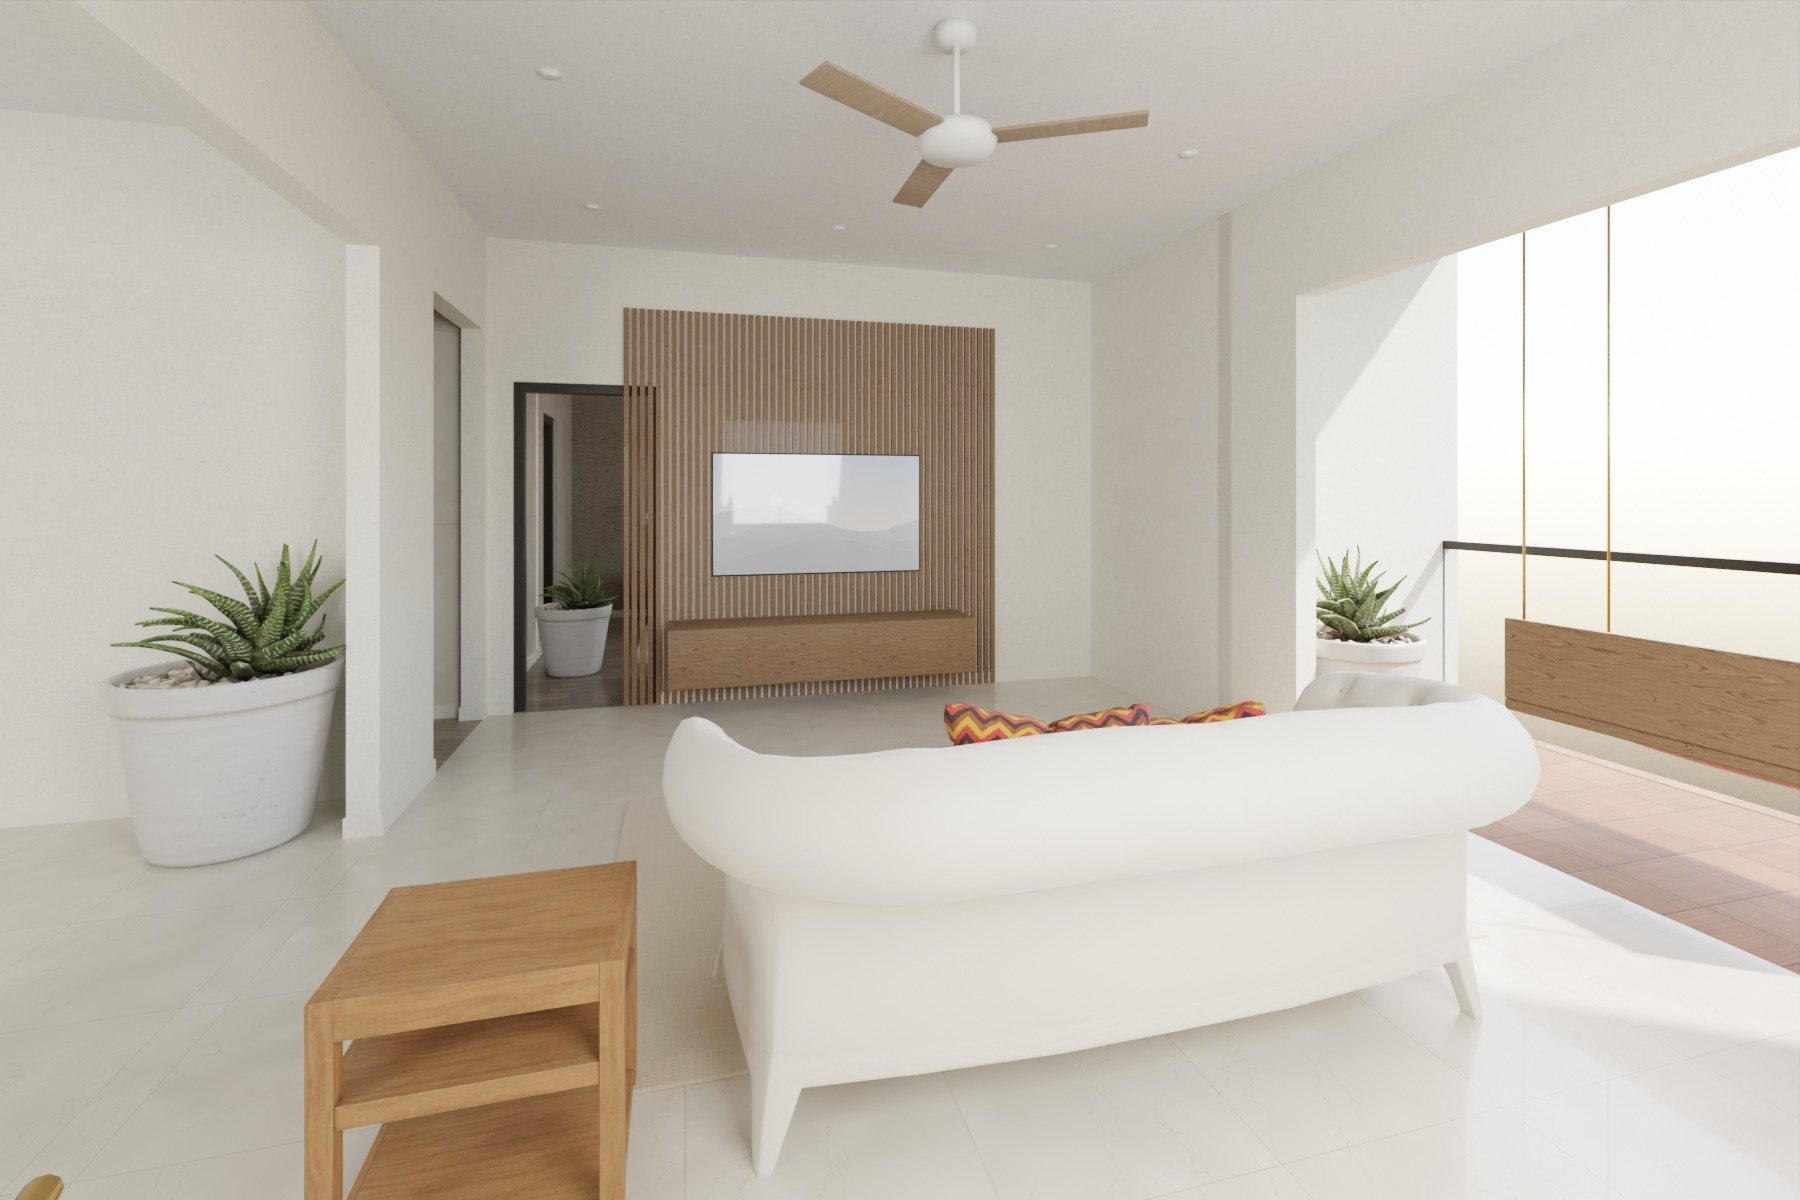
Livingday 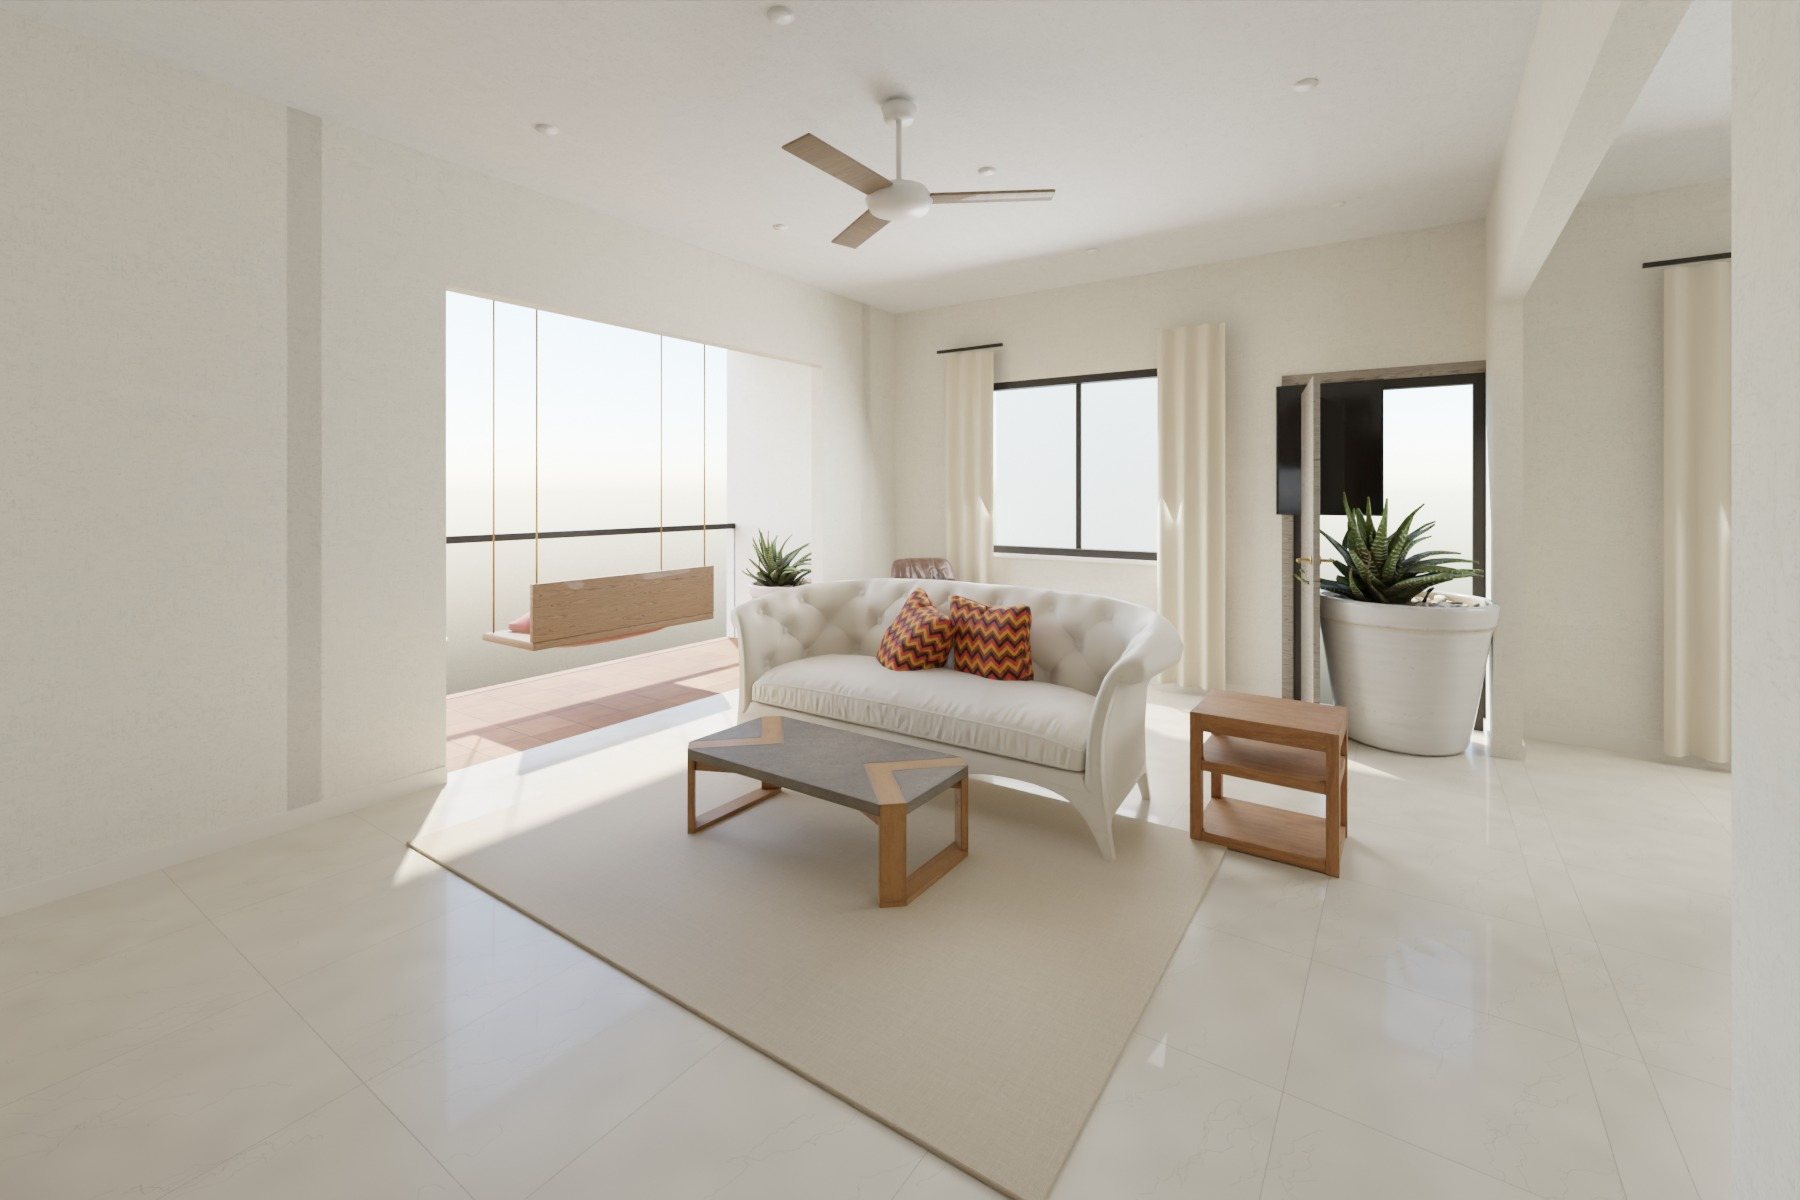
Livingday 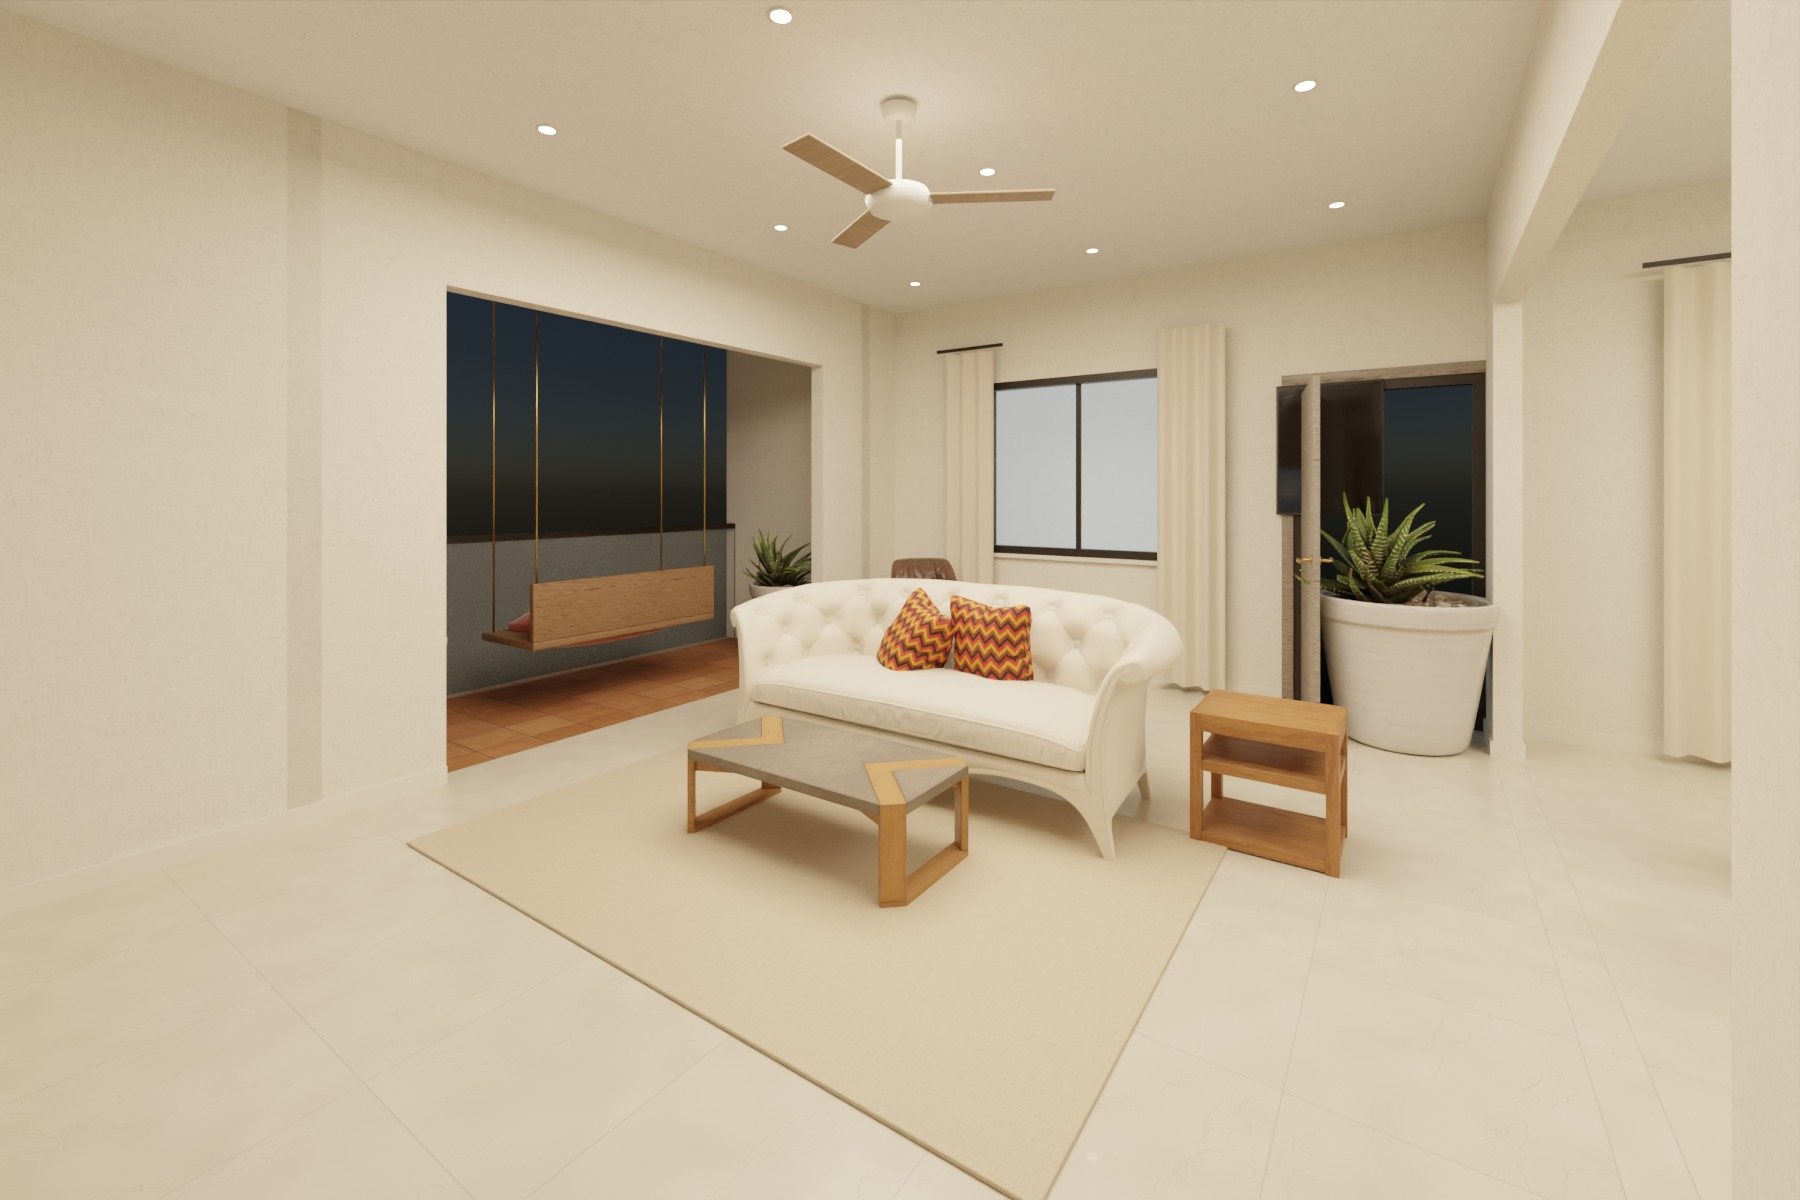
Livingevening 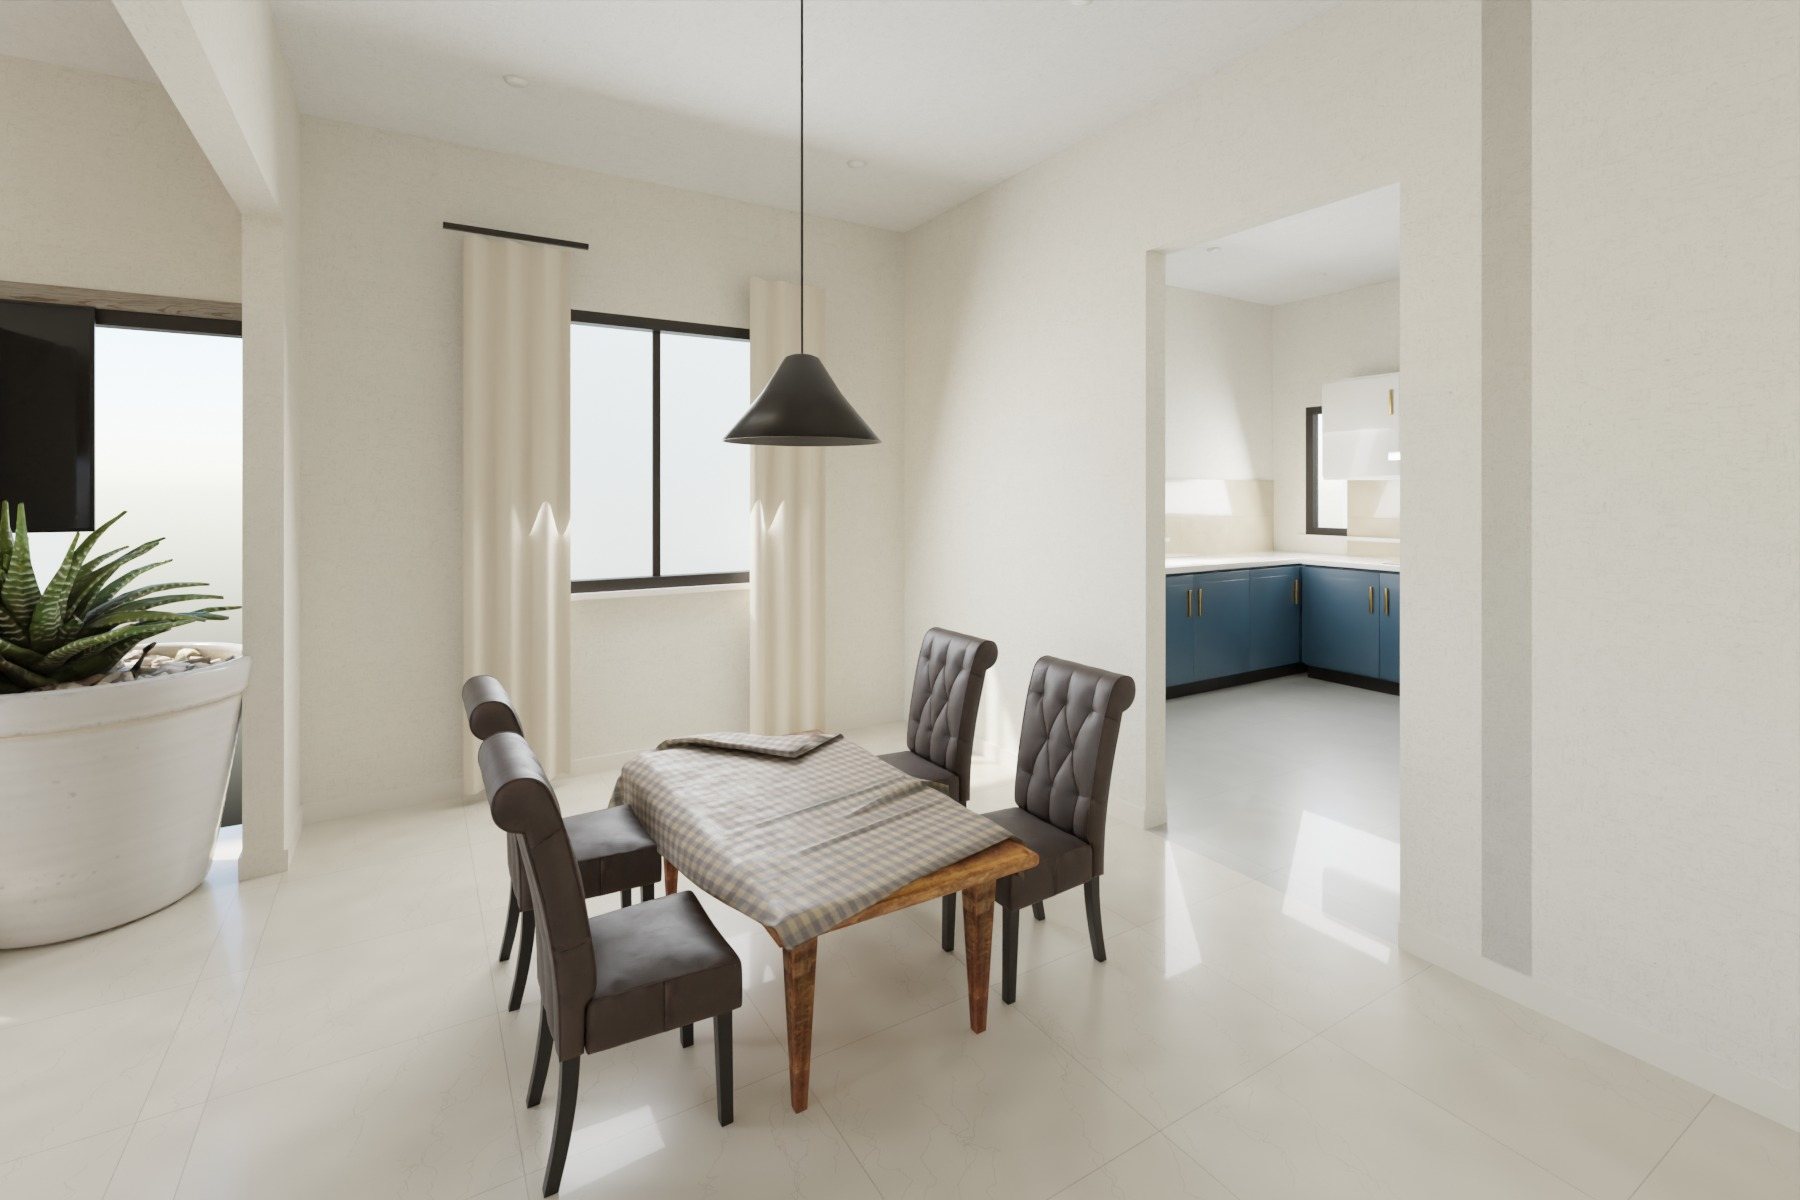
Diningday 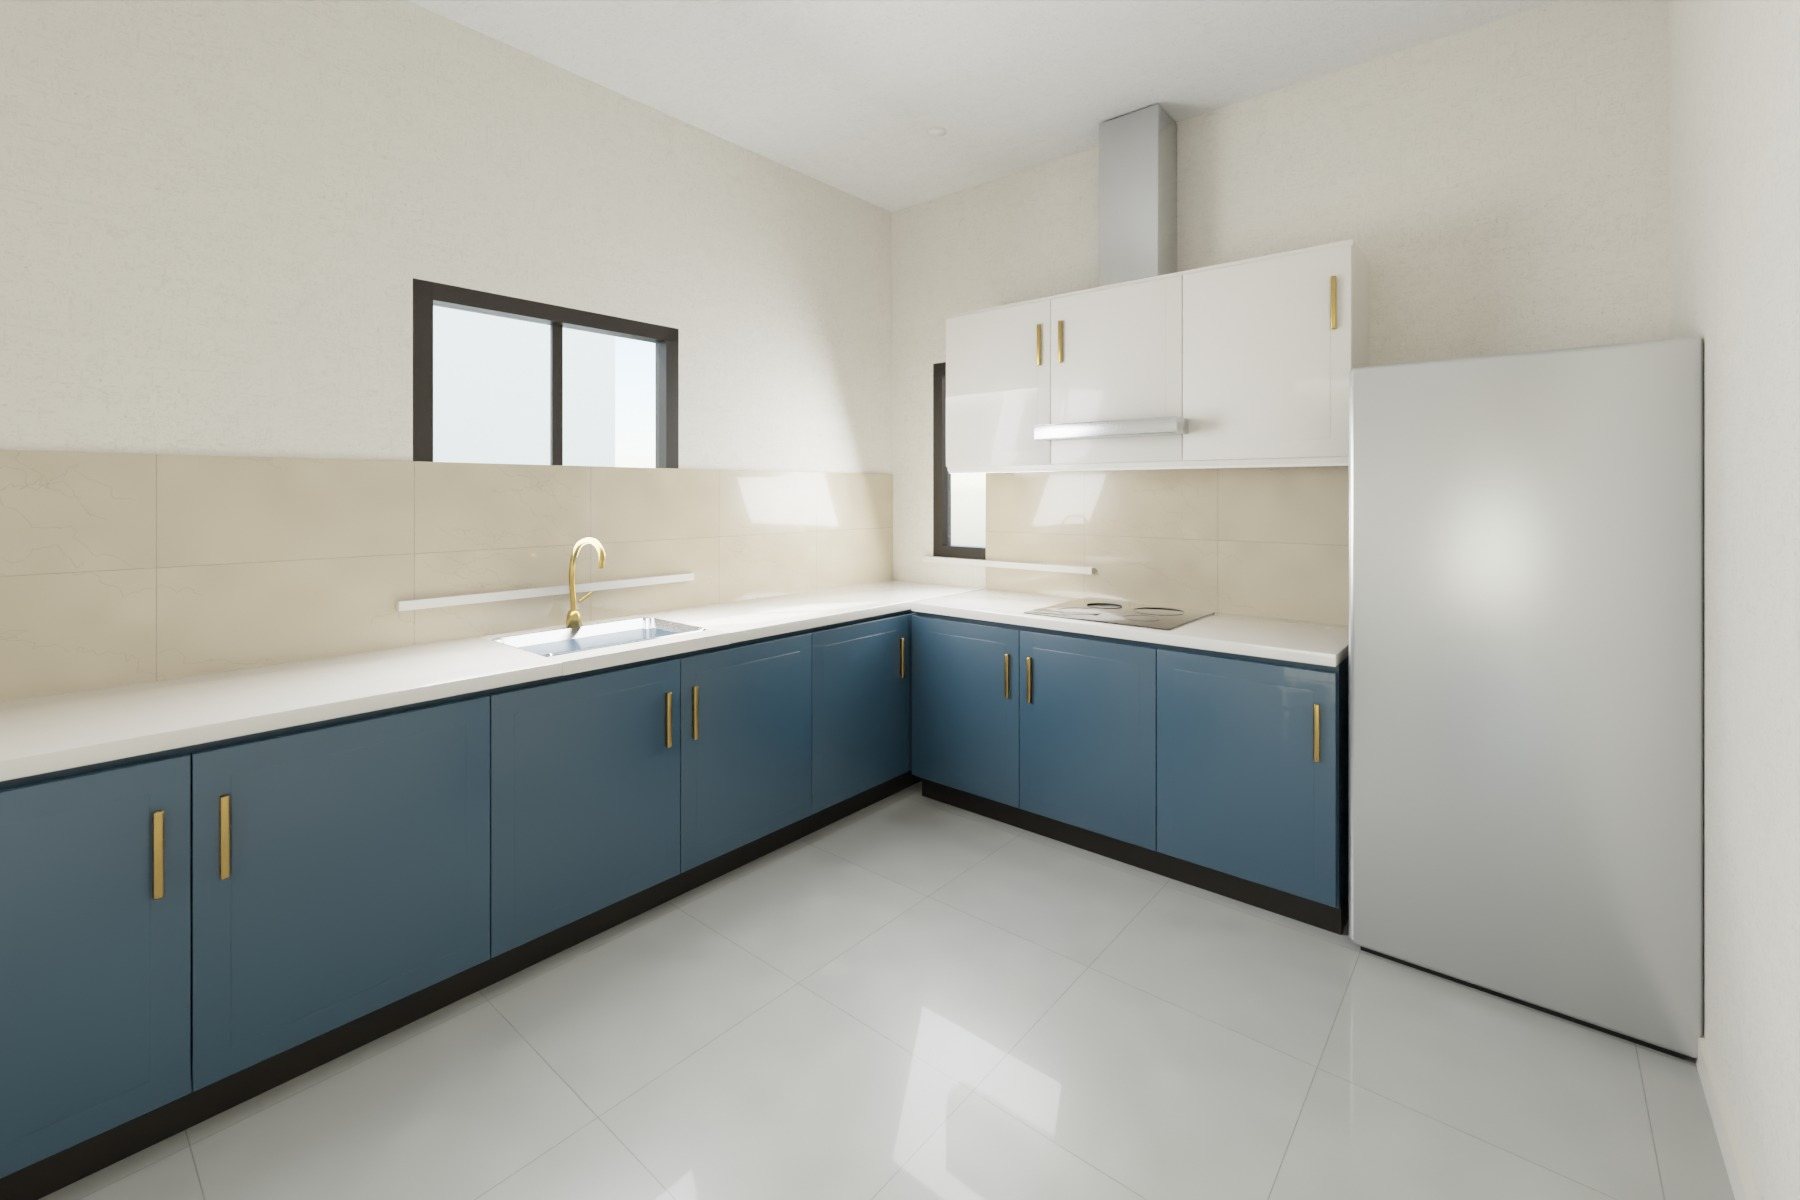
Kitchenday 
bathday 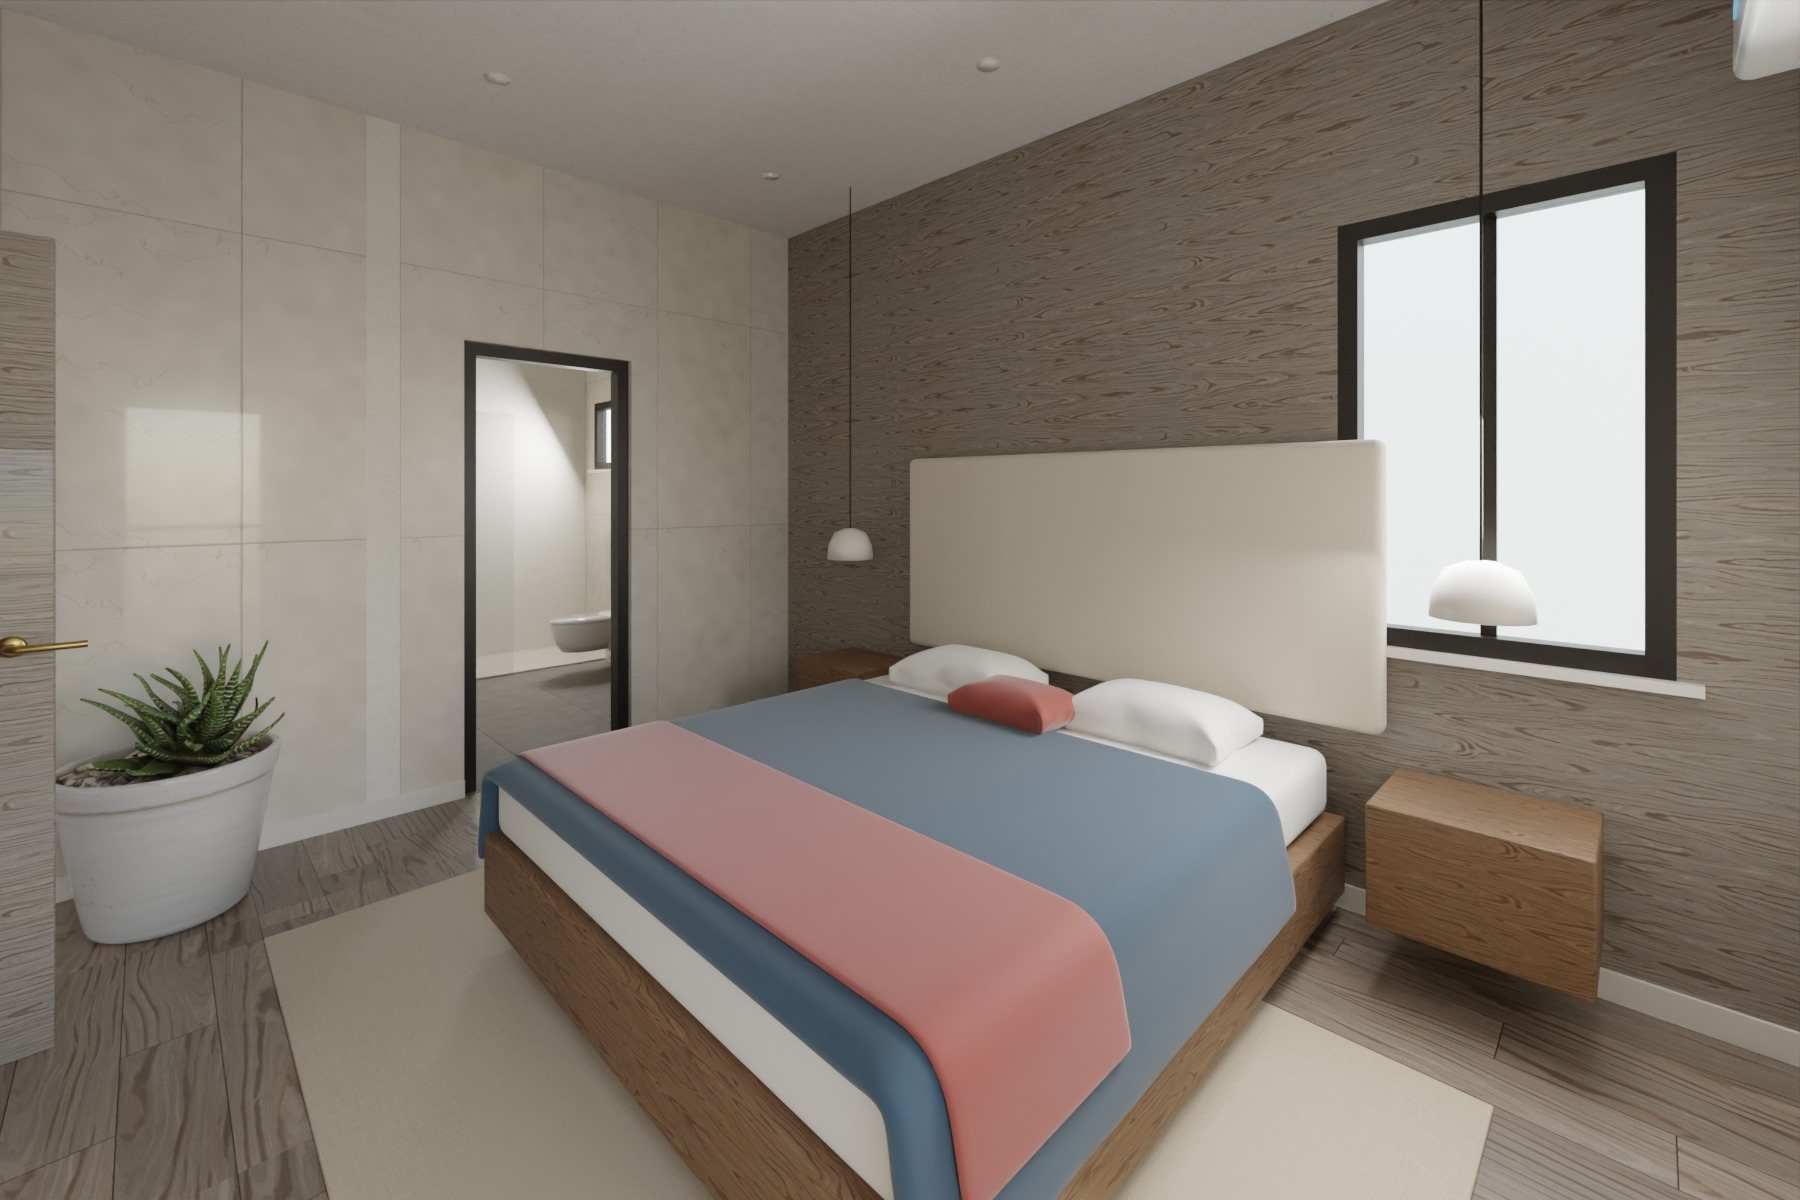
bedday 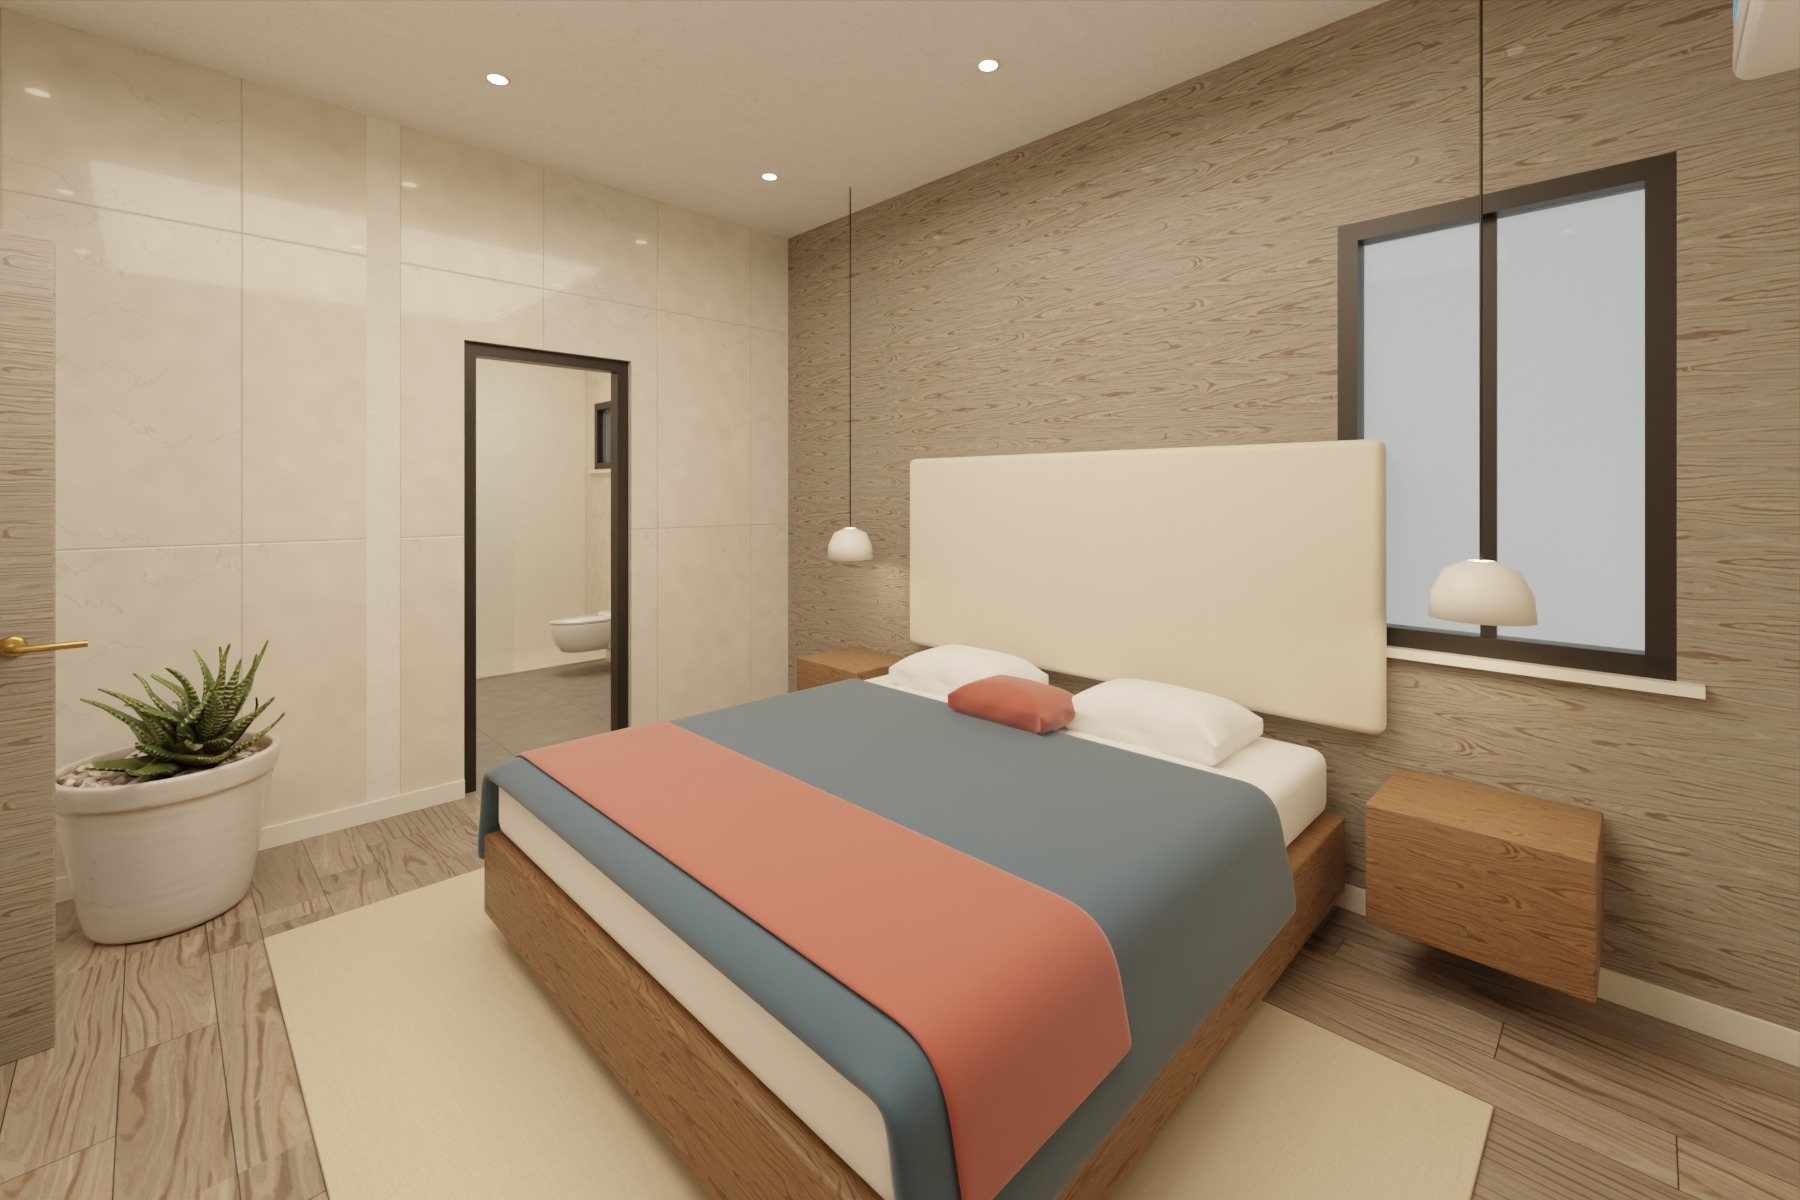
bedevening 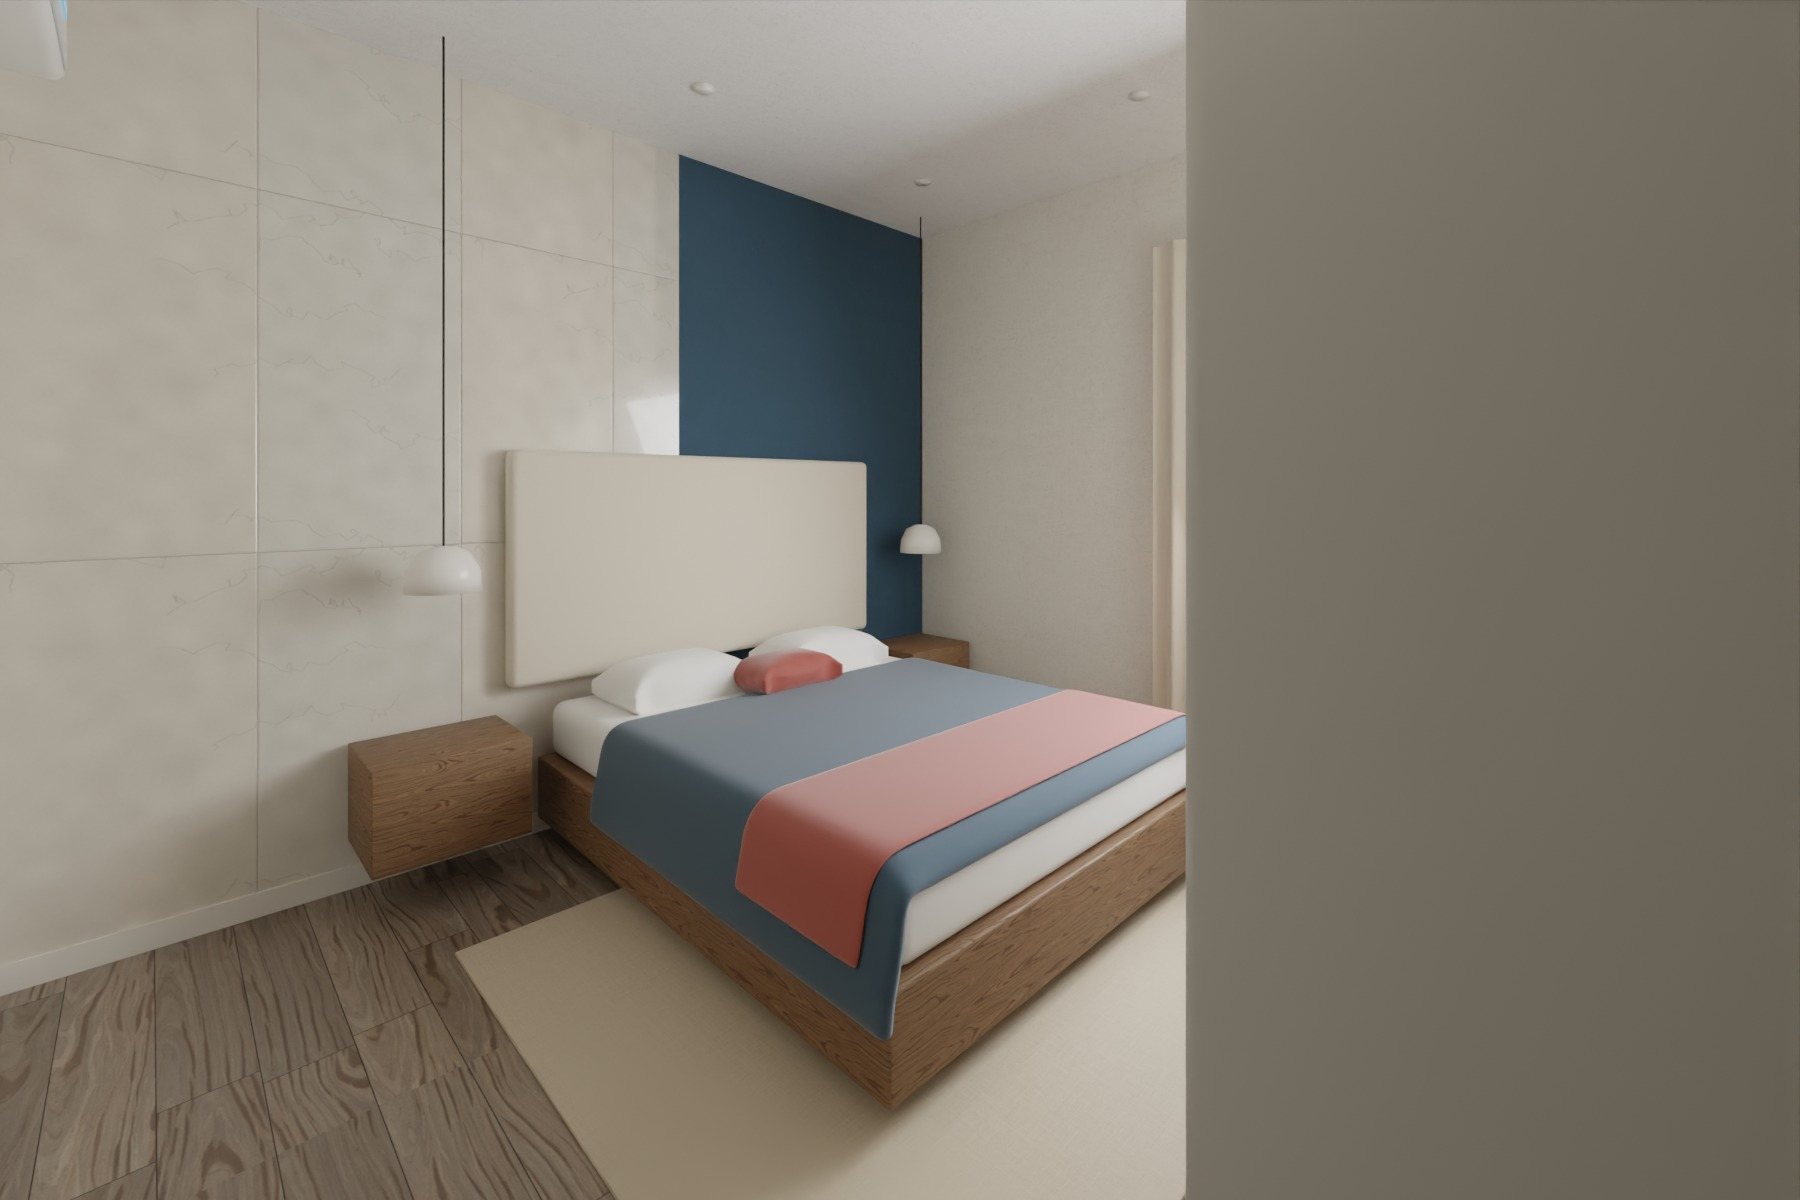
bedday 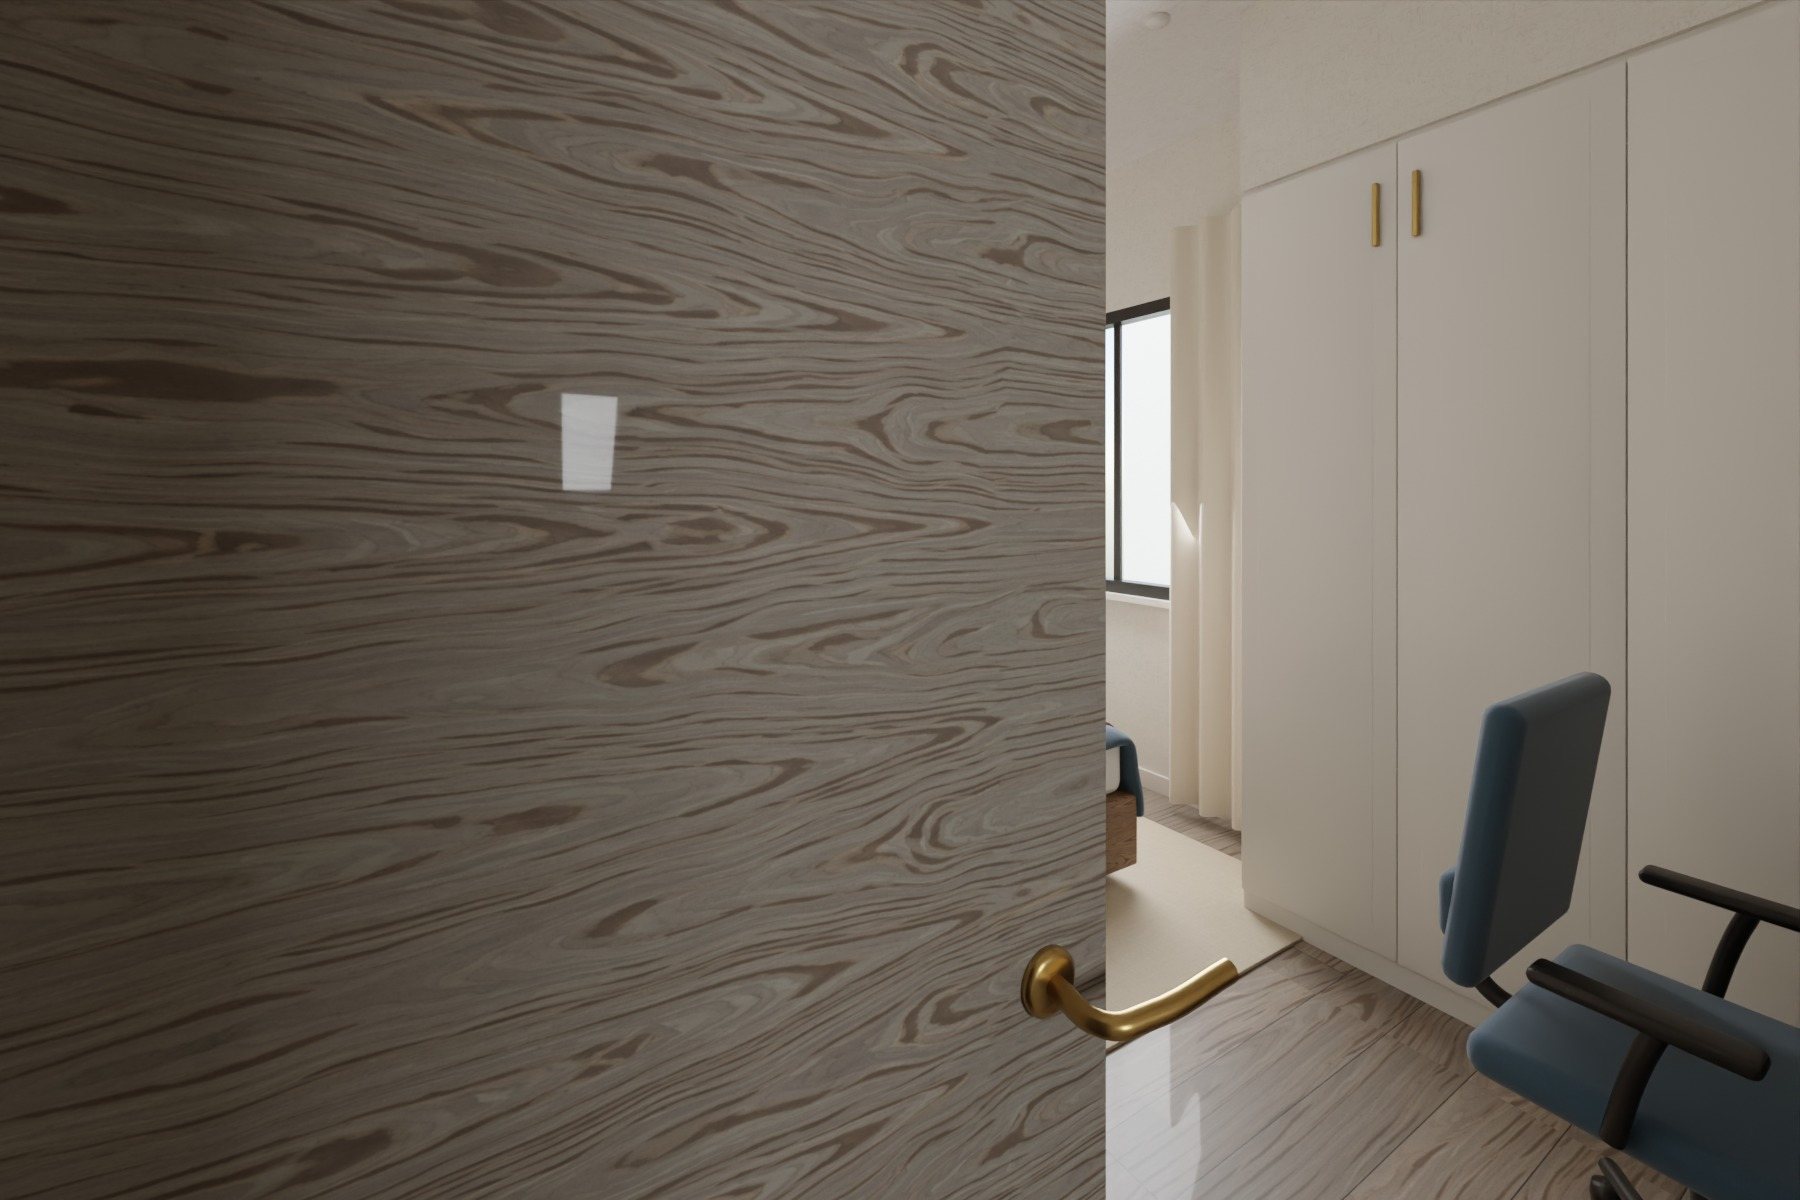
bedday
Case study · concept project
Walnut & Brass 3BHK
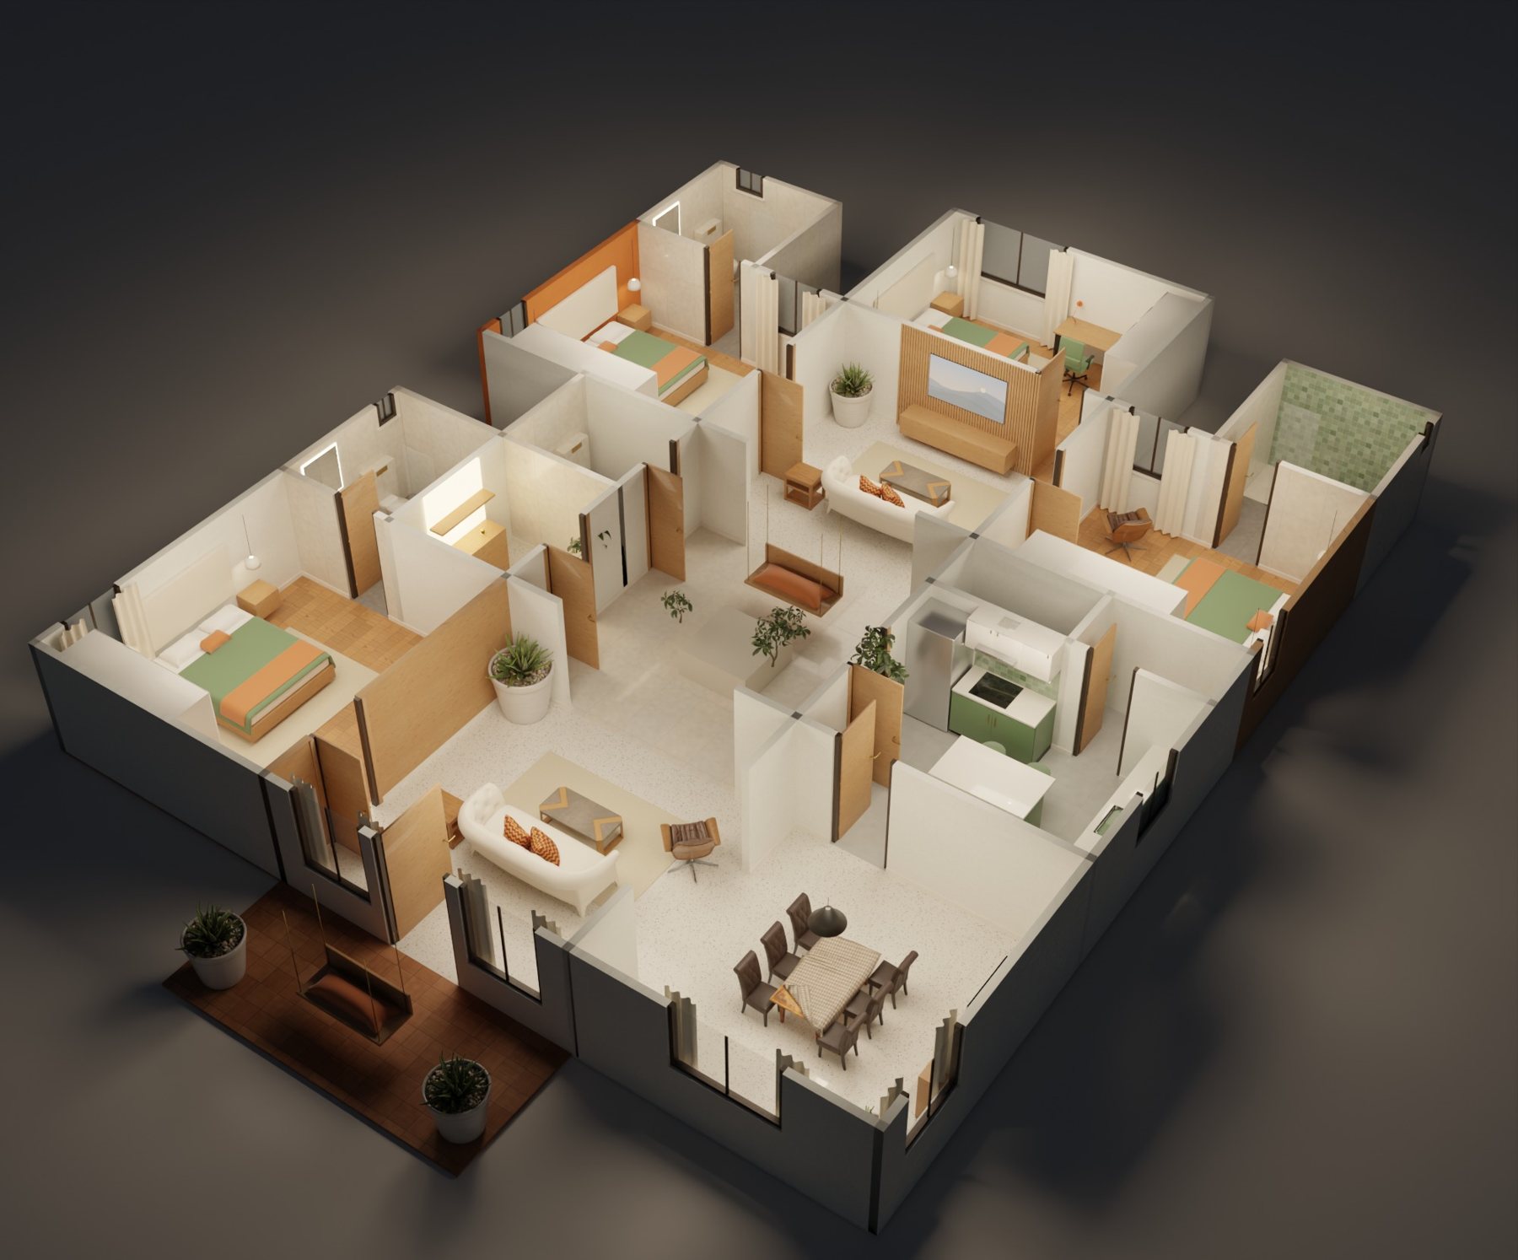
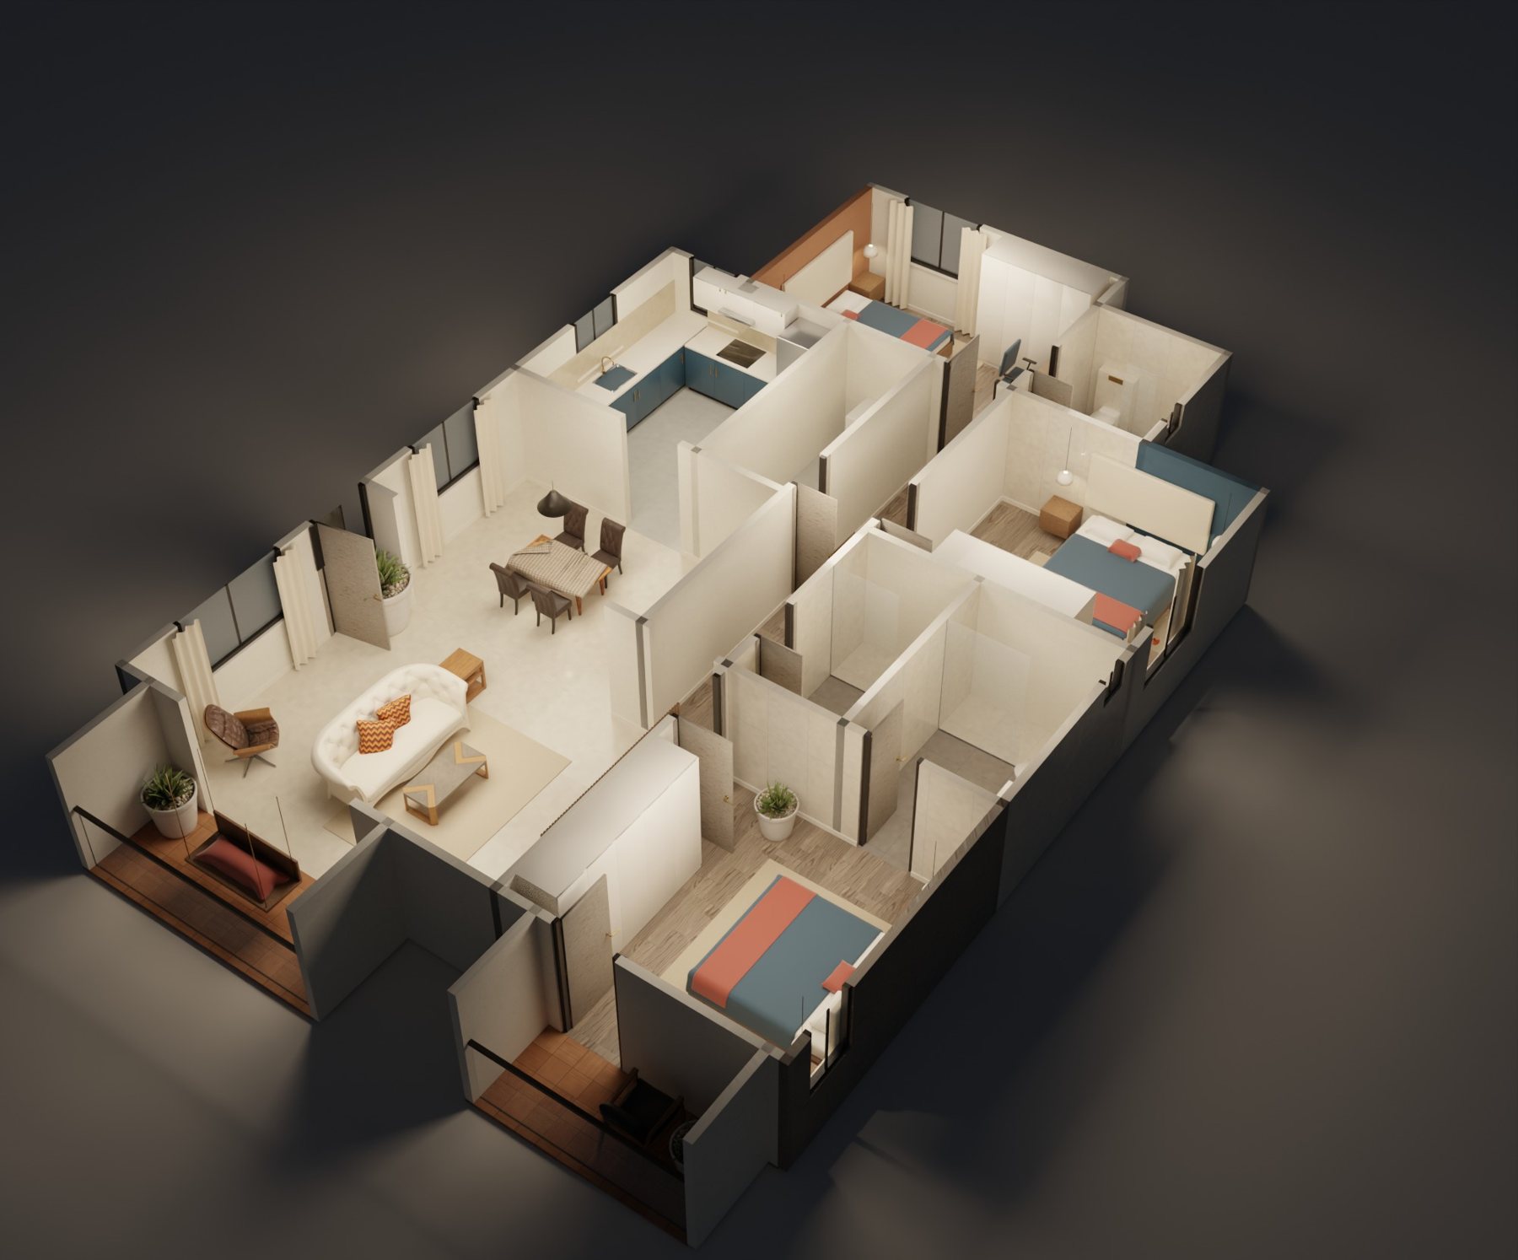
A 3BHK for a family of four: stone TV wall, walnut bedrooms, three bathrooms and two balconies, one with a jhoola.
- Type
- 3BHK, apartment
- Area
- about 1,417 sq ft
- Spaces
- 13
- Style
- Contemporary Indian: walnut, brass and teal
The brief
- 01.3BHK of about 1,400 sq ft for a family of four
- 02.Walnut and brass, with a teal and an oxblood accent
- 03.Each bedroom with its own colour; master with a walnut wall
- 04.A jhoola on the living balcony
What we delivered
14
Renders, day and evening
1
3D model and a walkthrough
1
Floor plan with furniture
34
Pieces placed and sized
13
Spaces in the budget
7
Colours in the palette
Renders
Room by room:
3D model
Turn it yourself:
Drawings
The plan:
| Space | Size | Sq ft |
|---|---|---|
| Living | 5.92 × 4.20 m | 268 |
| Living balcony | 3.80 × 1.40 m | 57 |
| Master bedroom | 3.80 × 4.20 m | 172 |
| Bedroom balcony | 3.00 × 1.20 m | 39 |
| Dining | 4.60 × 3.00 m | 149 |
| Passage | 1.20 × 6.72 m | 87 |
| Common bath | 1.60 × 3.00 m | 52 |
| Master bath | 2.08 × 3.00 m | 67 |
| Kitchen | 3.12 × 3.60 m | 121 |
| Utility | 1.36 × 3.60 m | 53 |
| Second bedroom | 3.80 × 3.60 m | 147 |
| Third bedroom | 4.44 × 3.20 m | 153 |
| Third bath | 2.00 × 2.40 m | 52 |
Palette
Budget estimate
₹34.2 lakh to ₹62.8 lakh
Fit-out and furniture, worked out room by room with the per-sq-ft rates from the Teak 2BHK’s line-by-line BOQ. 2026 metro ranges, before contingency and GST. A full BOQ is part of the estimator job.
Want this for your client’s project?
More case studies