← All case studies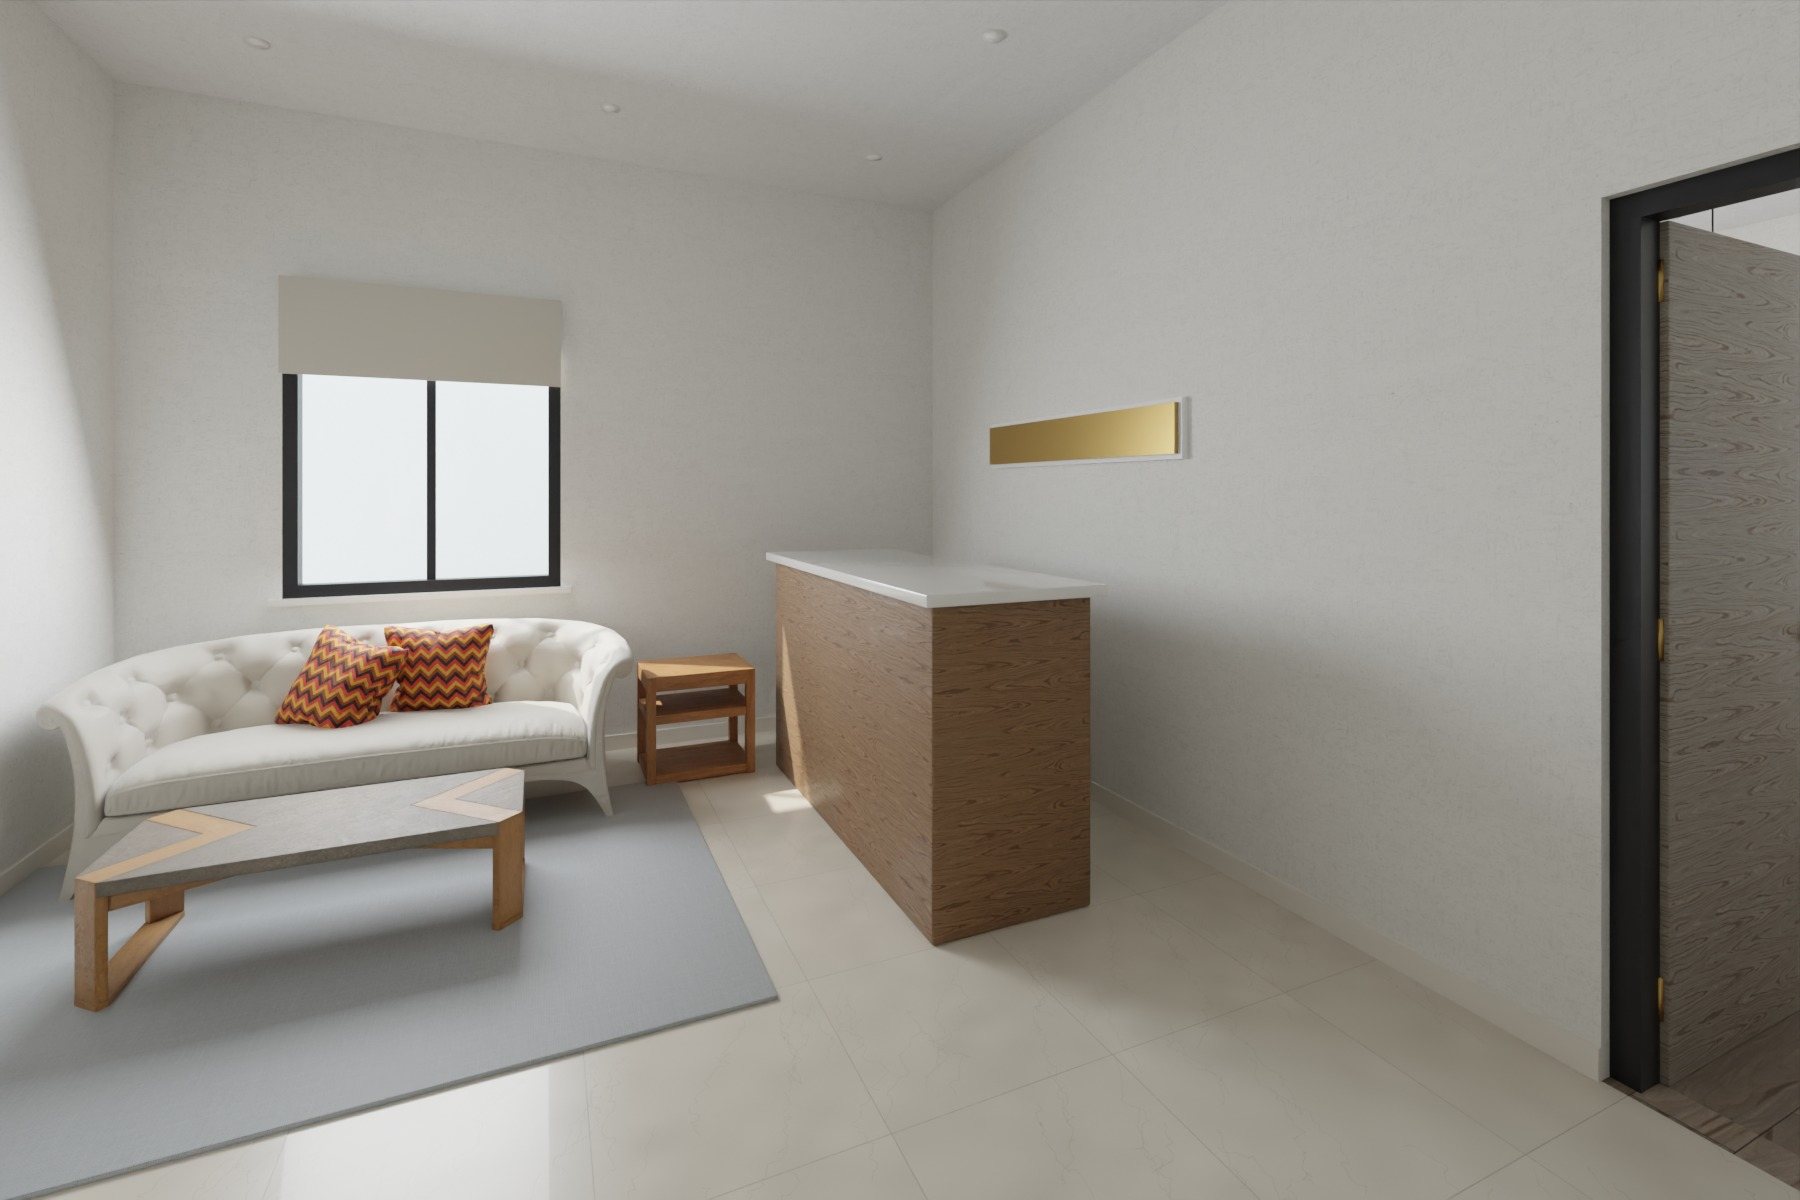
Receptionday 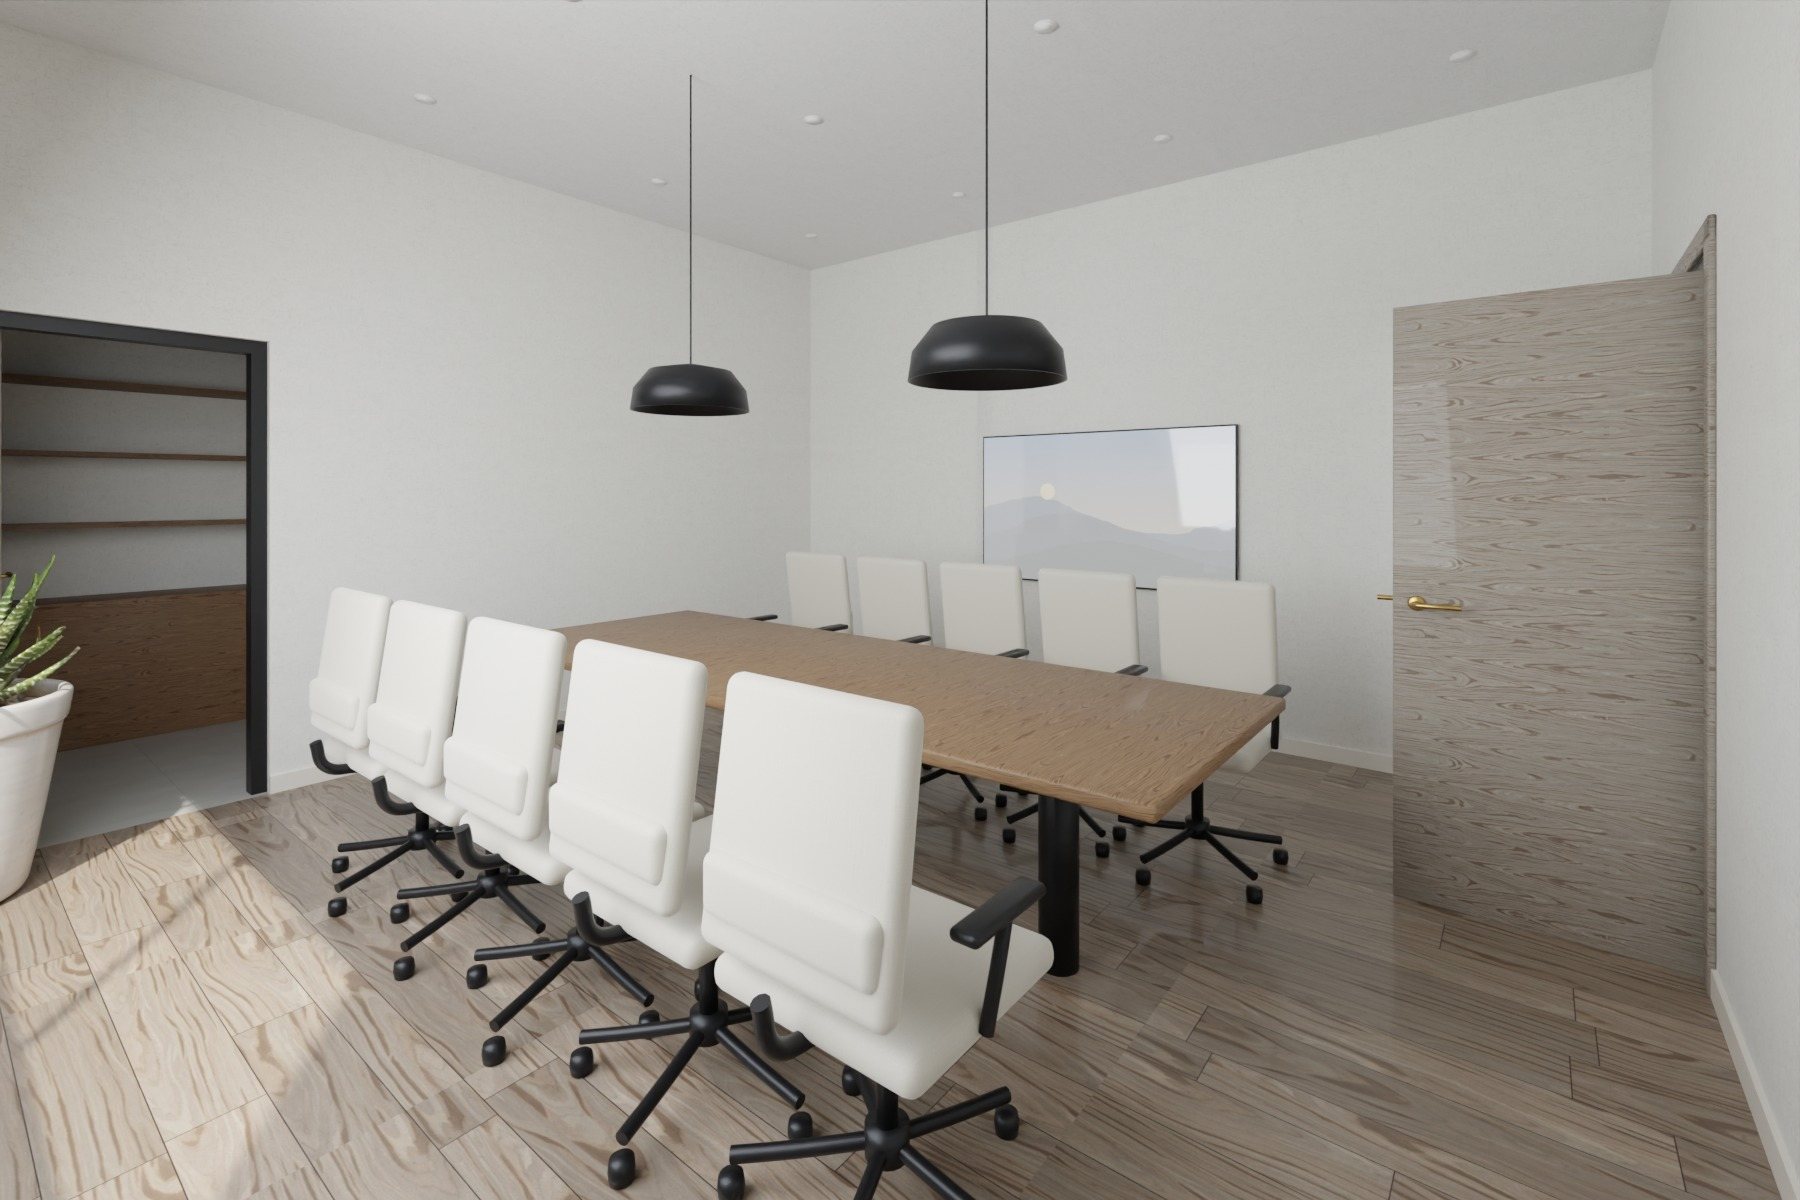
Conference roomday 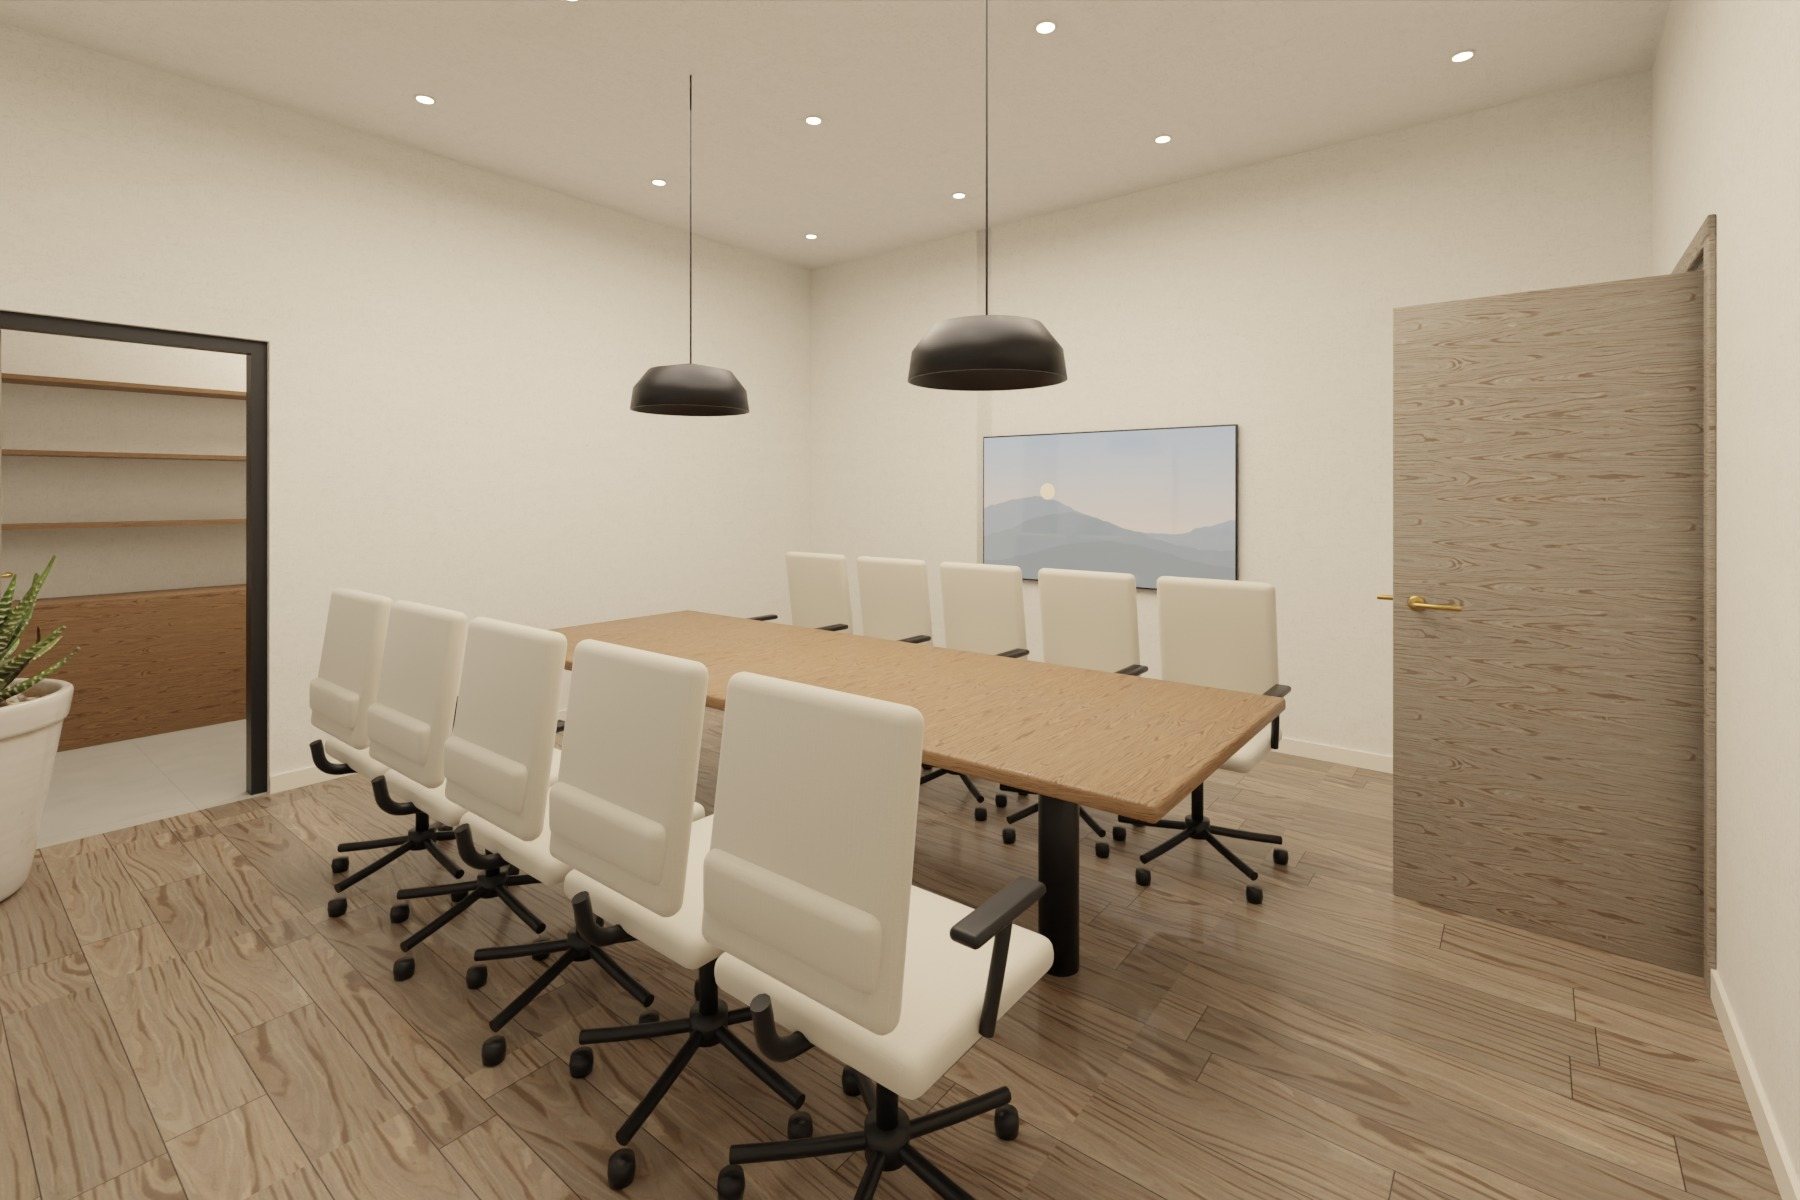
Conference roomevening 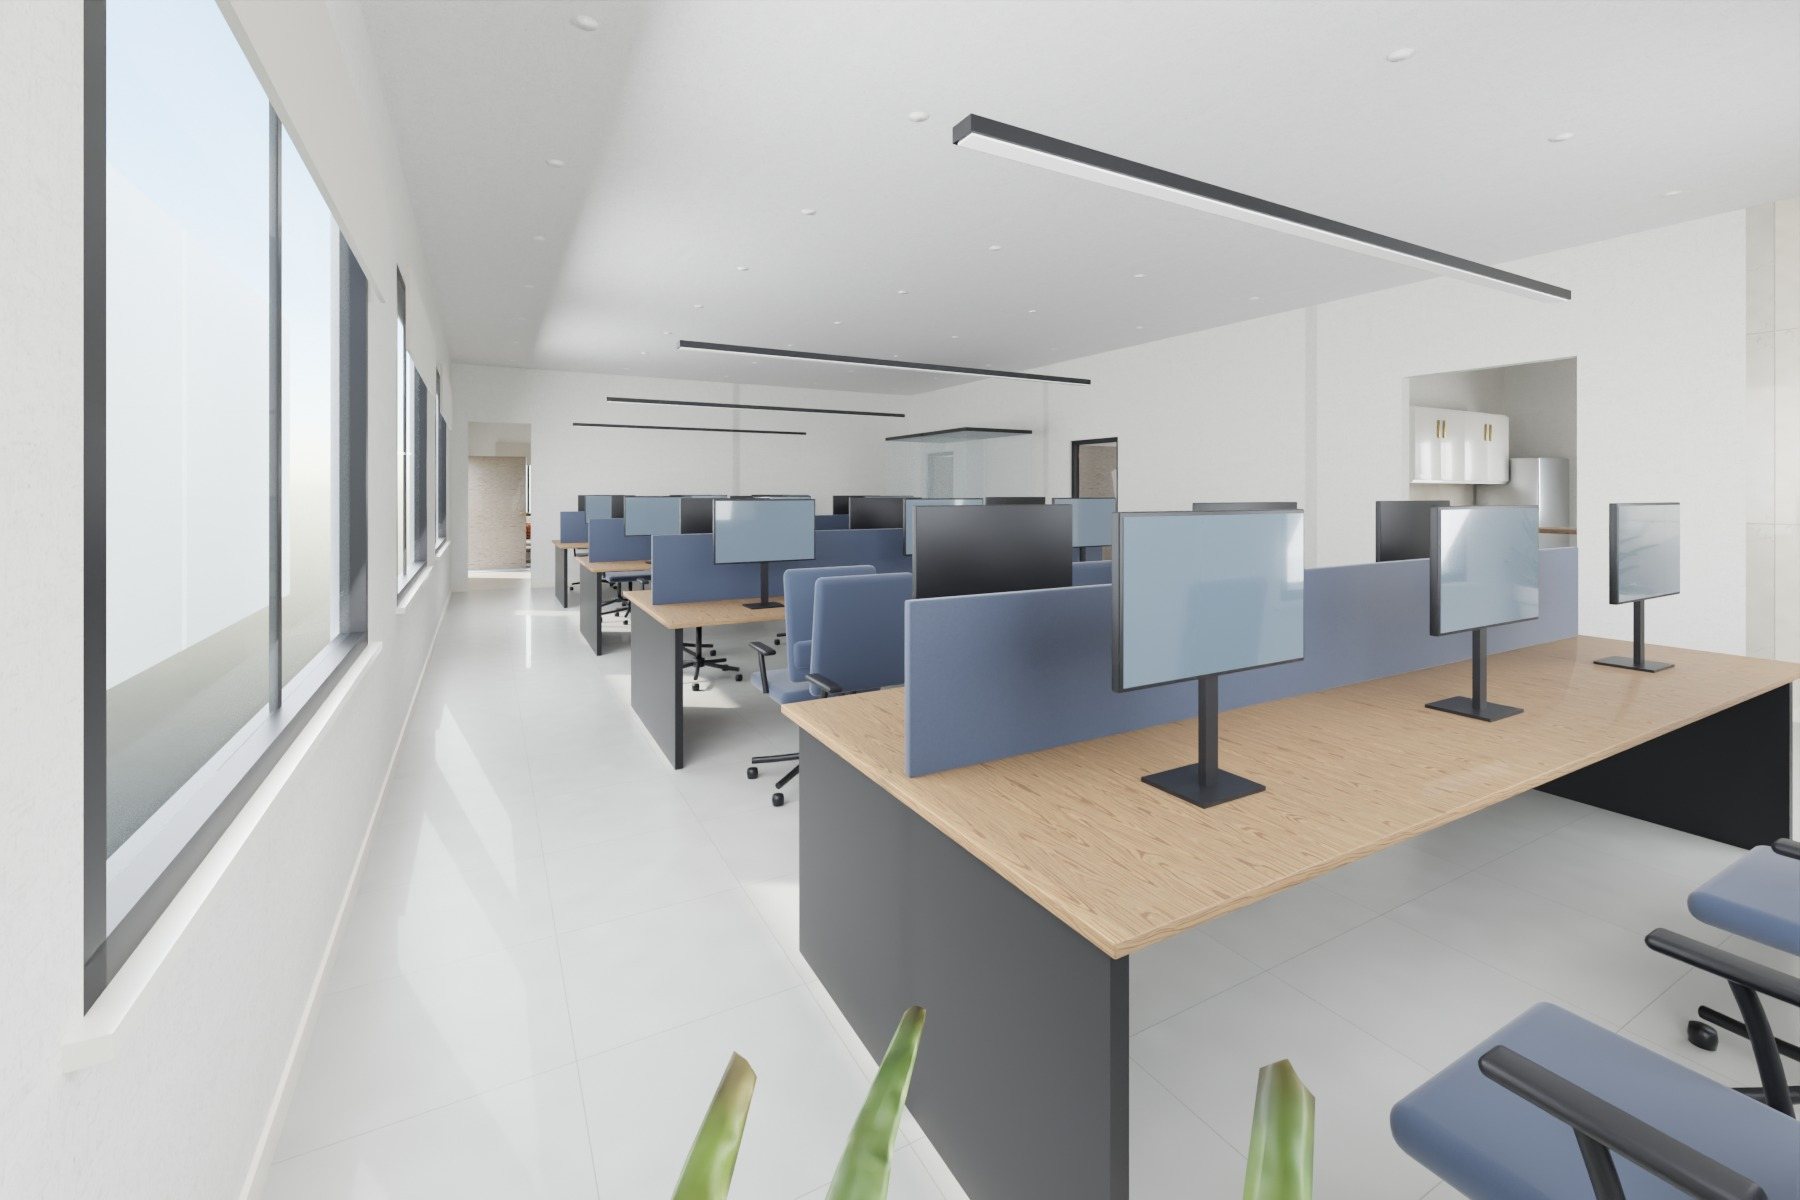
Work floorday 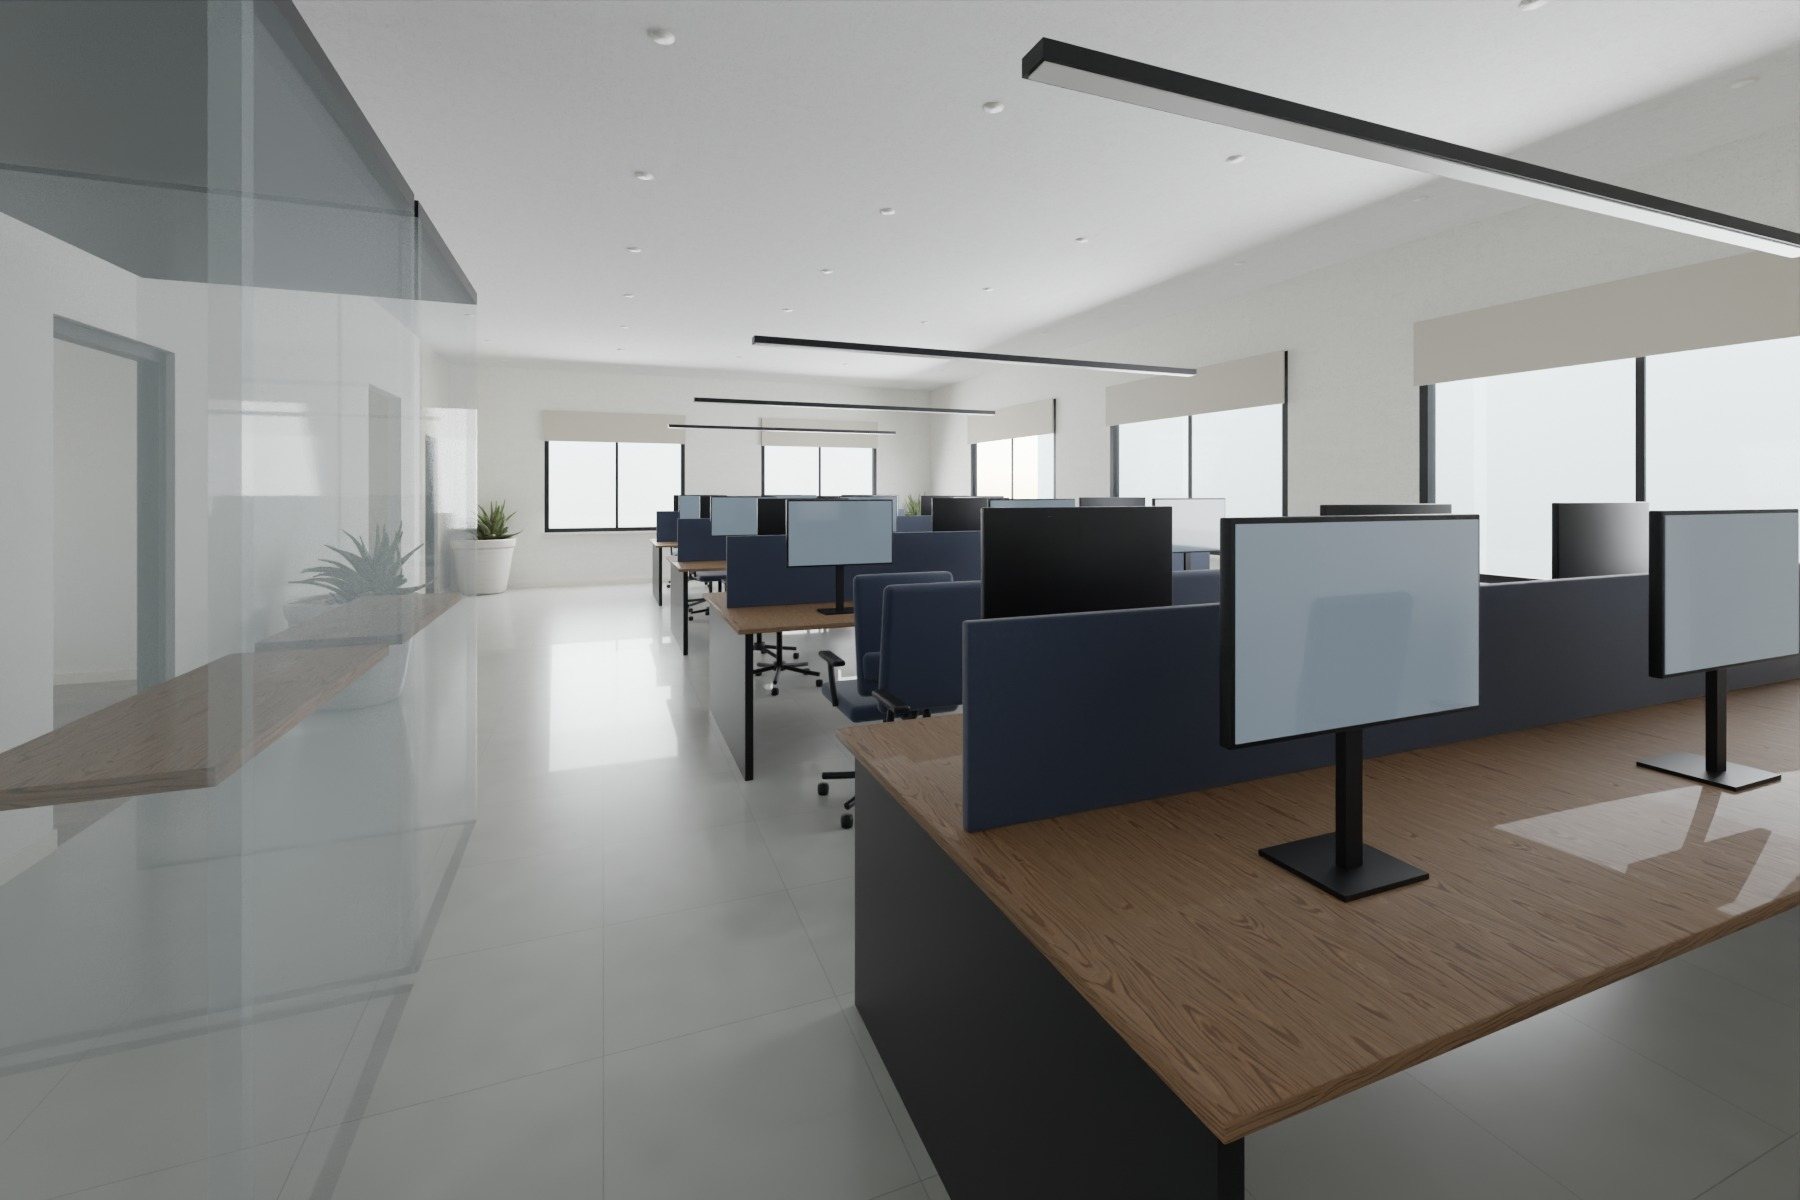
Work floorday 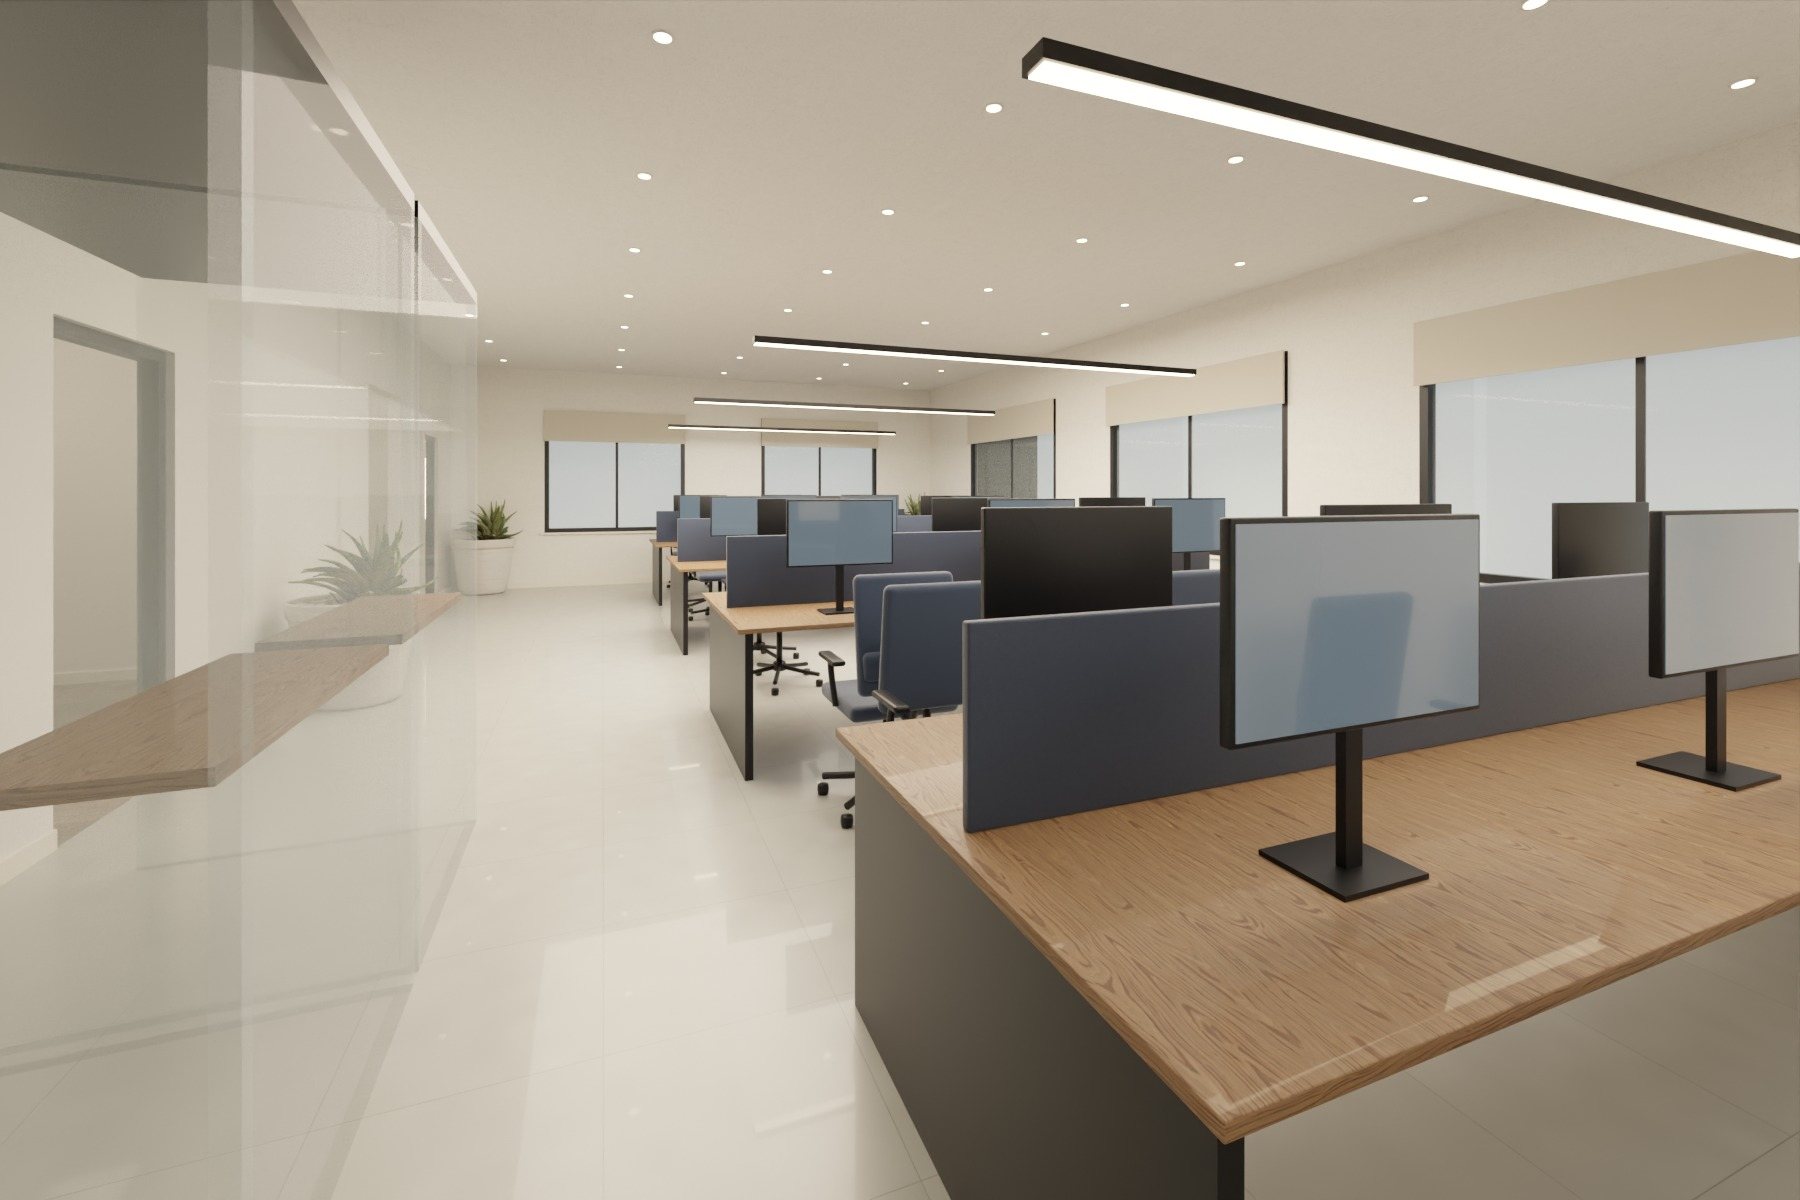
Work floorevening 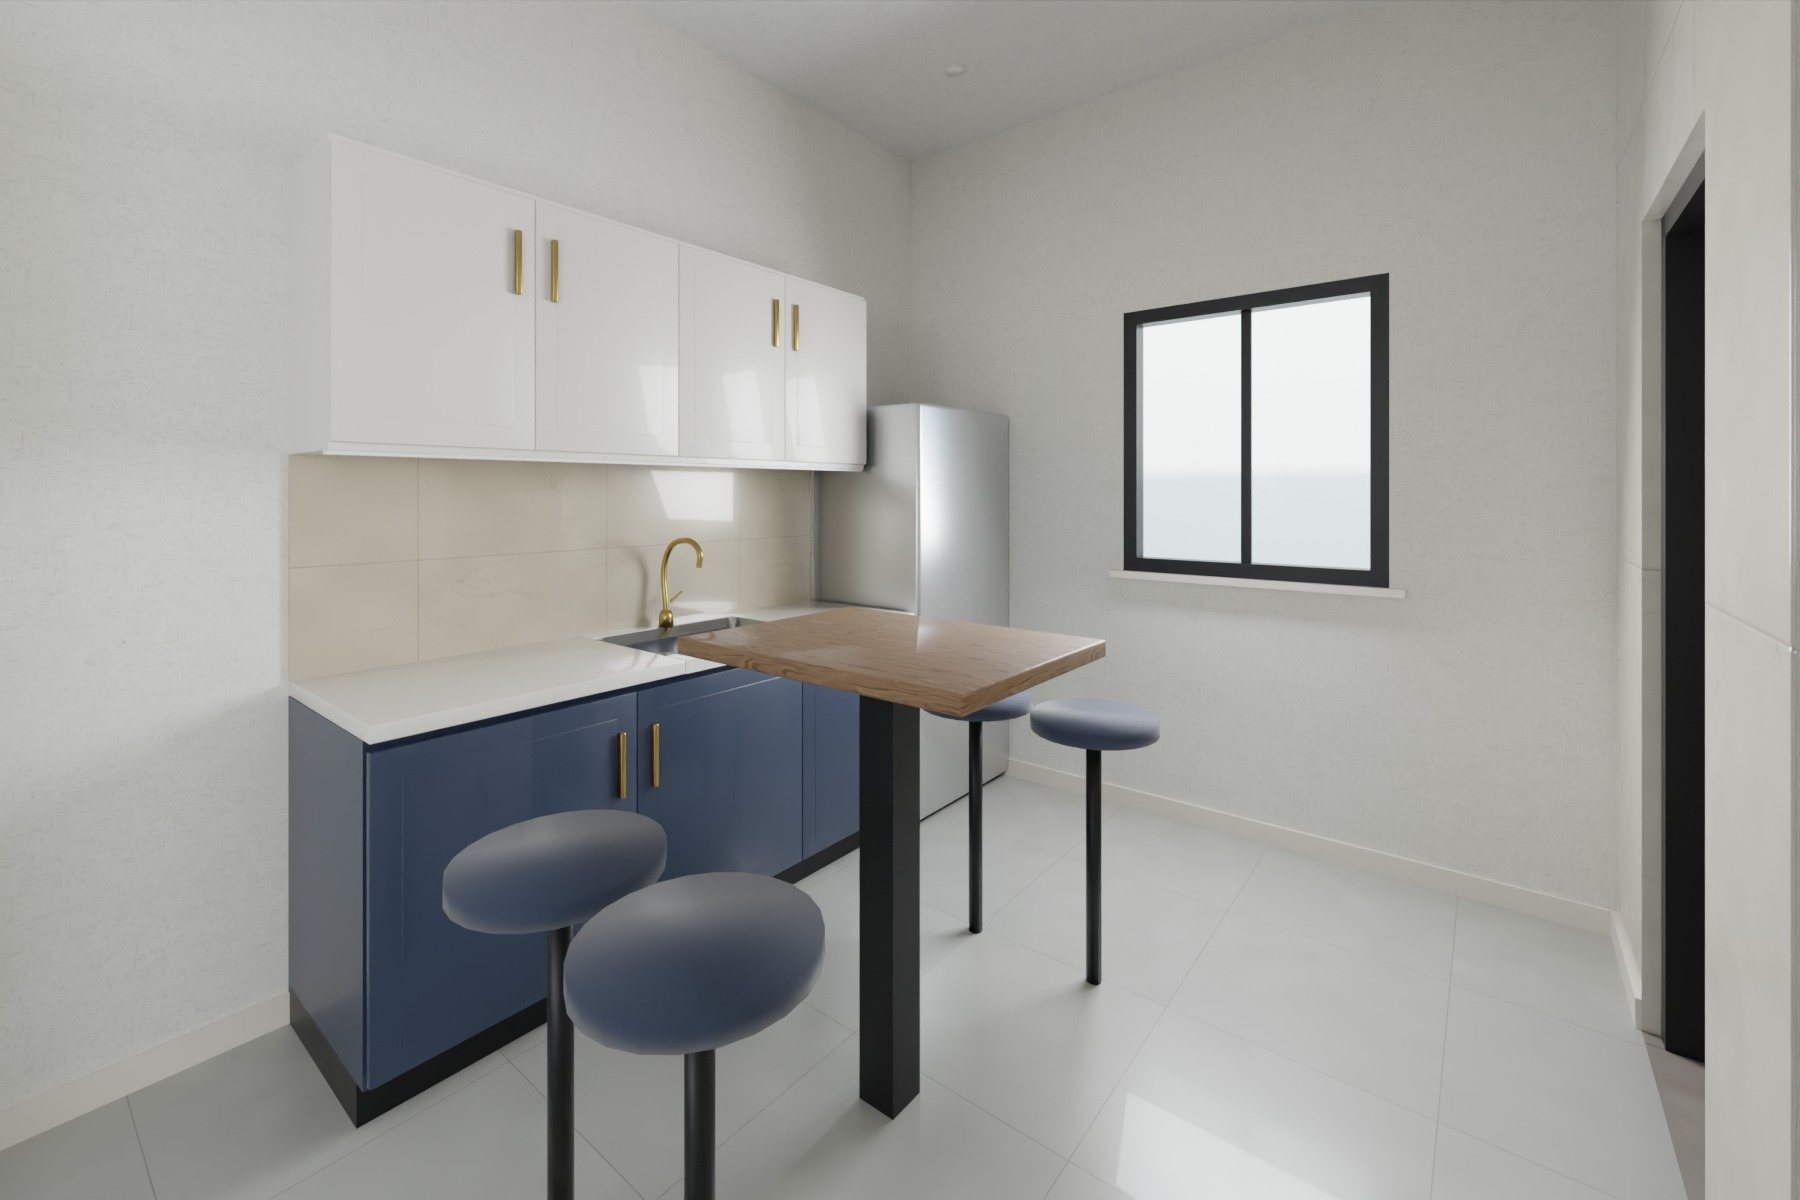
Pantryday 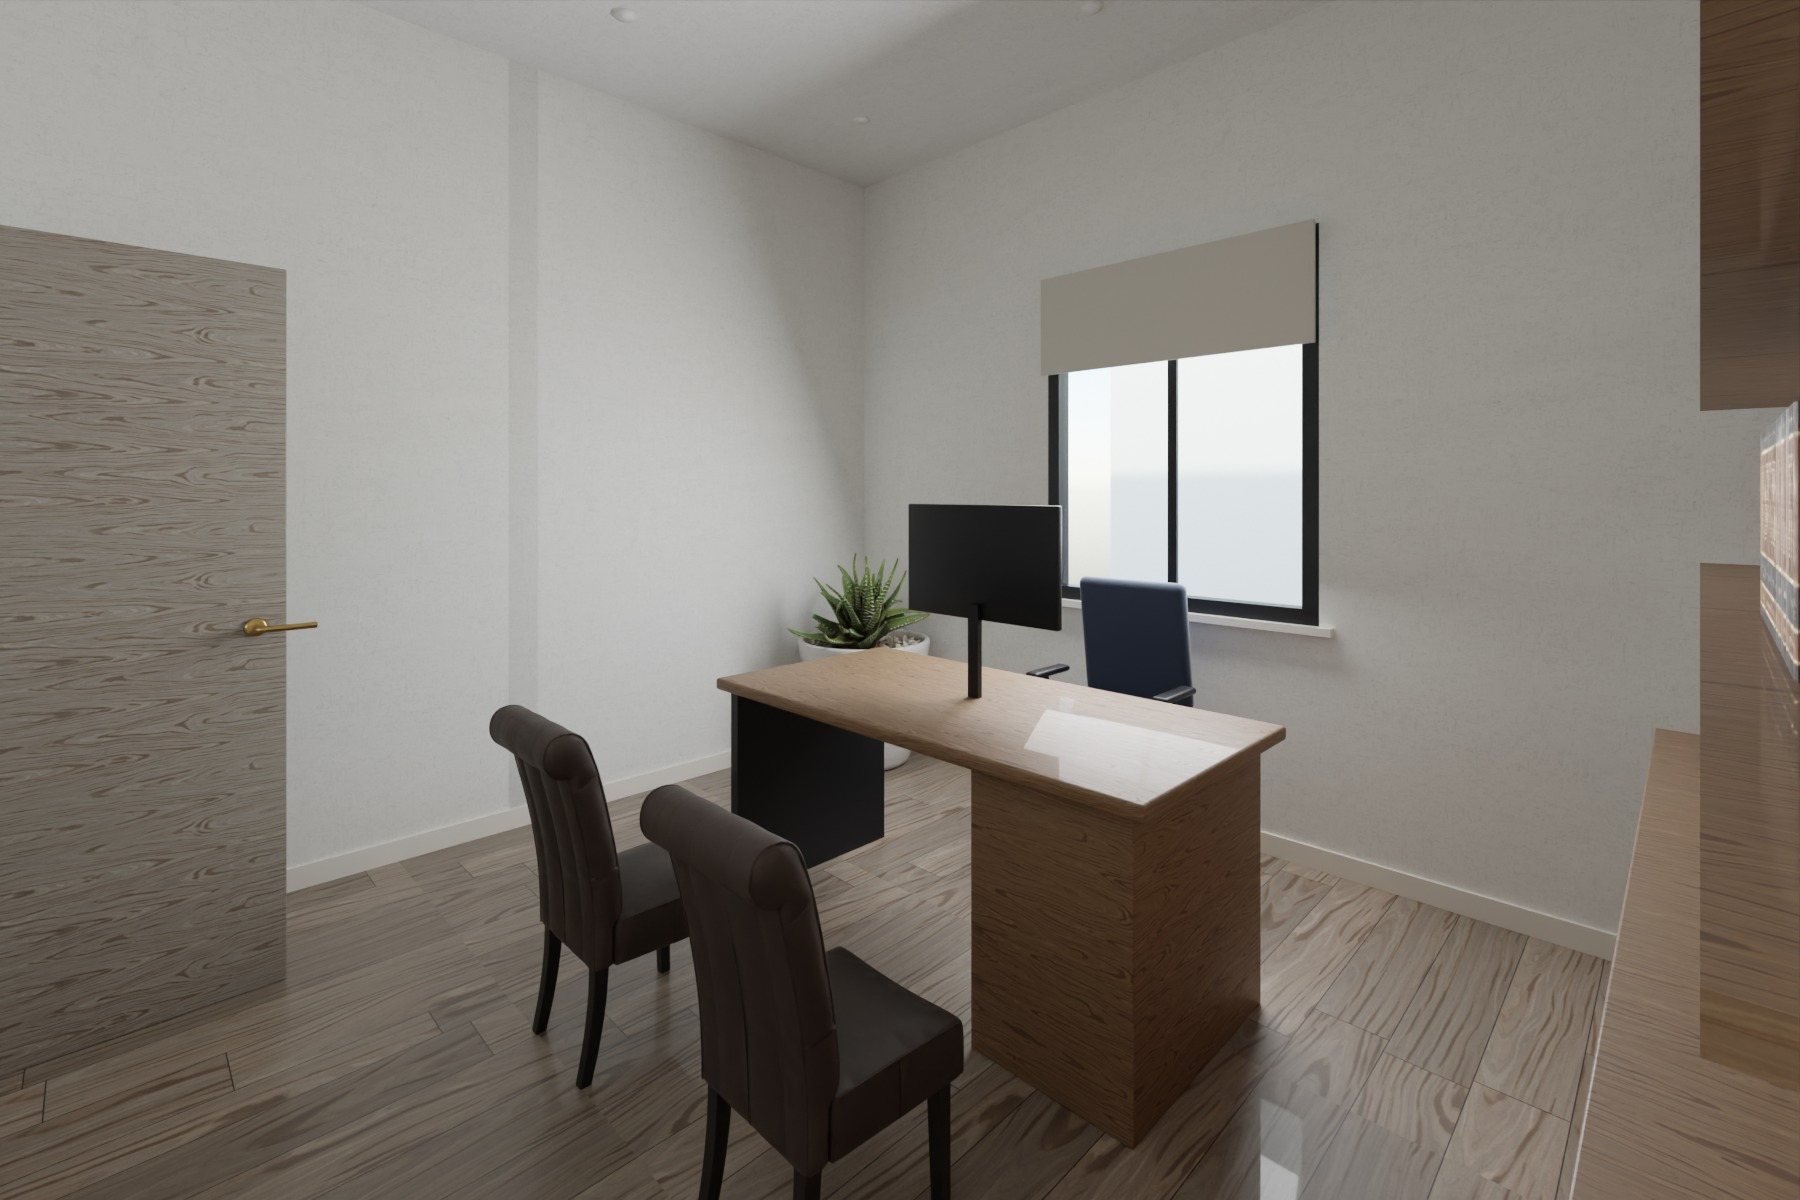
cabinday
Case study · concept project
Ledger & Co. Office
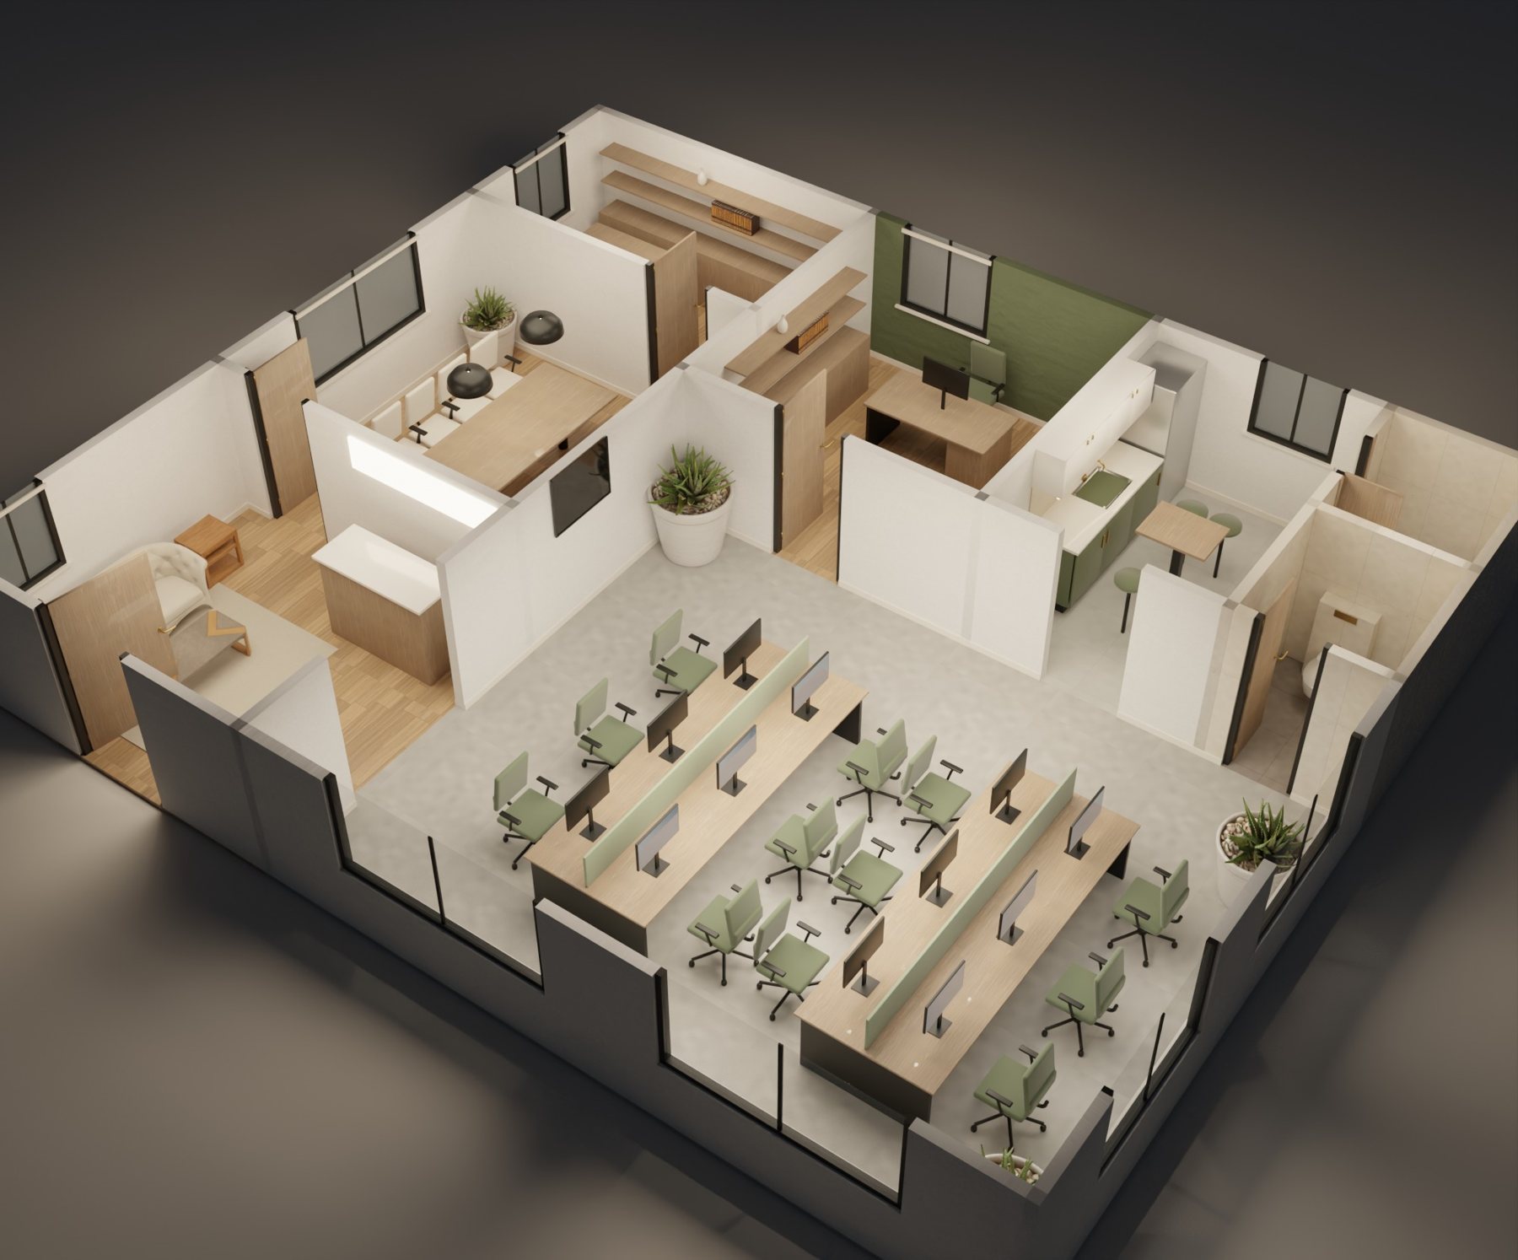
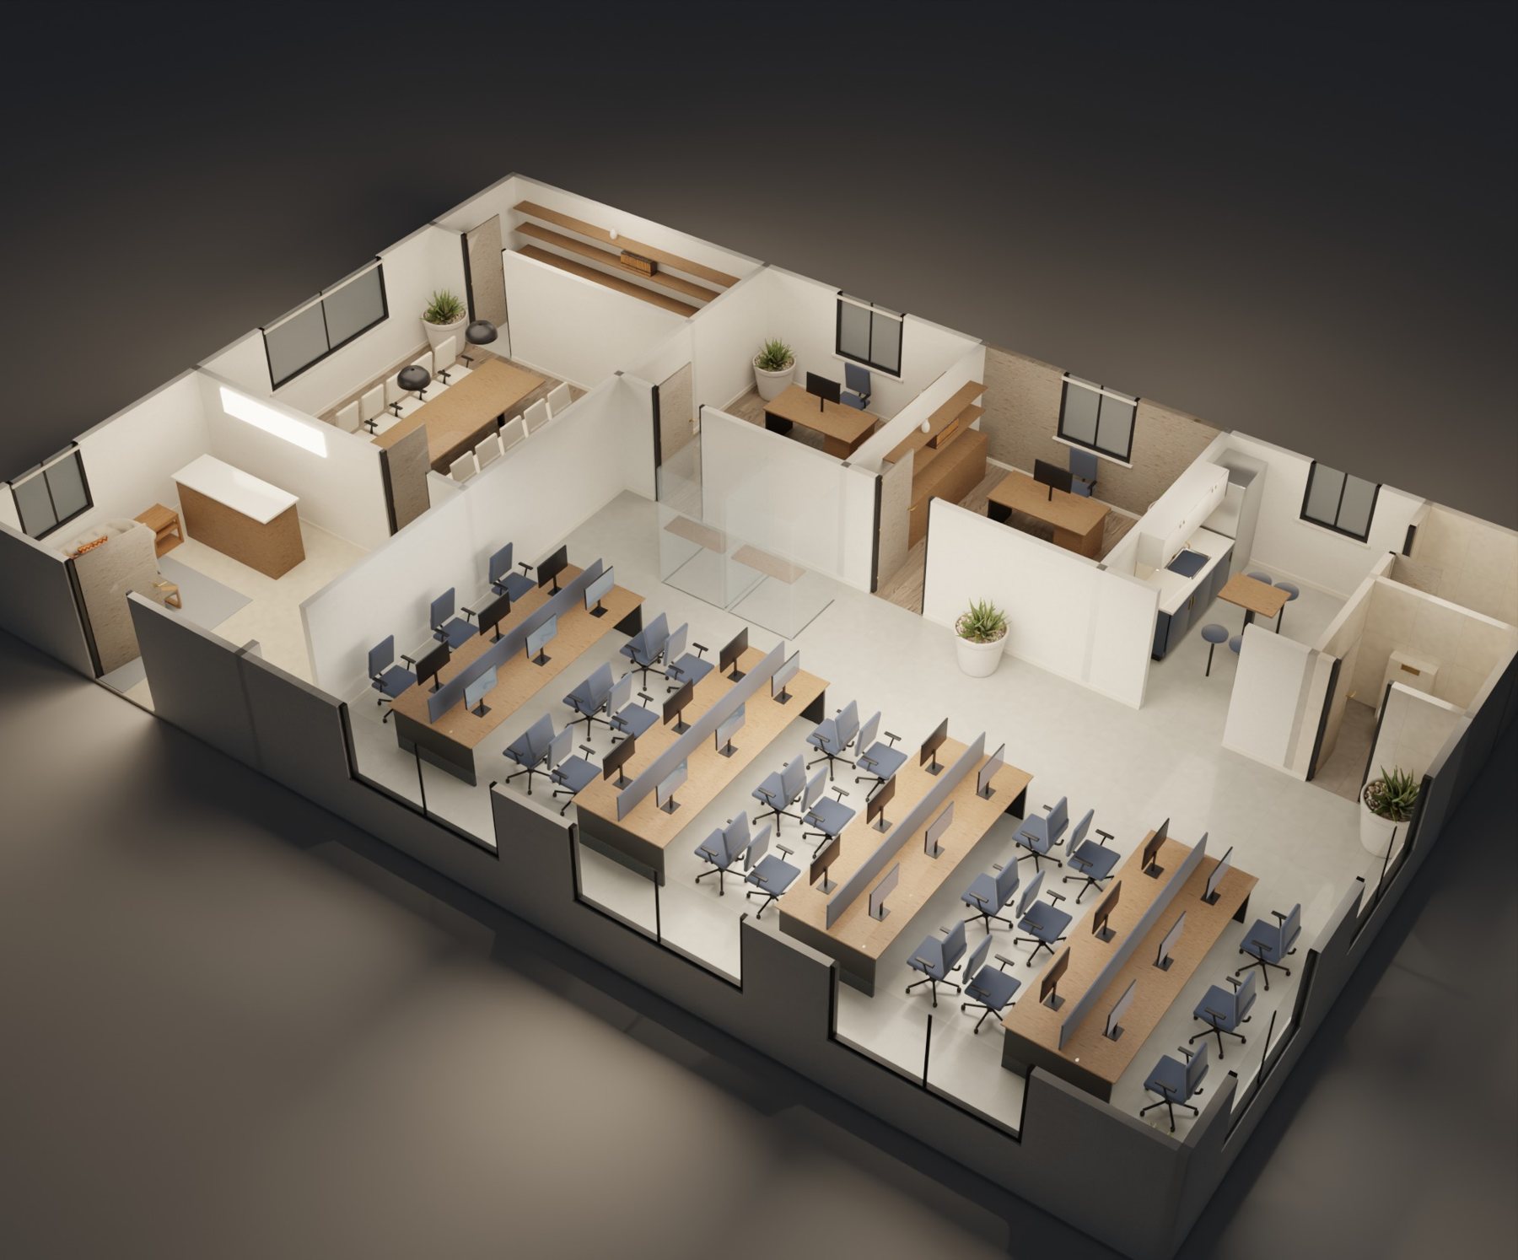
A 24-seat chartered accountancy office: reception, open work floor with phone booths, conference room, two partner cabins and a pantry.
- Type
- Office, CA firm
- Area
- about 2,061 sq ft
- Spaces
- 9
- Style
- Corporate: walnut, navy and brass
The brief
- 01.Office for a 24-person CA firm
- 02.Open work floor with two phone booths for client calls
- 03.10-seat conference room and a records room
- 04.Two partner cabins, pantry and washrooms
What we delivered
12
Renders, day and evening
1
3D model and a walkthrough
1
Floor plan with furniture
67
Pieces placed and sized
9
Spaces in the budget
7
Colours in the palette
Renders
Room by room:
3D model
Turn it yourself:
Drawings
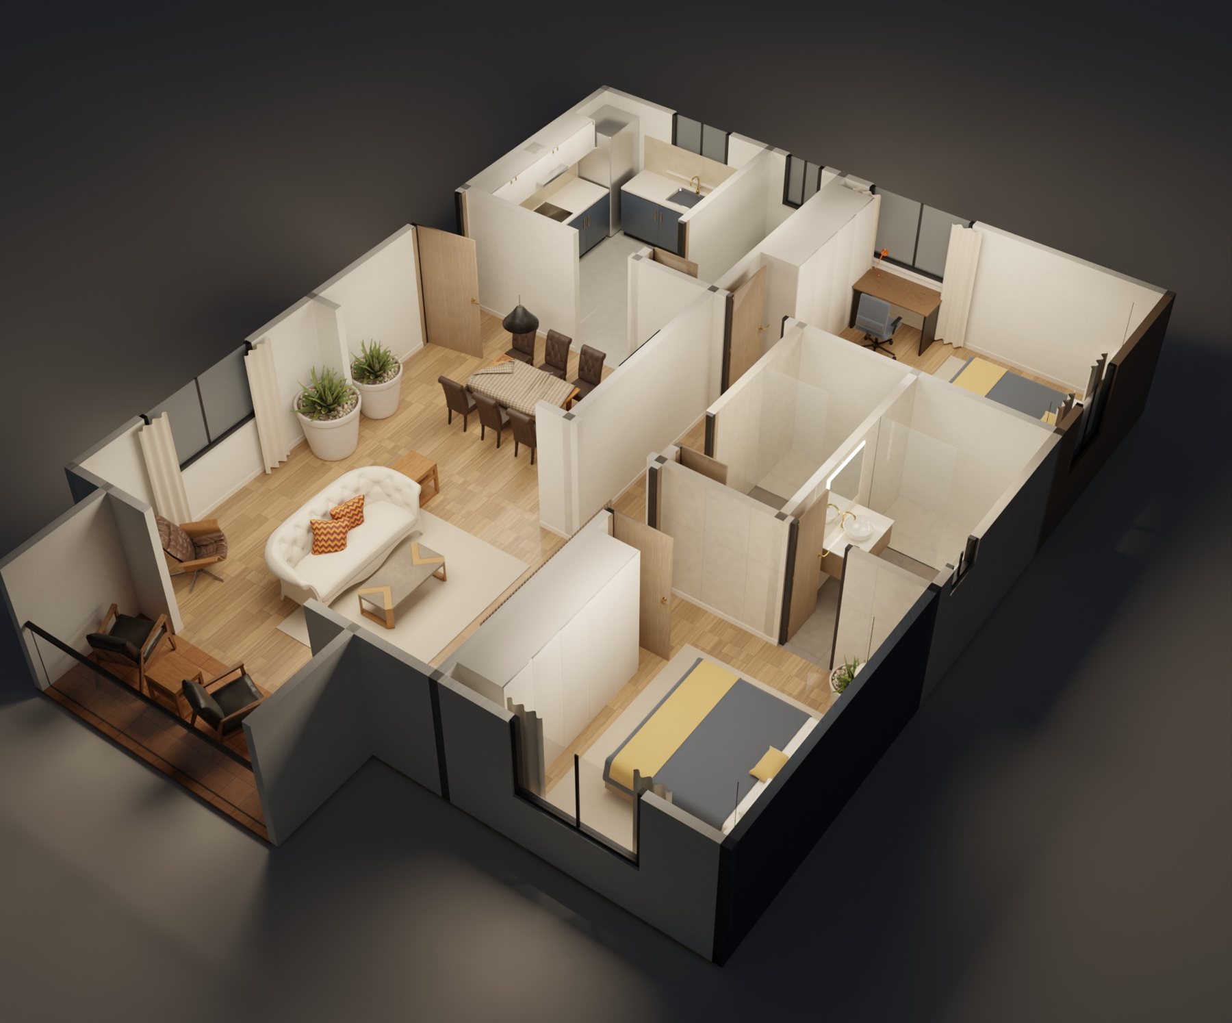
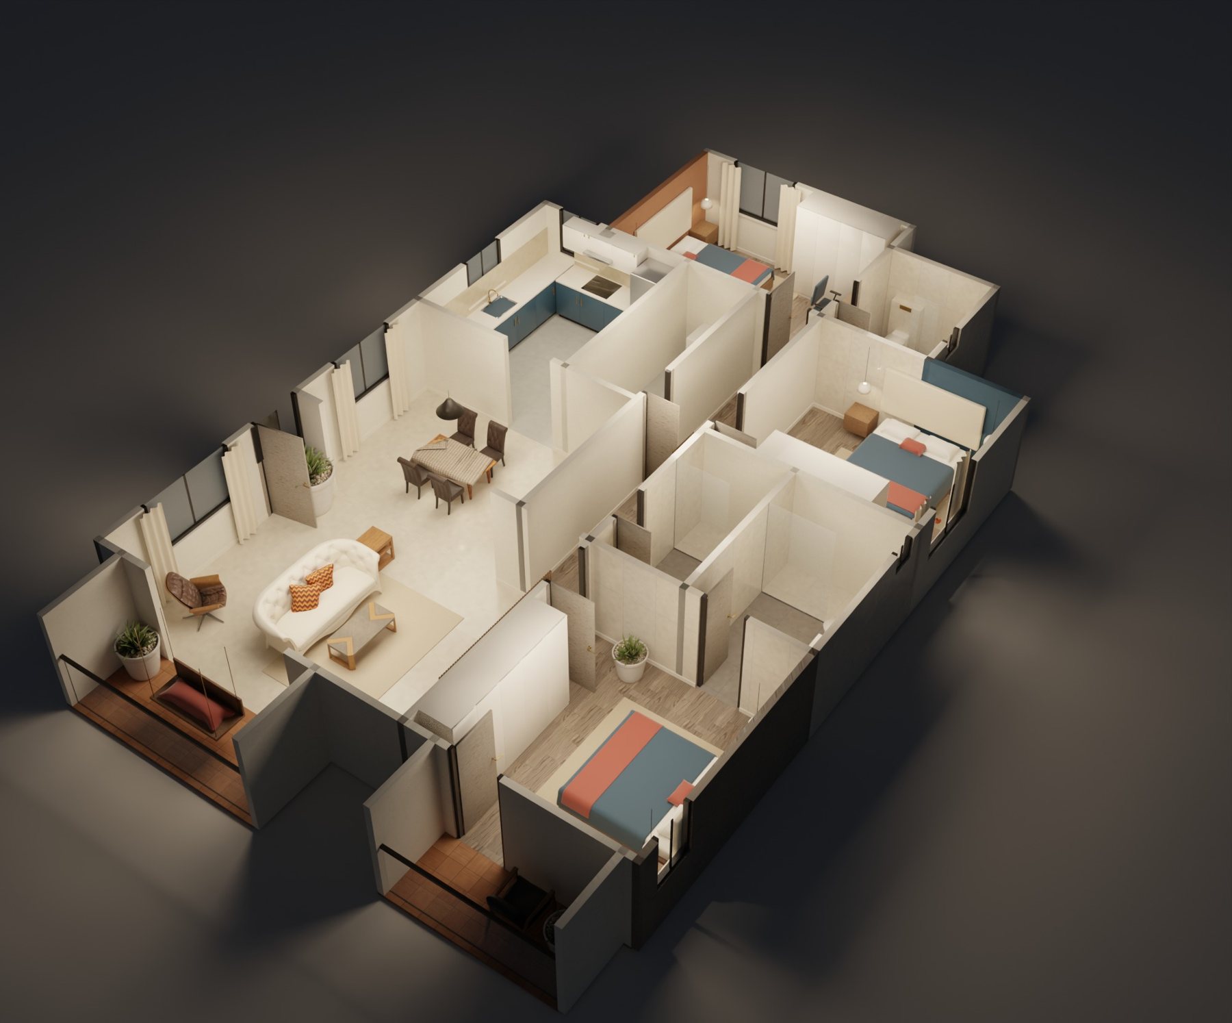
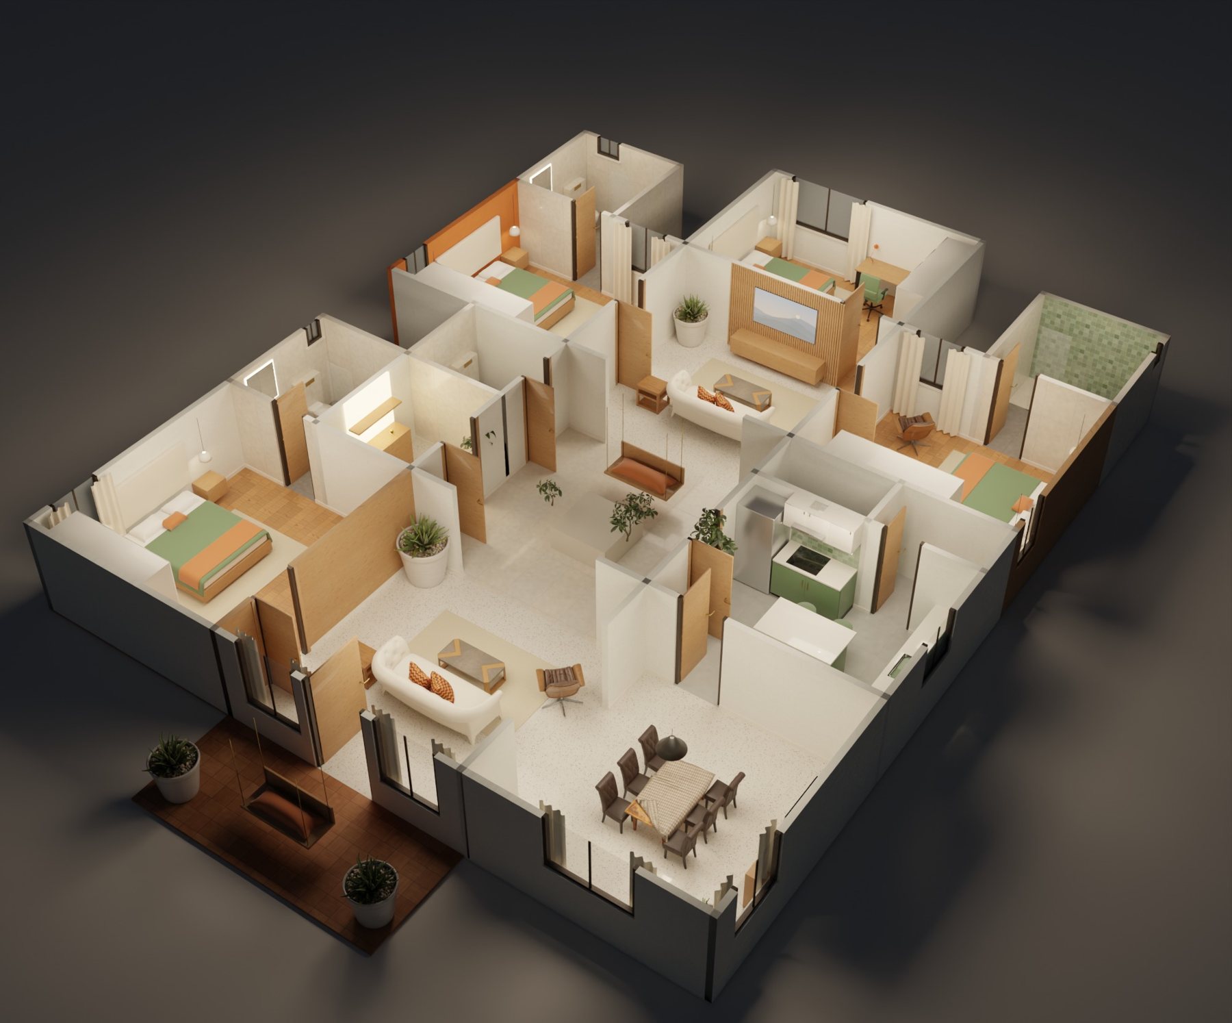
The plan:
| Space | Size | Sq ft |
|---|---|---|
| Reception | 5.00 × 4.00 m | 215 |
| Conference room | 5.00 × 5.00 m | 269 |
| Records room | 5.00 × 1.88 m | 101 |
| Work floor | 12.60 × 7.40 m | 1004 |
| Partner cabin | 3.80 × 3.60 m | 147 |
| Partner cabin | 3.80 × 3.60 m | 147 |
| Pantry | 2.80 × 3.60 m | 109 |
| Washroom | 1.84 × 1.70 m | 34 |
| Washroom | 1.84 × 1.78 m | 35 |
Palette
Budget estimate
₹51.7 lakh to ₹90.7 lakh
Fit-out and furniture, worked out room by room with the per-sq-ft rates from the Teak 2BHK’s line-by-line BOQ. 2026 metro ranges, before contingency and GST. A full BOQ is part of the estimator job.
Want this for your client’s project?
More case studies