← All case studies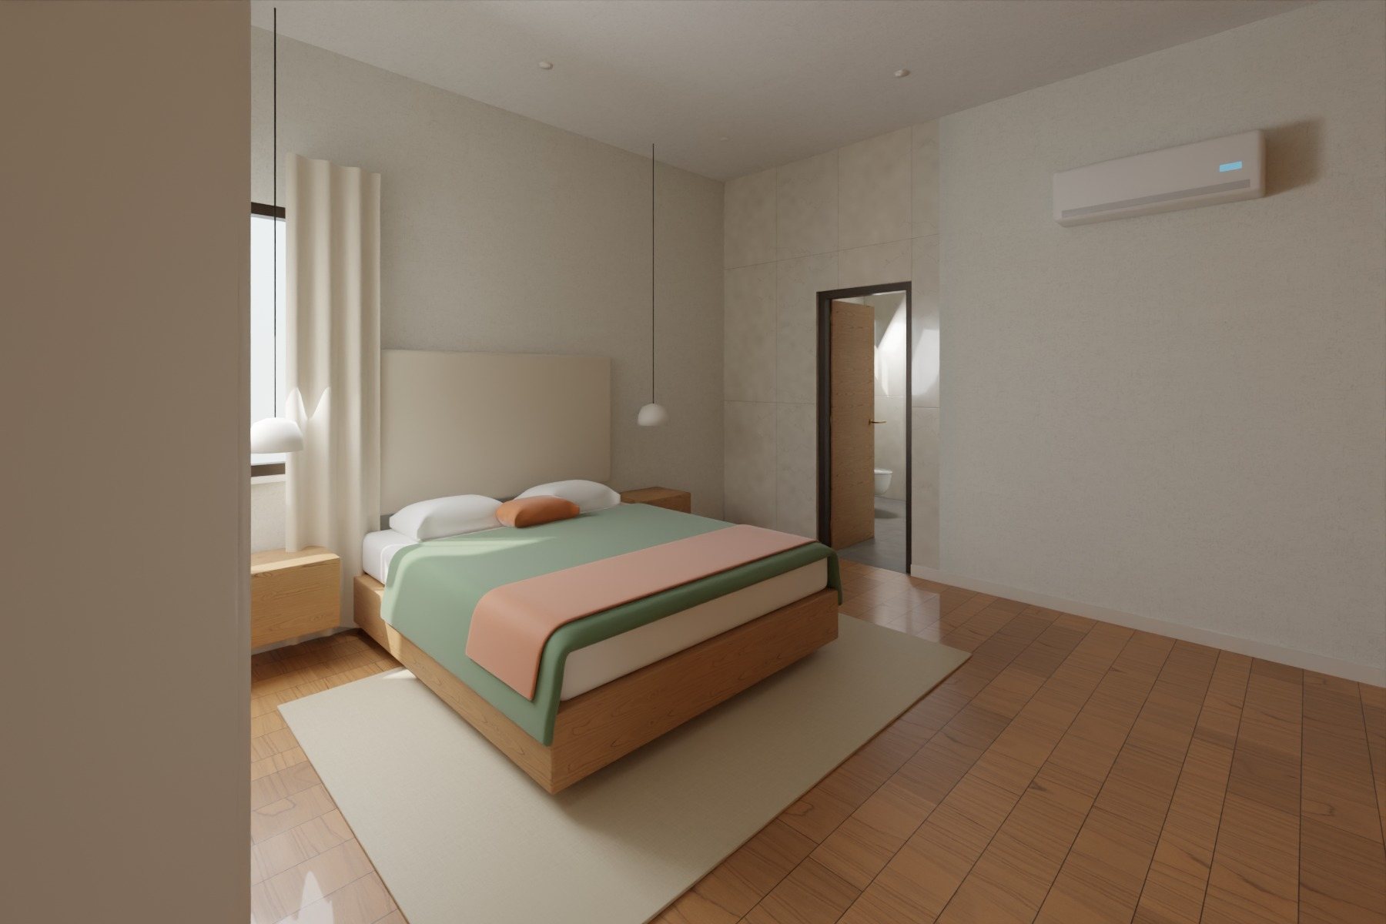
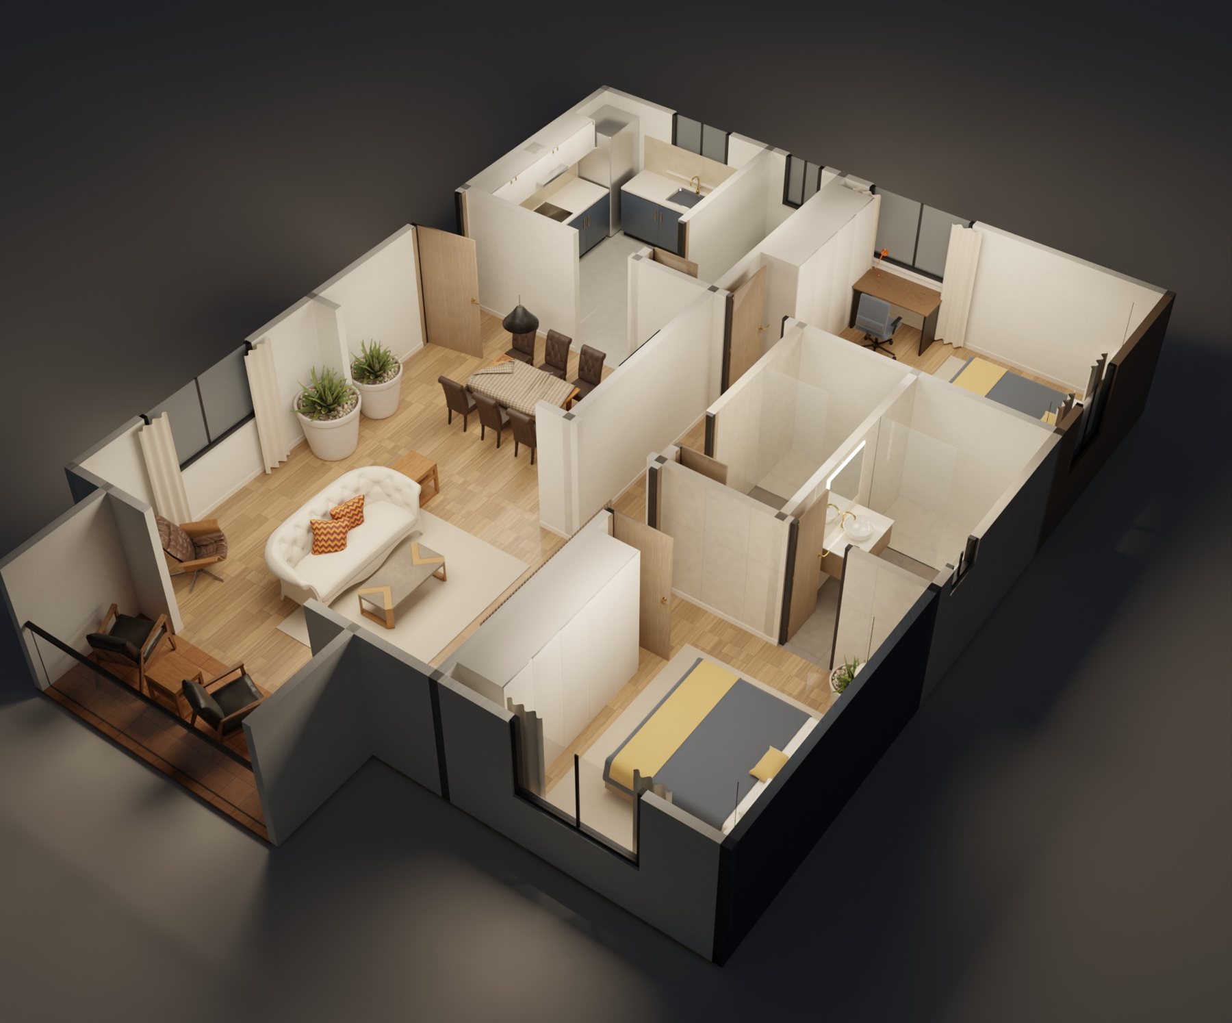
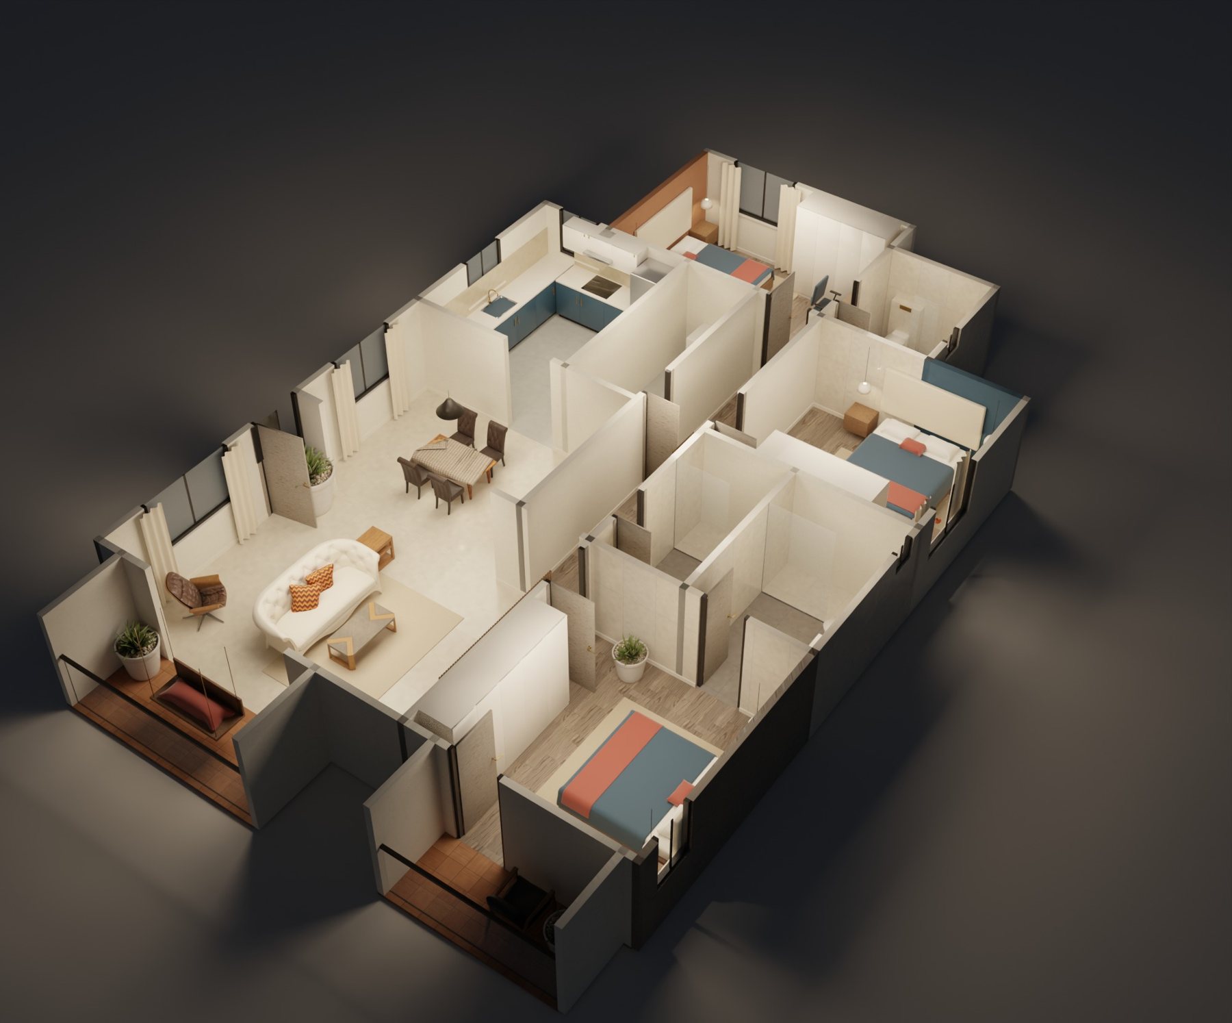
Guest bedroomday 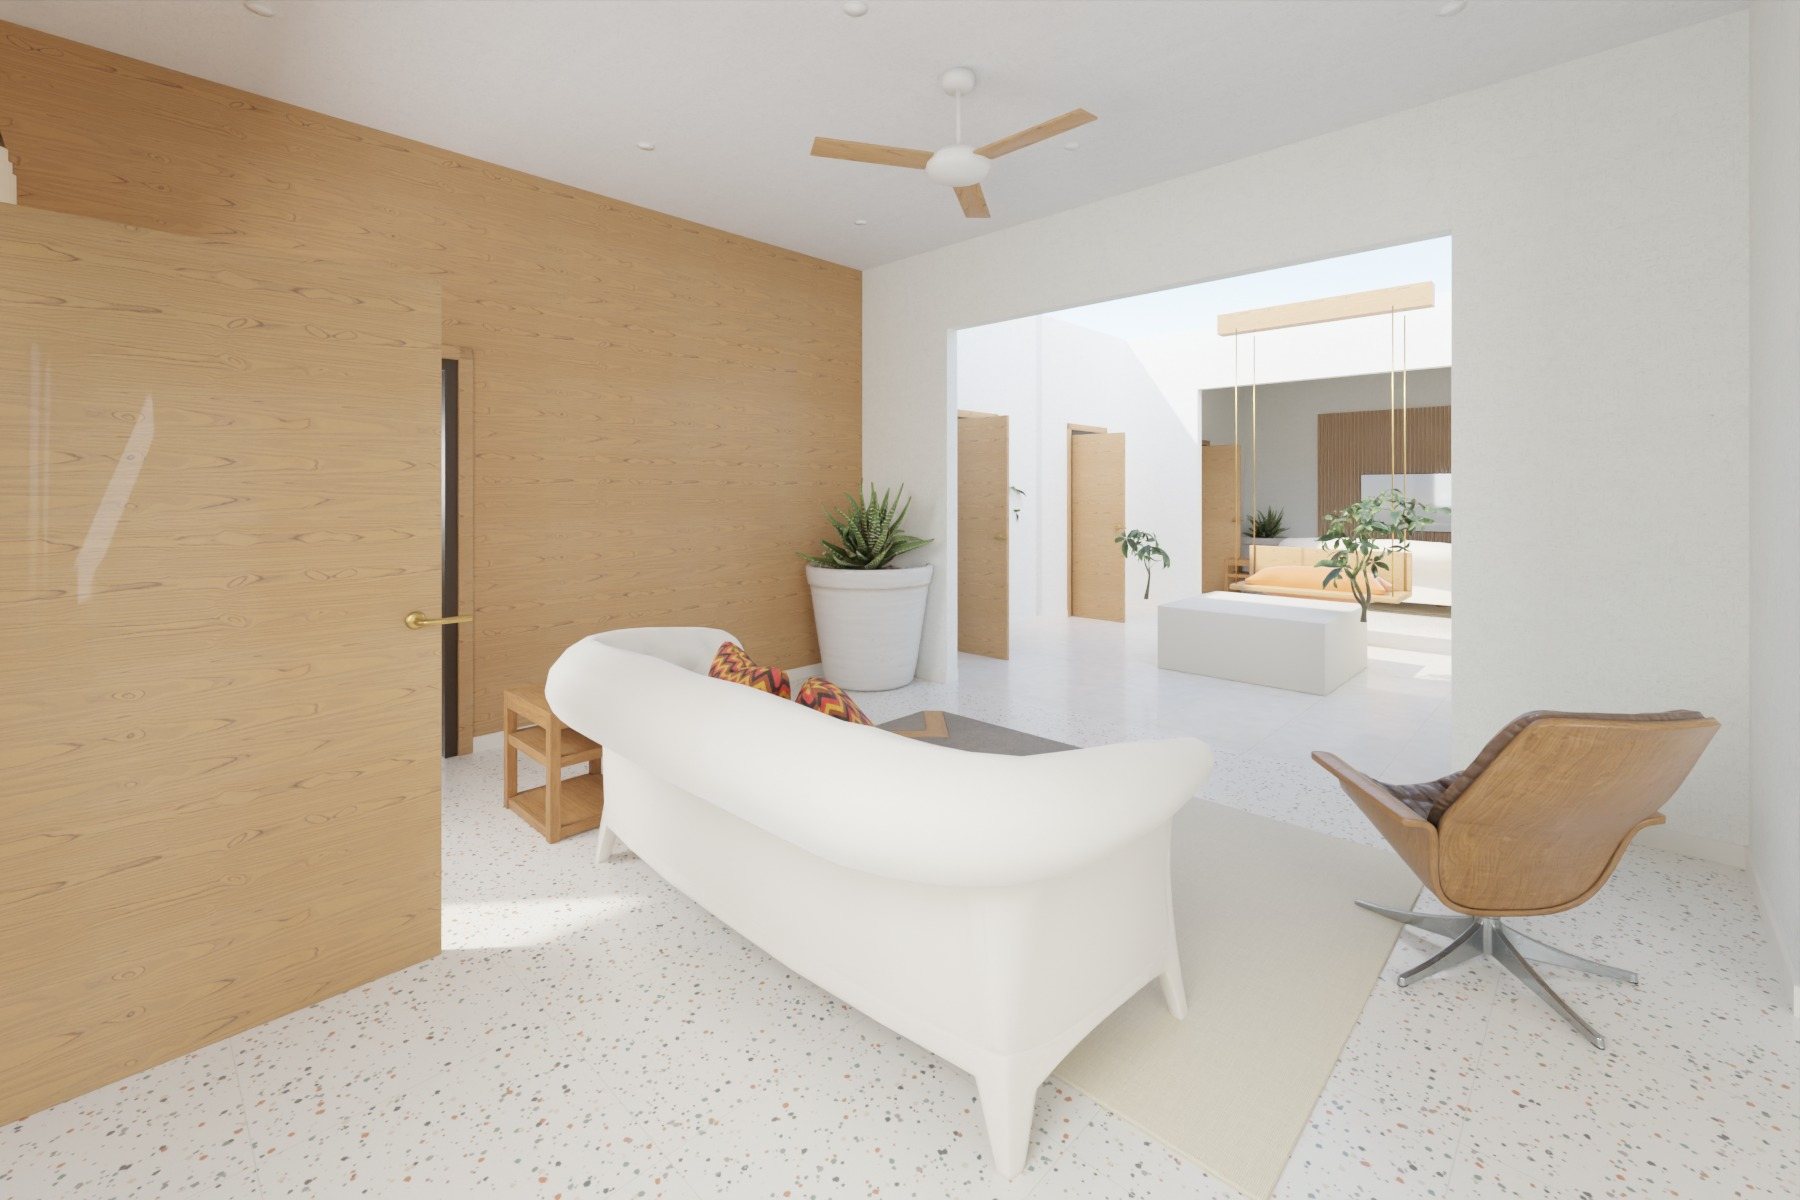
Livingday 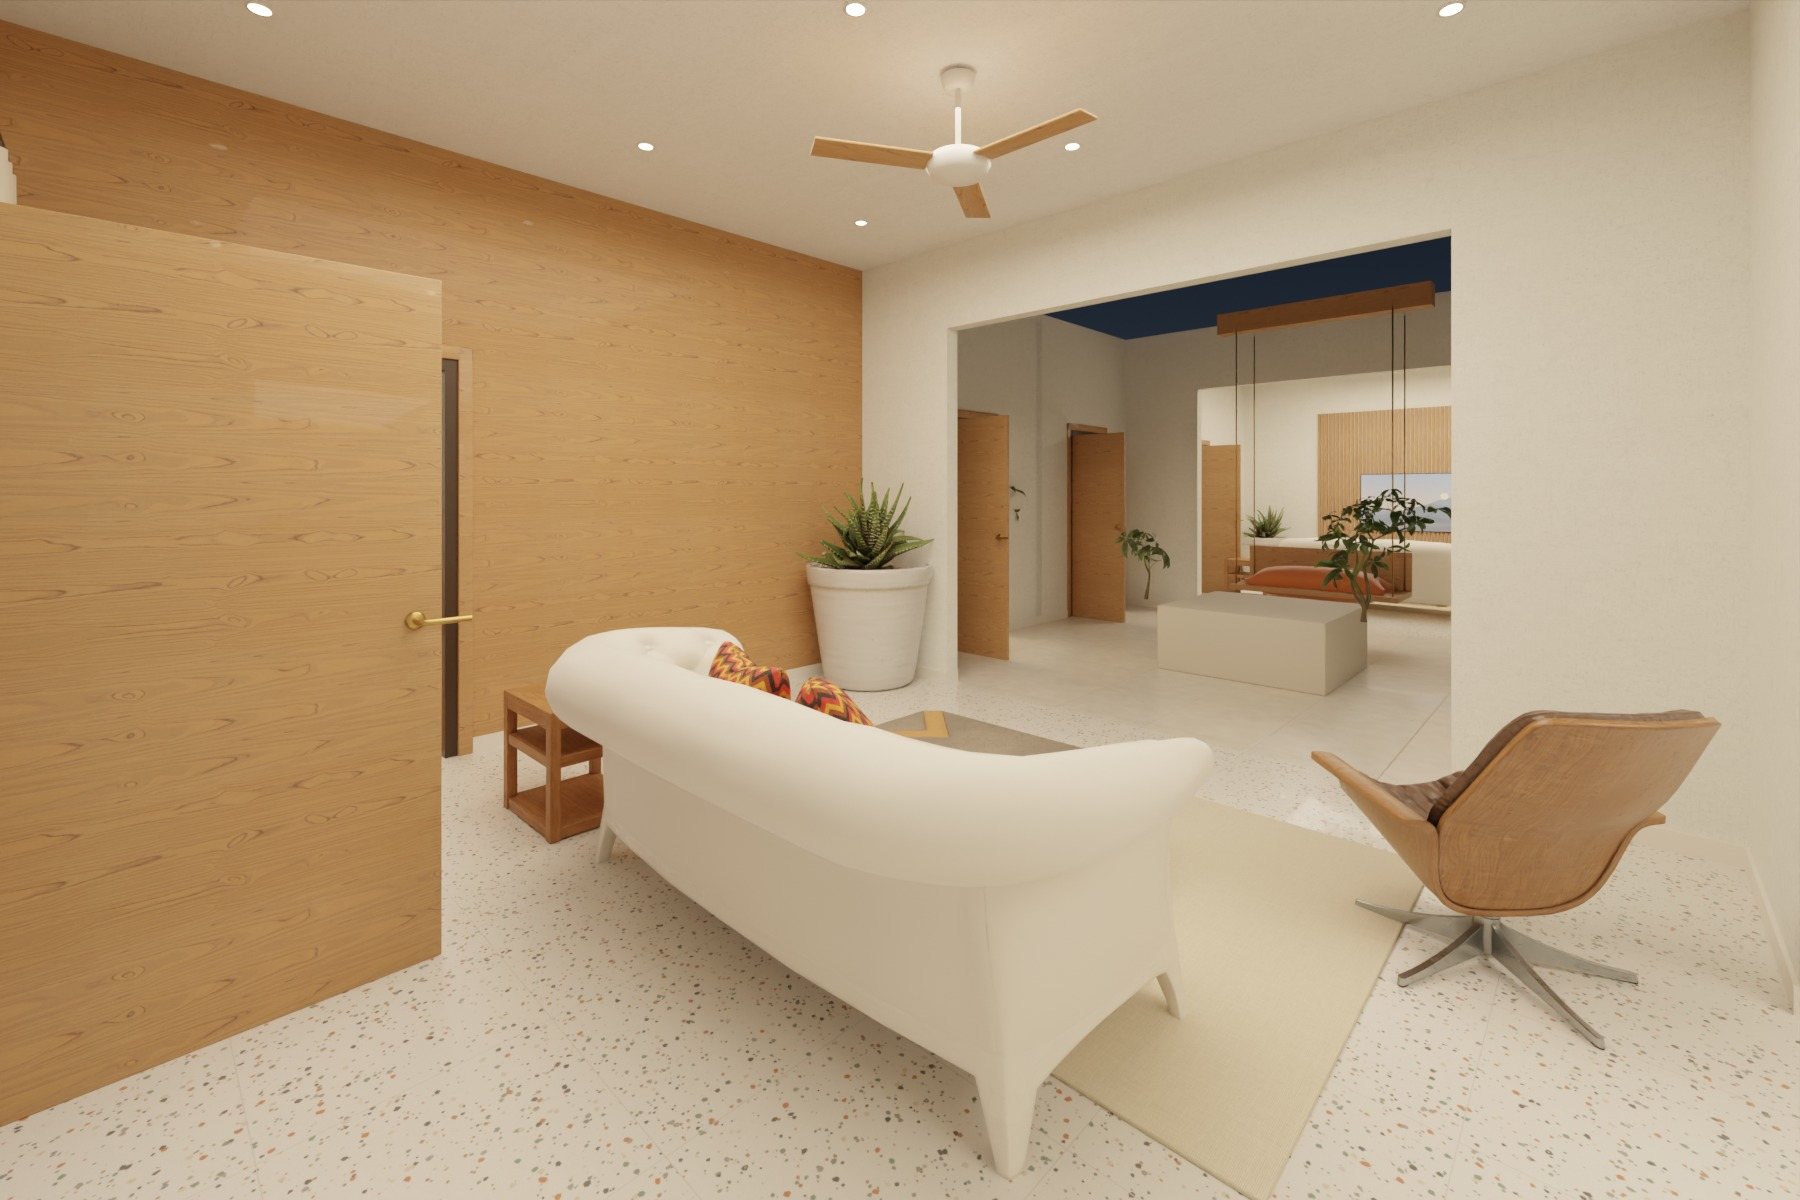
Livingevening 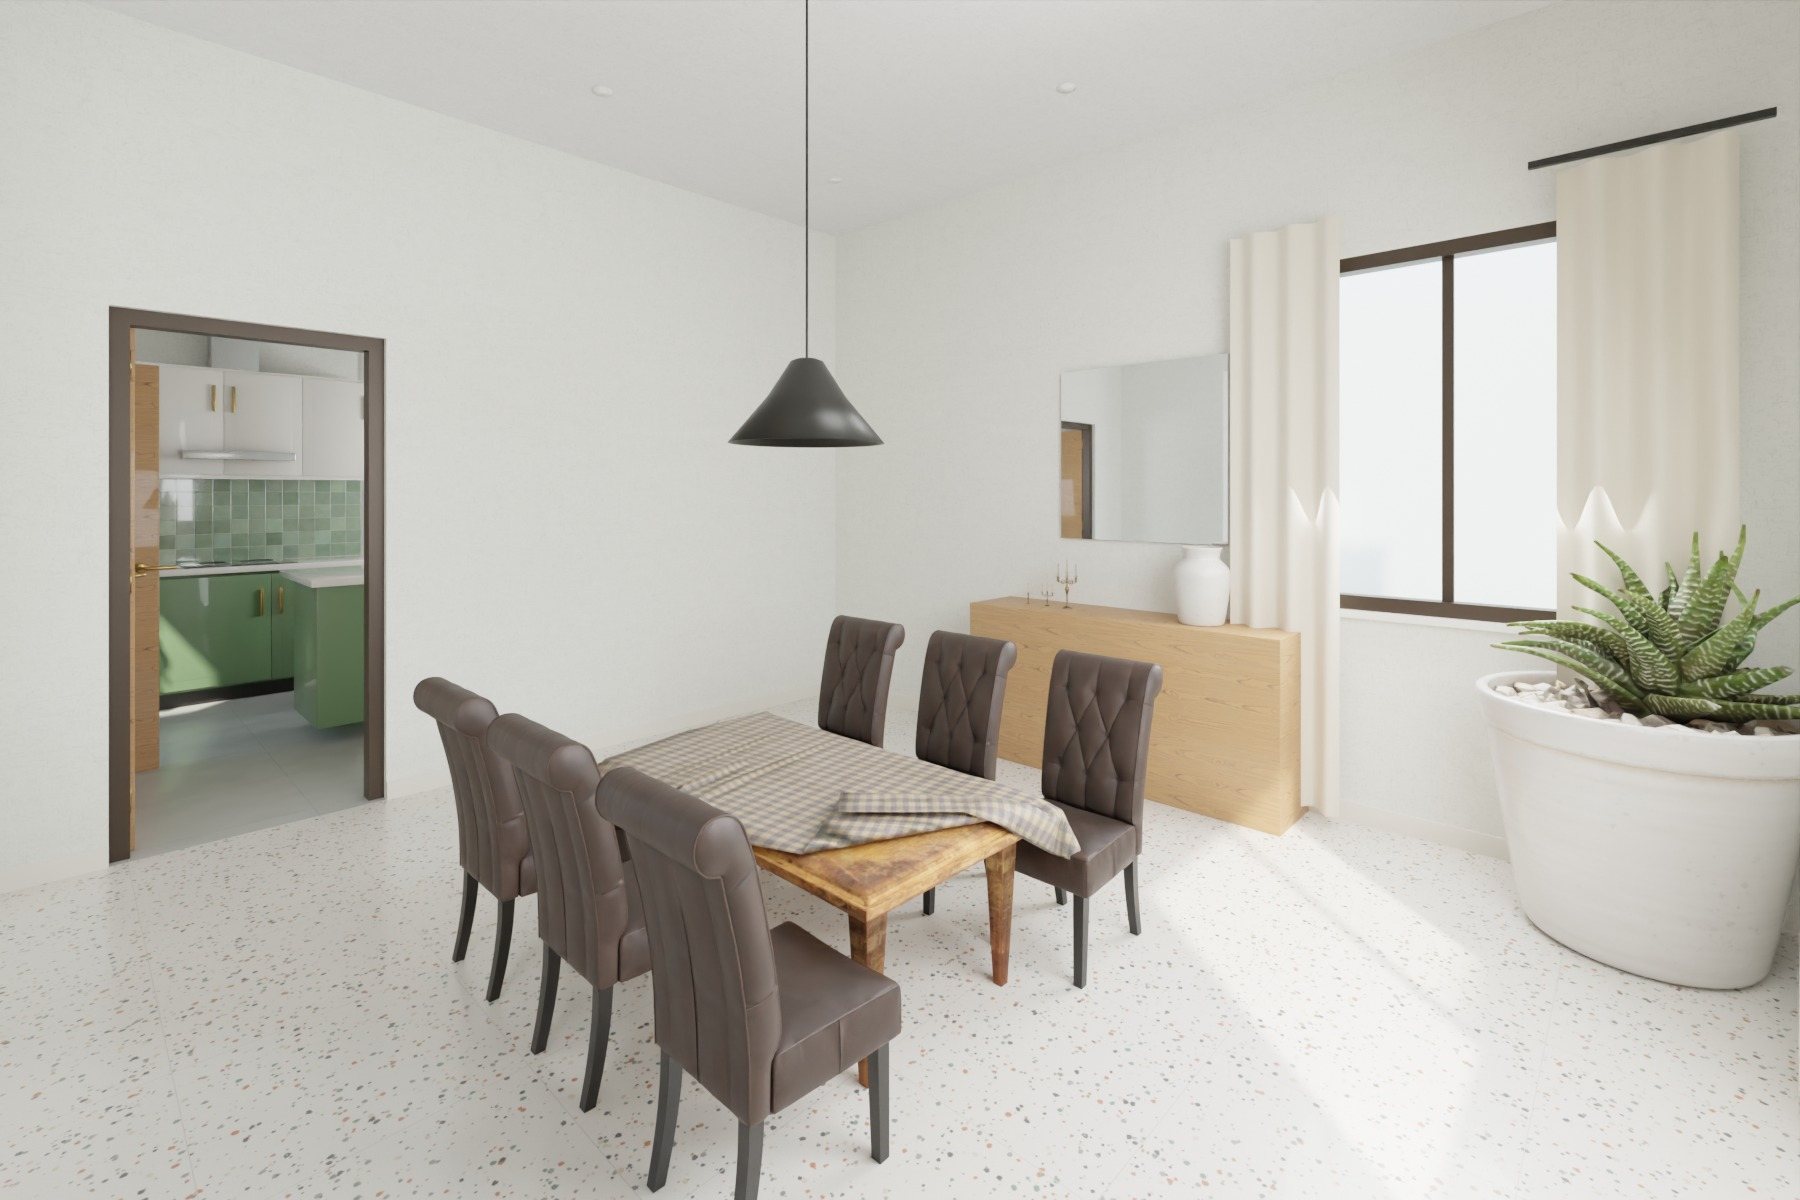
Diningday 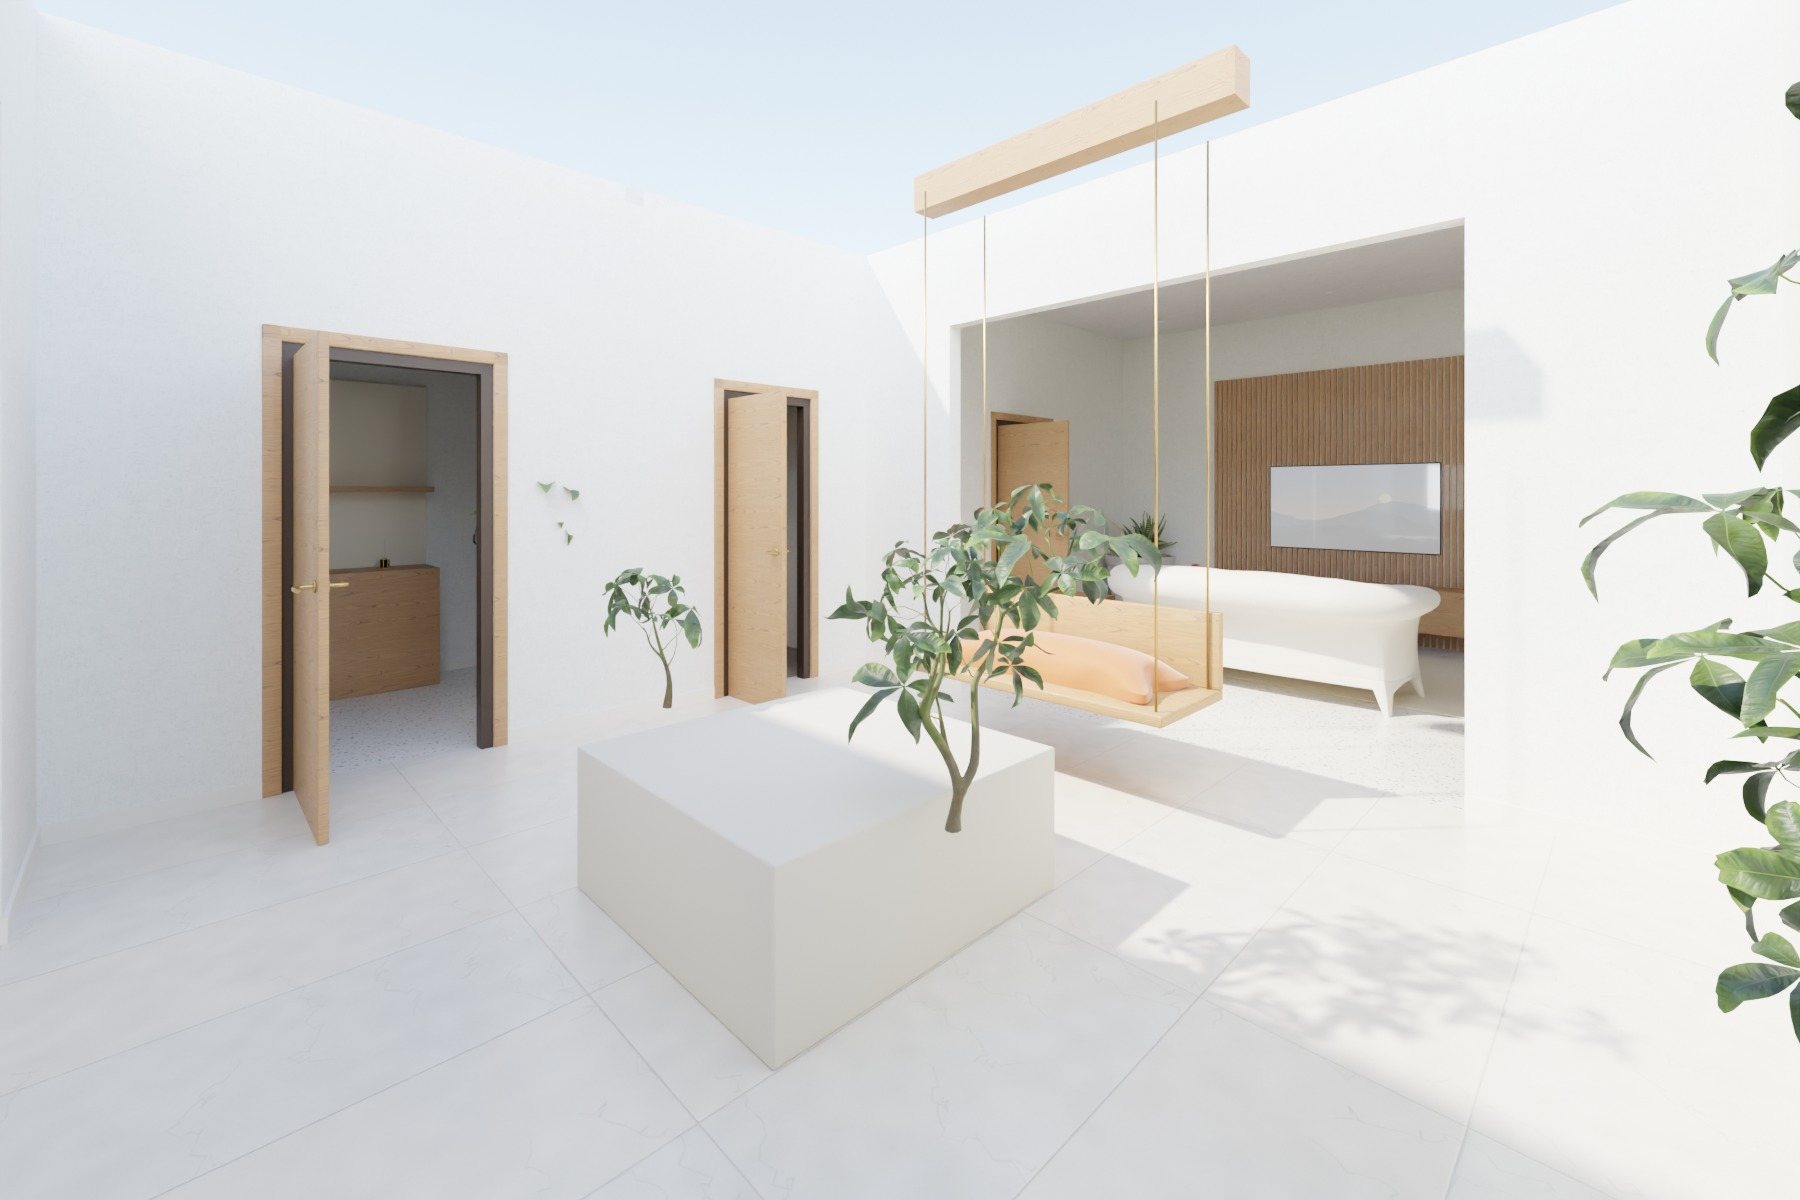
Courtyardday 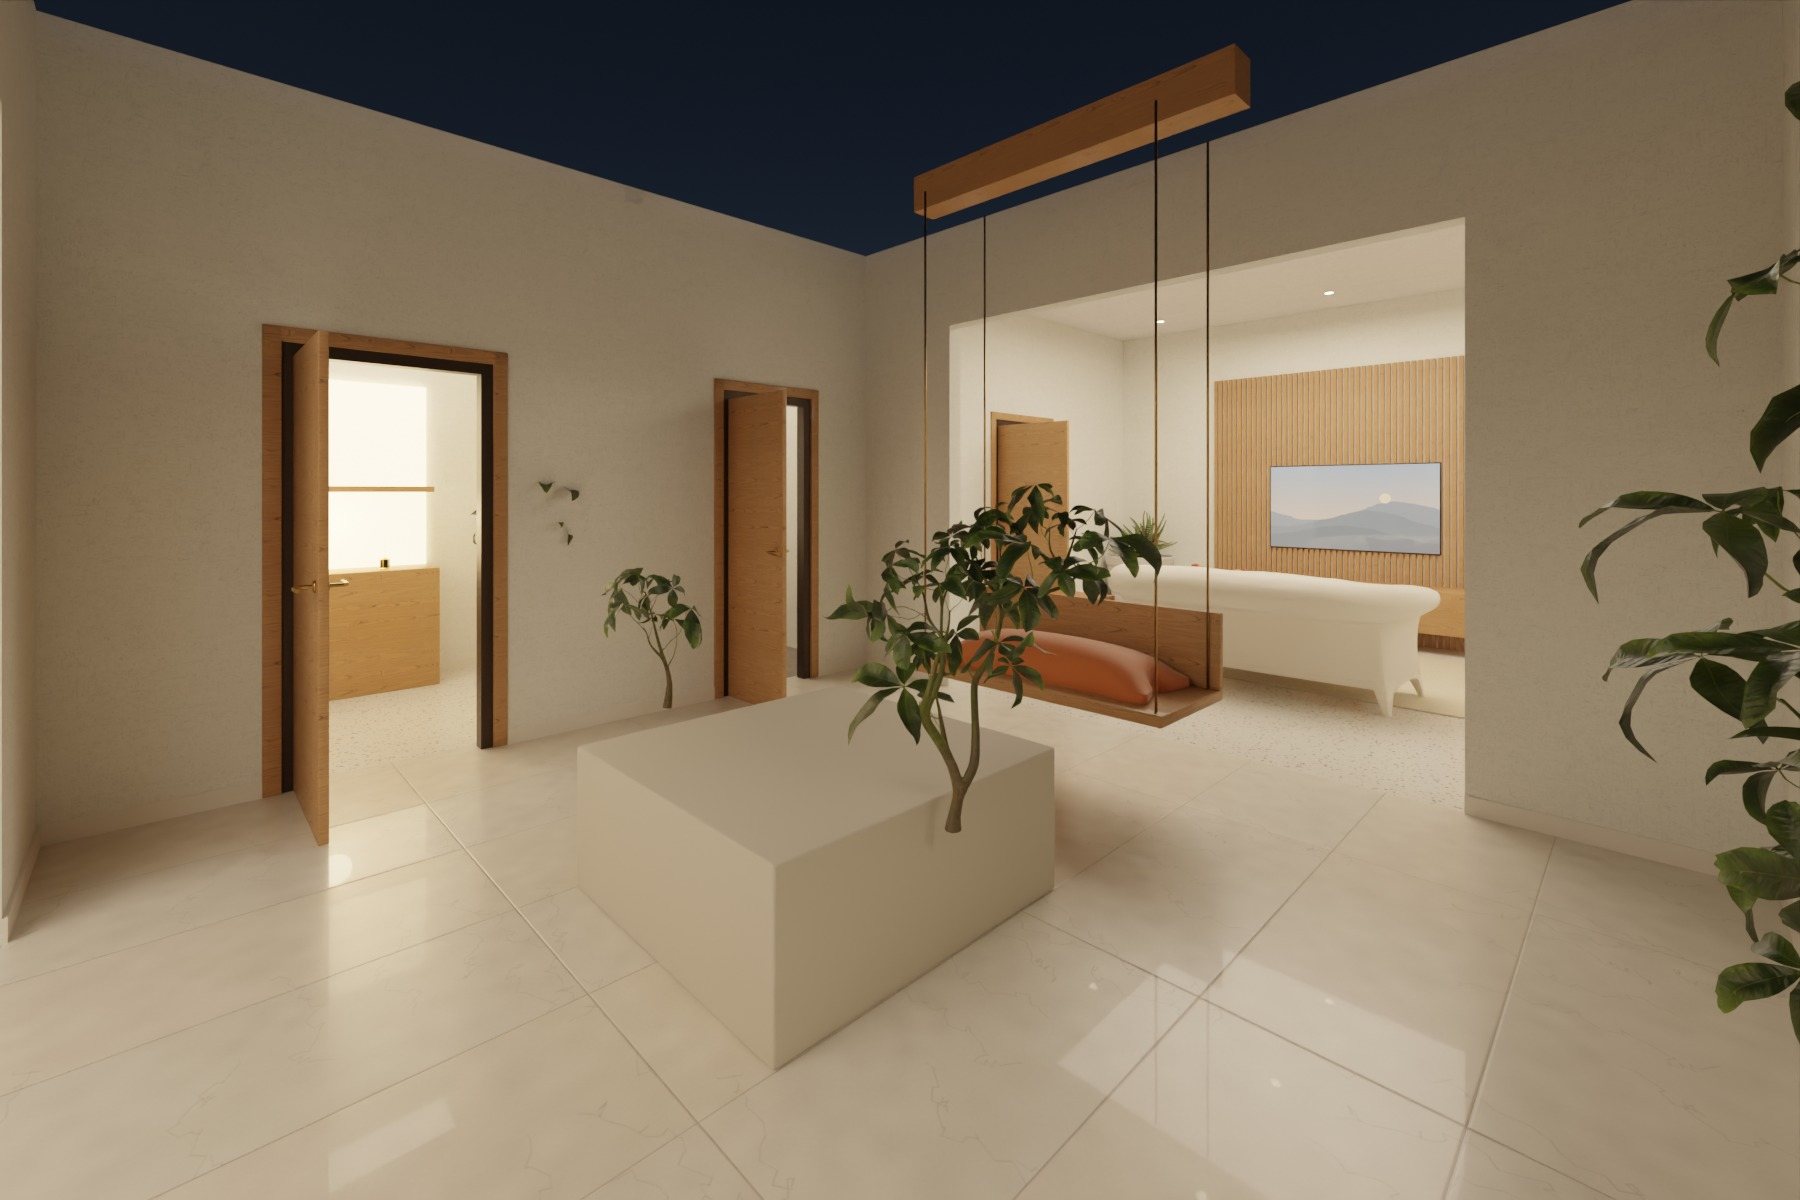
Courtyardevening 
Kitchenday 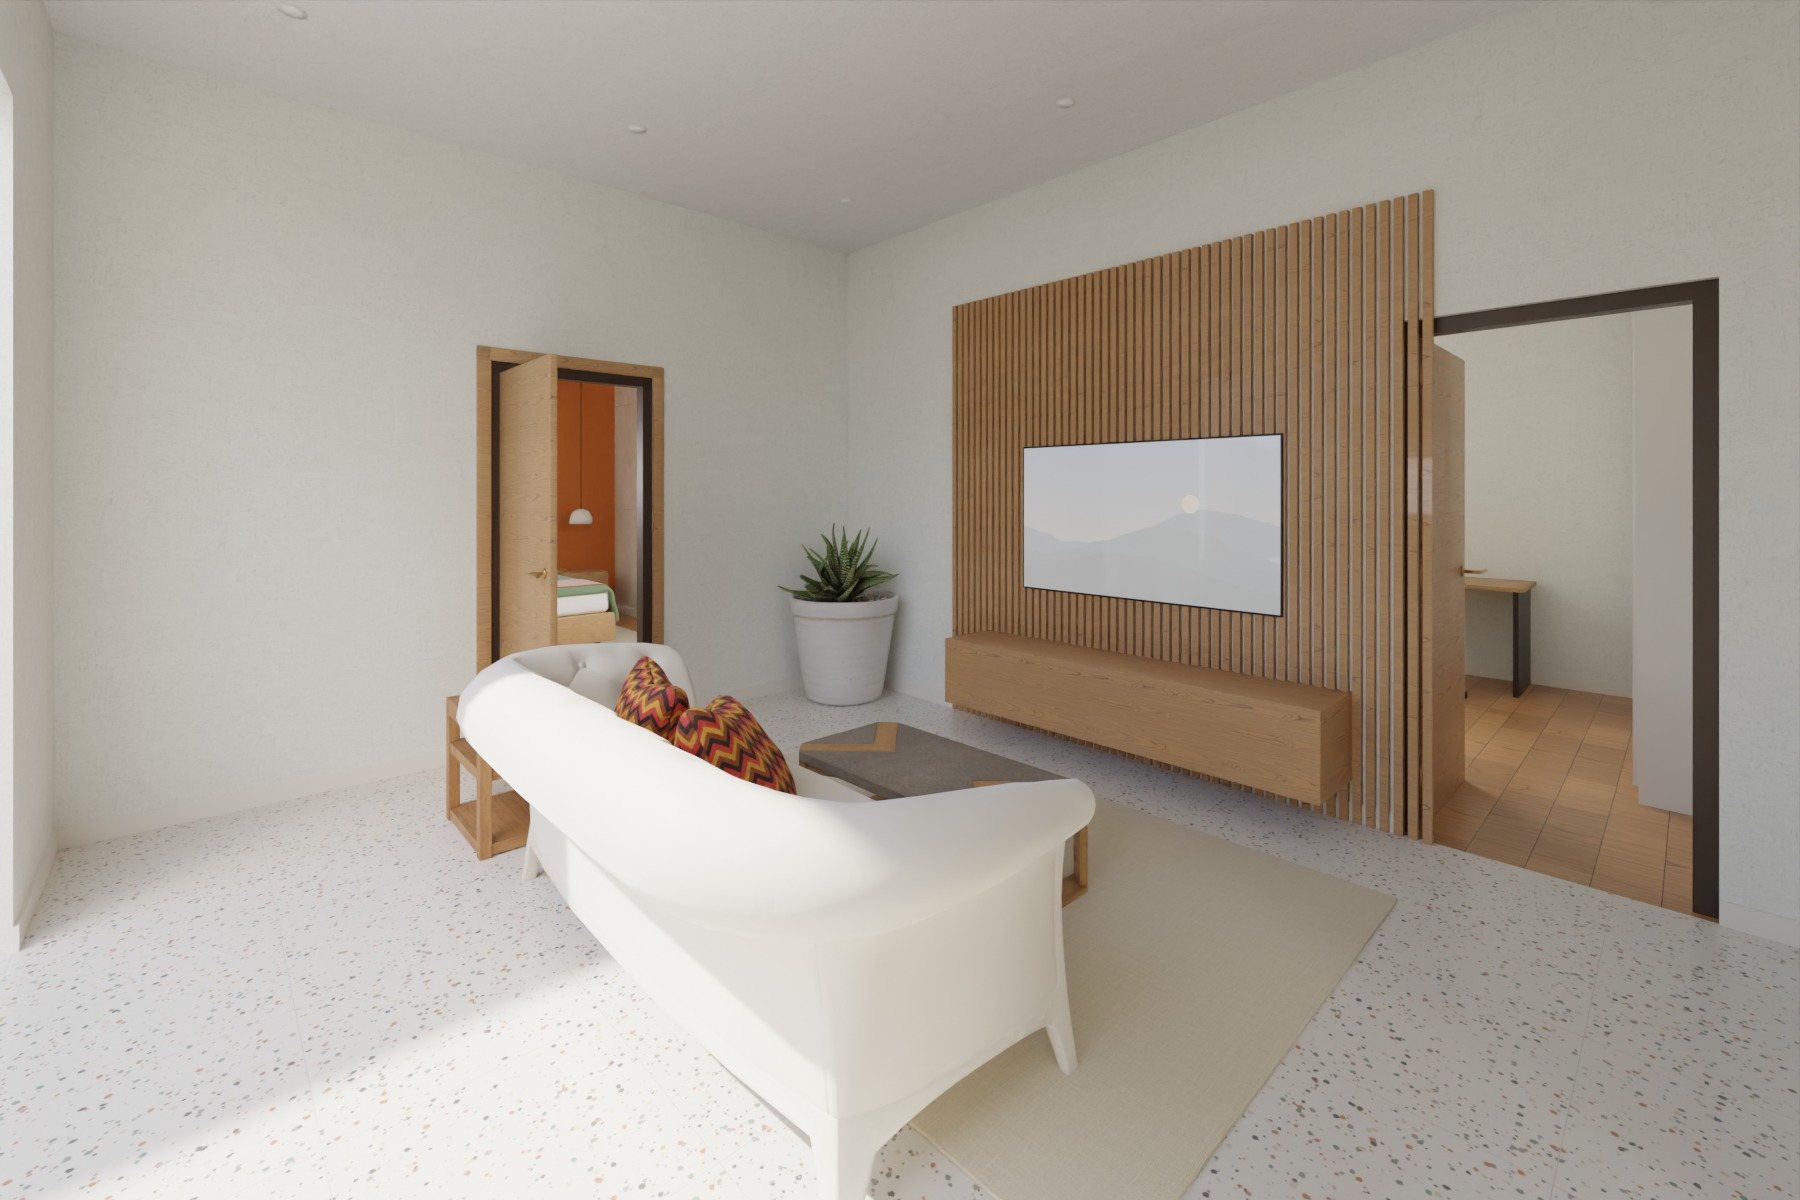
Family loungeday 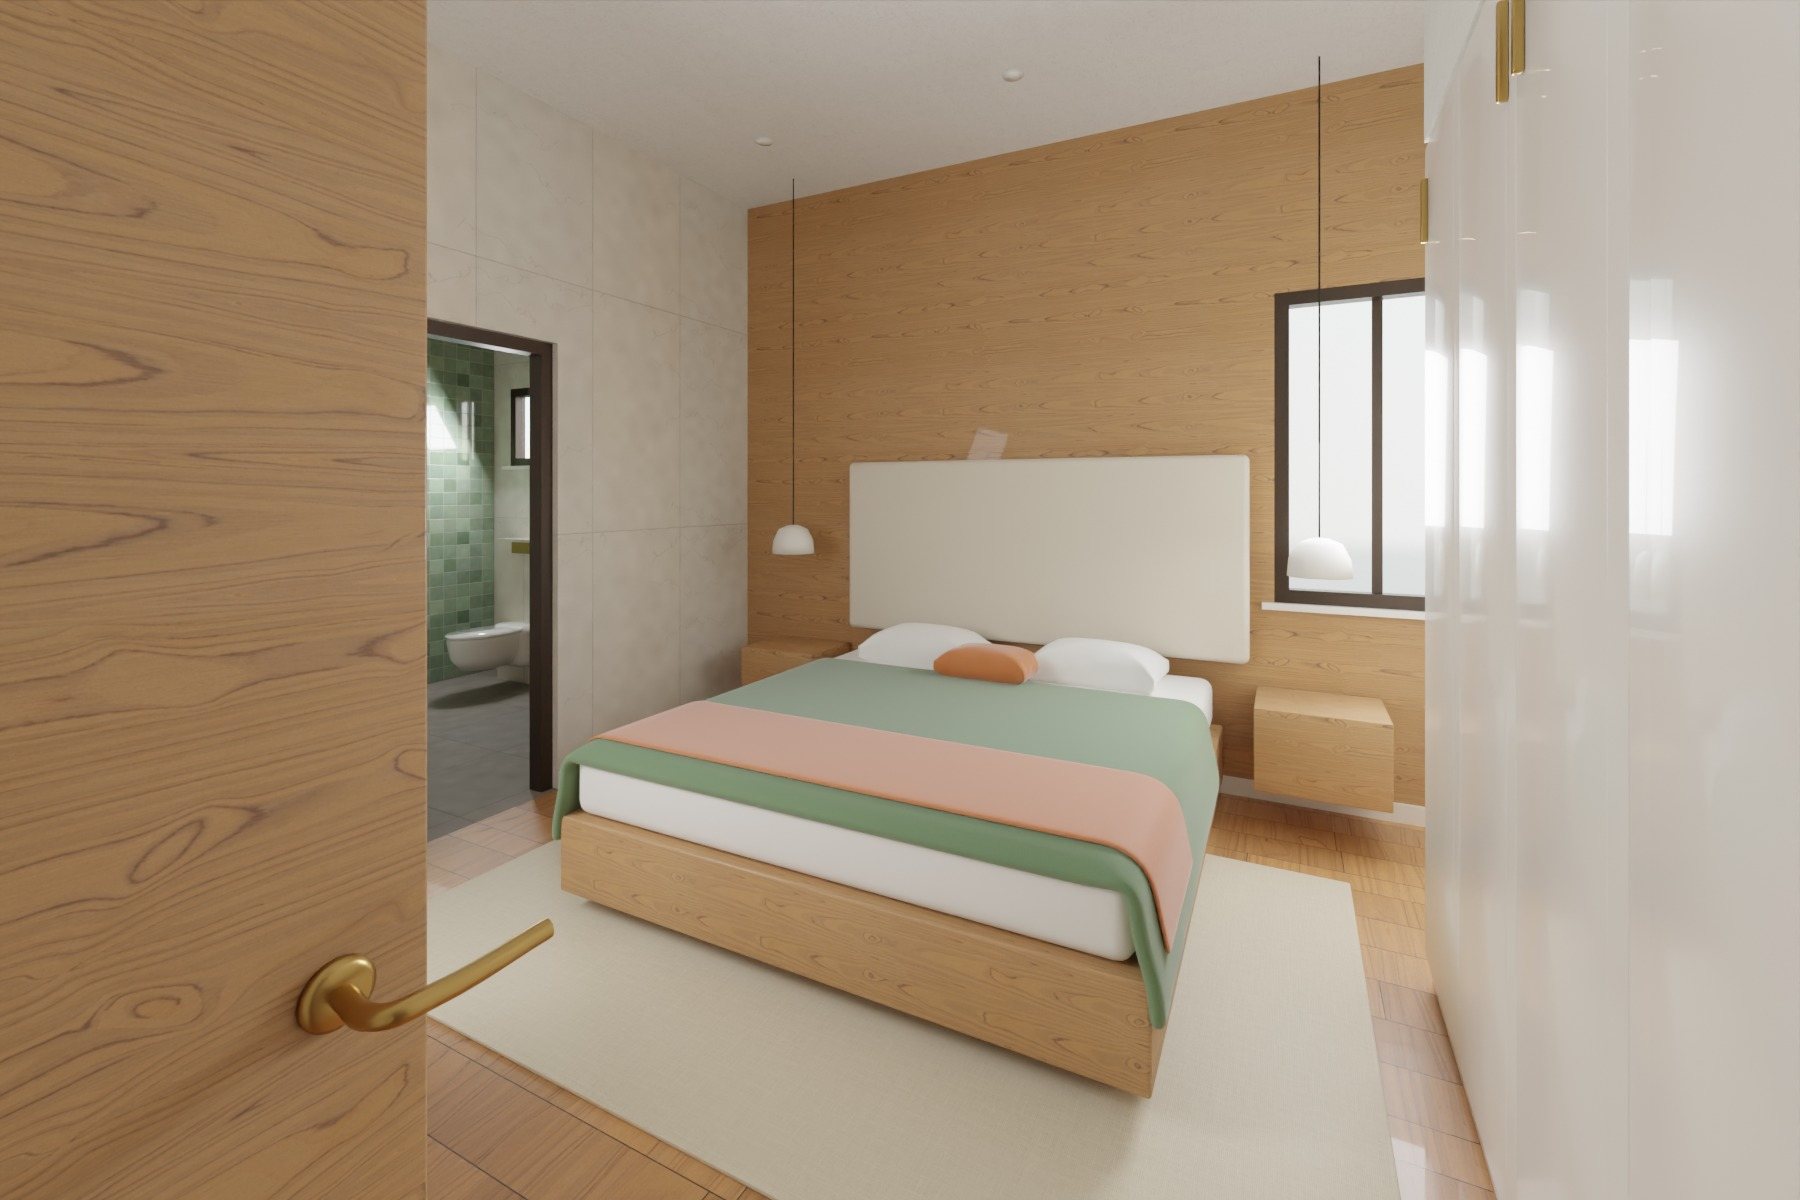
Master bedroomday 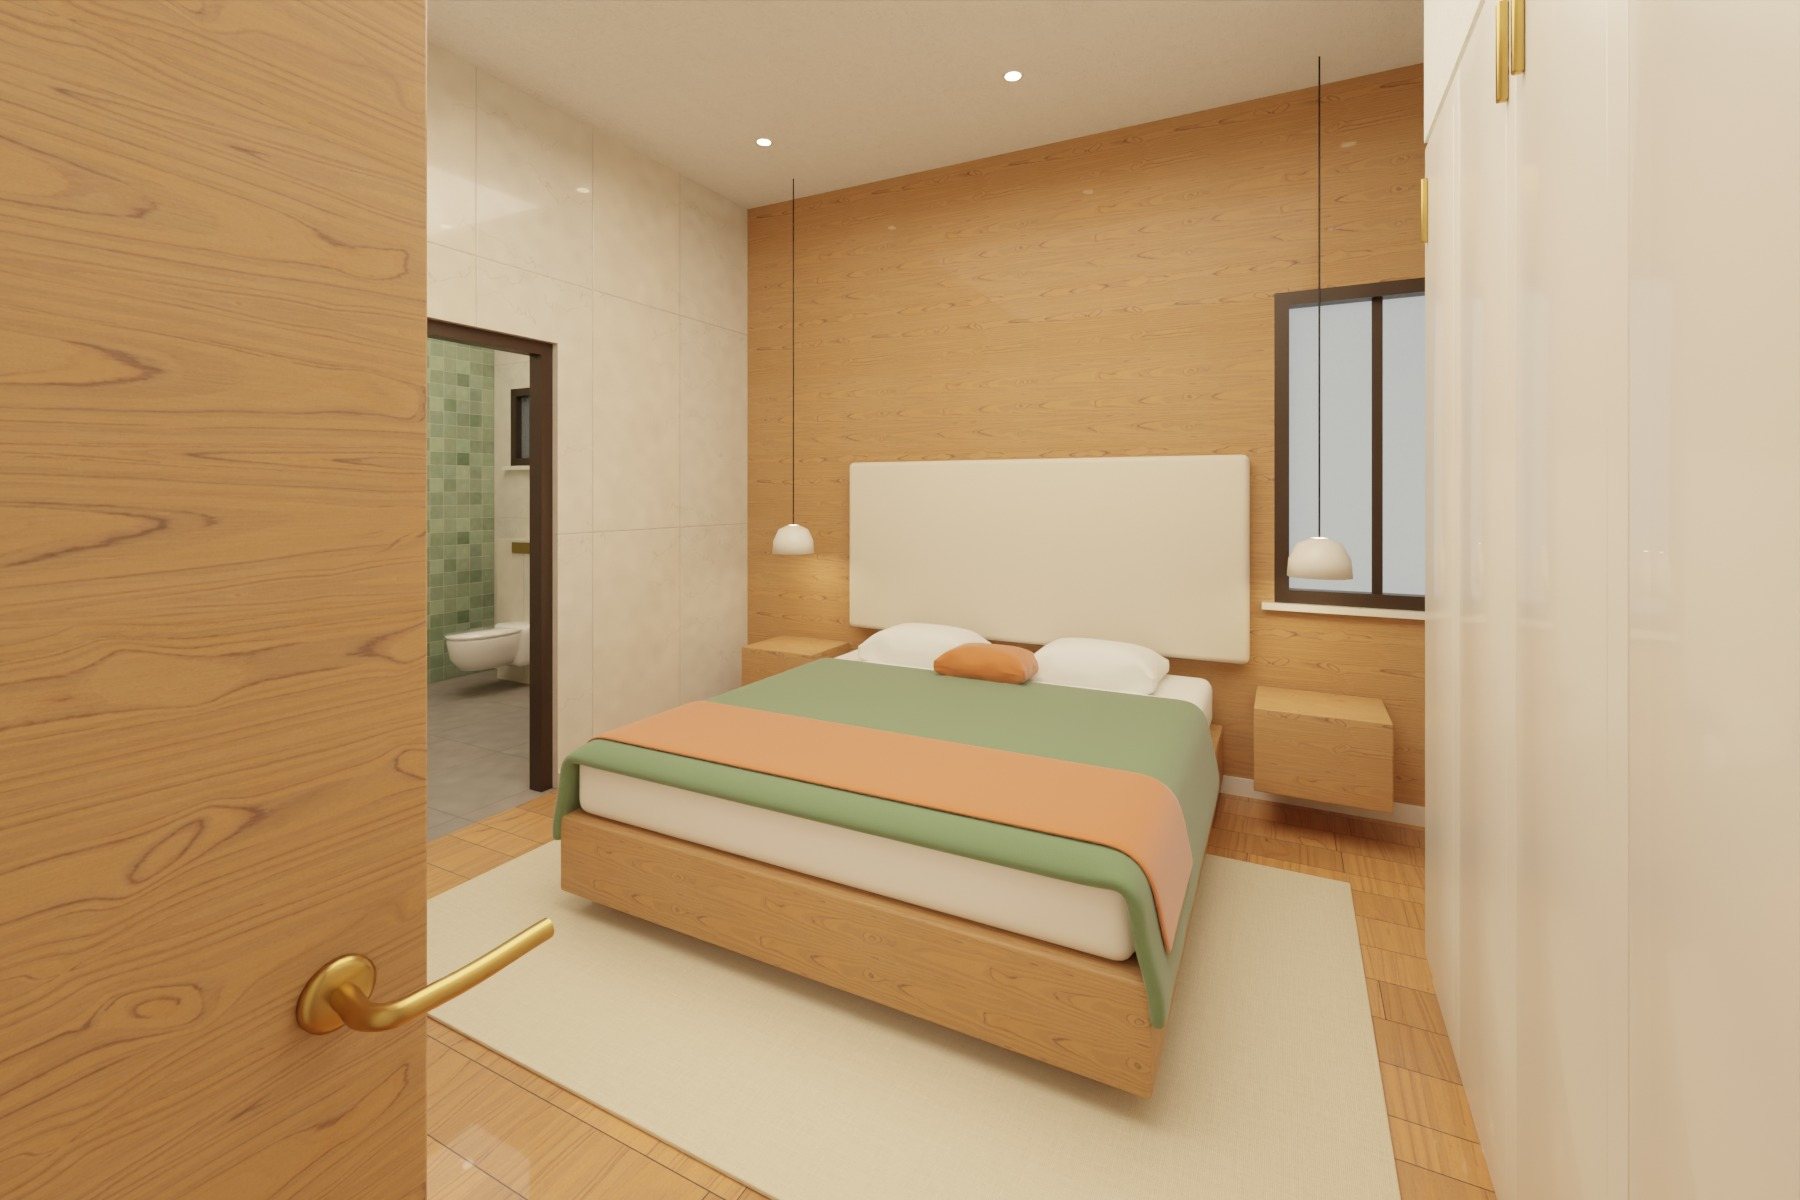
Master bedroomevening 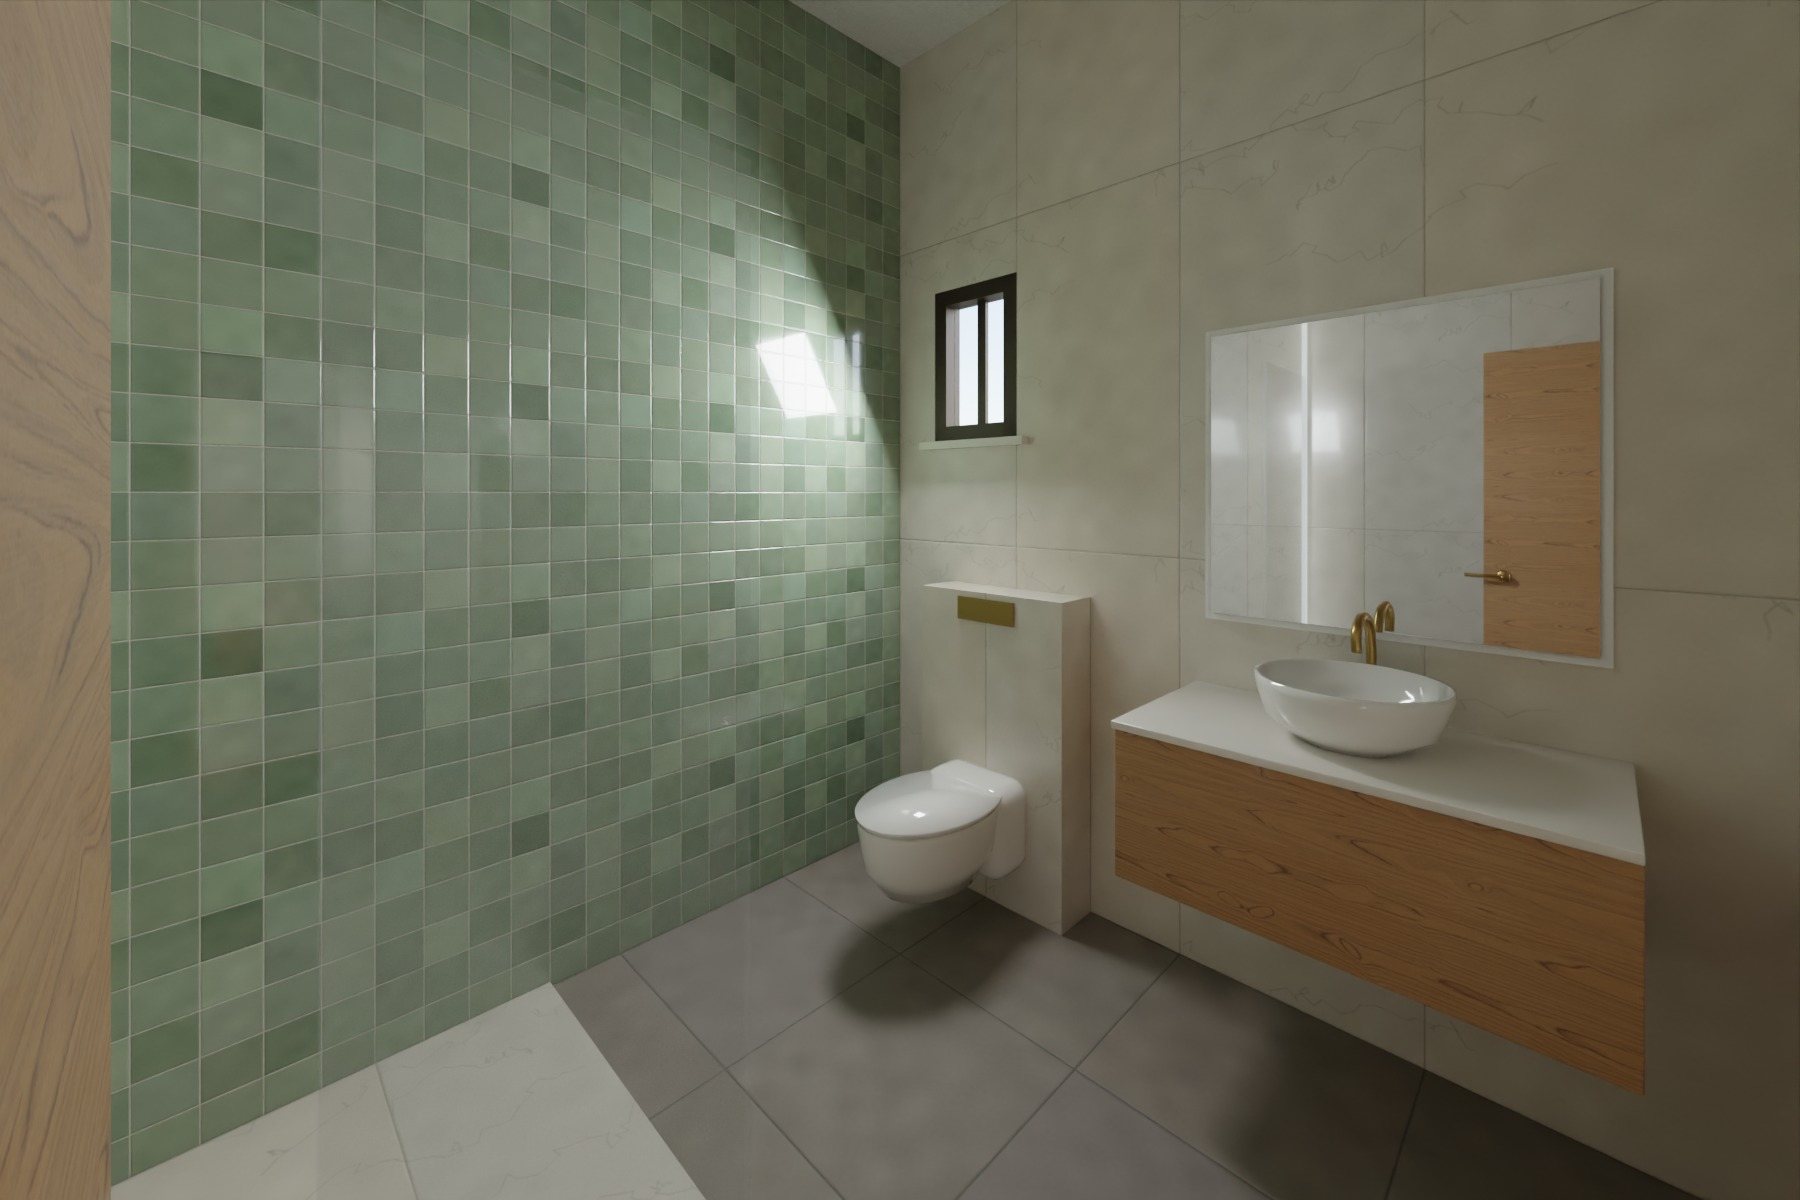
Master bathday 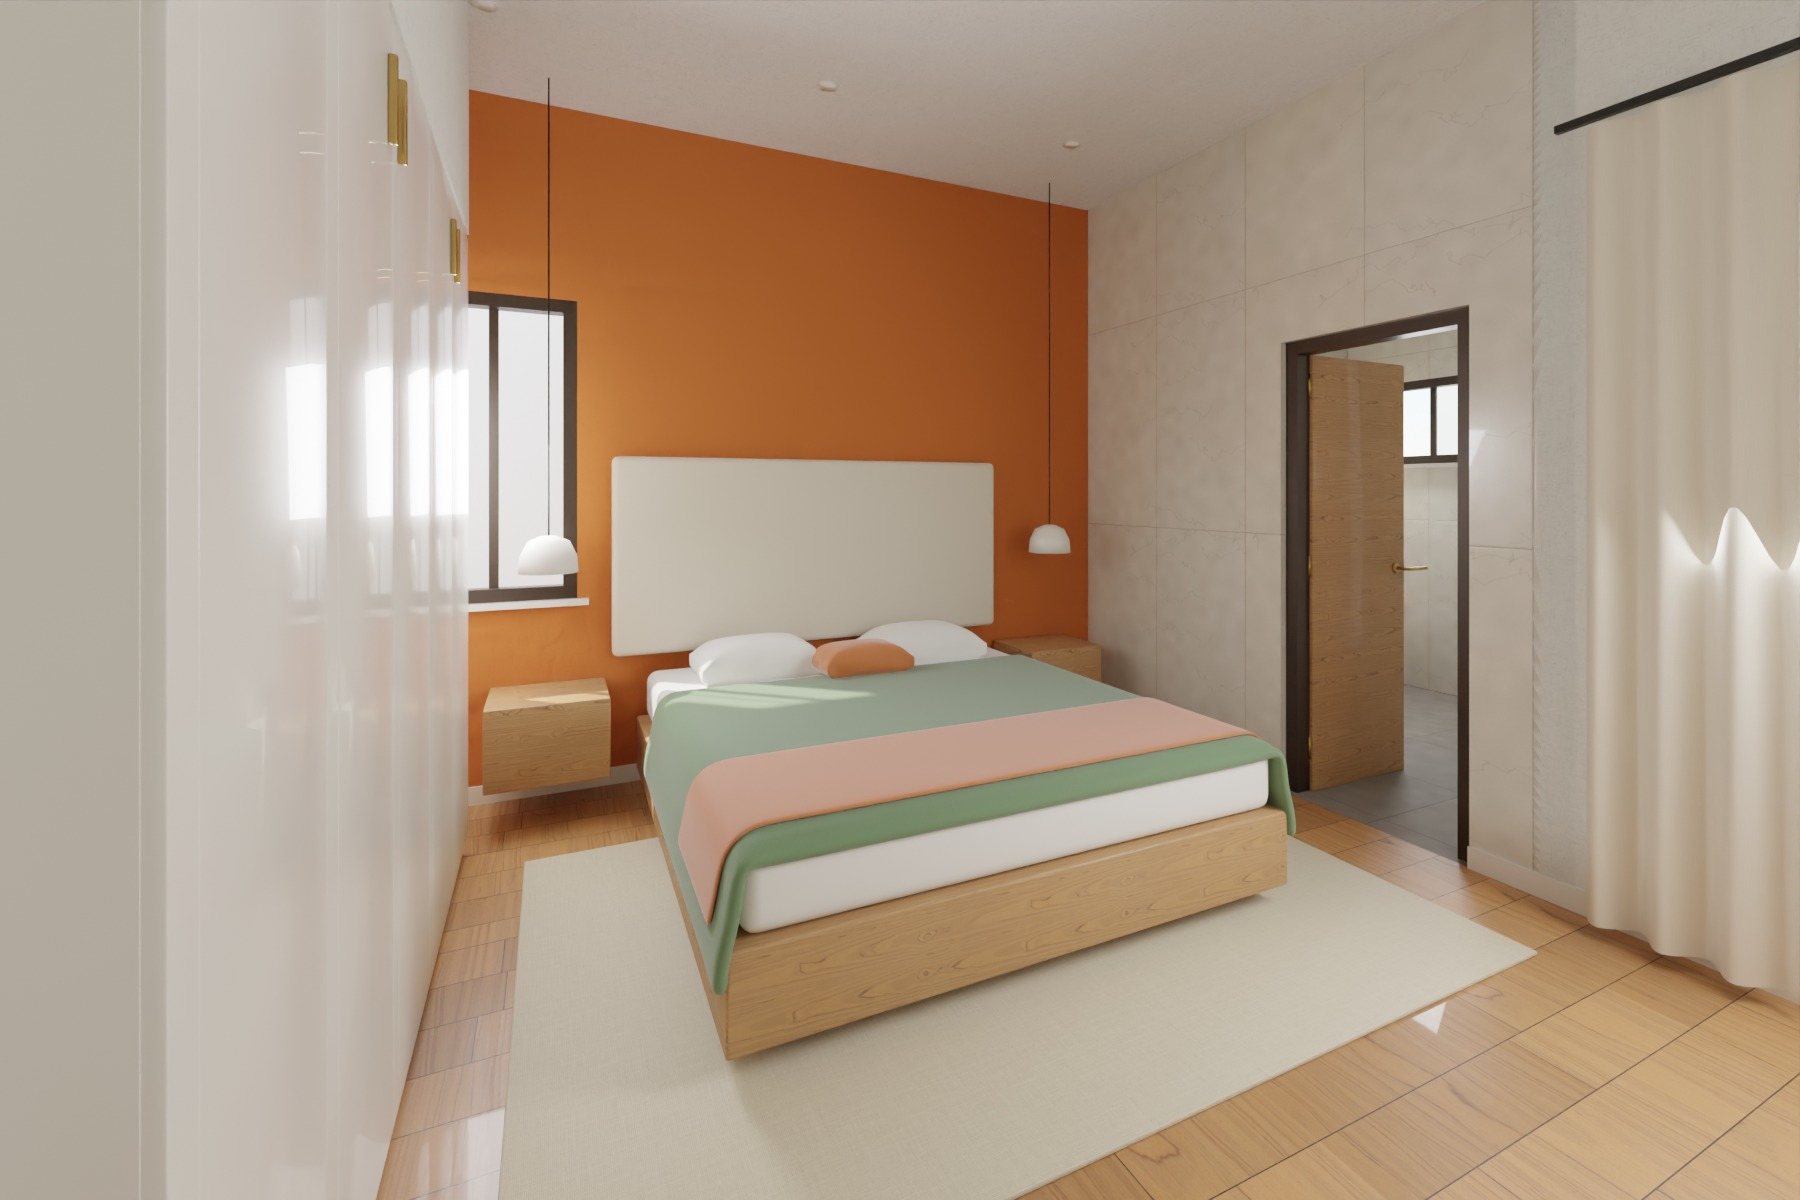
bedday 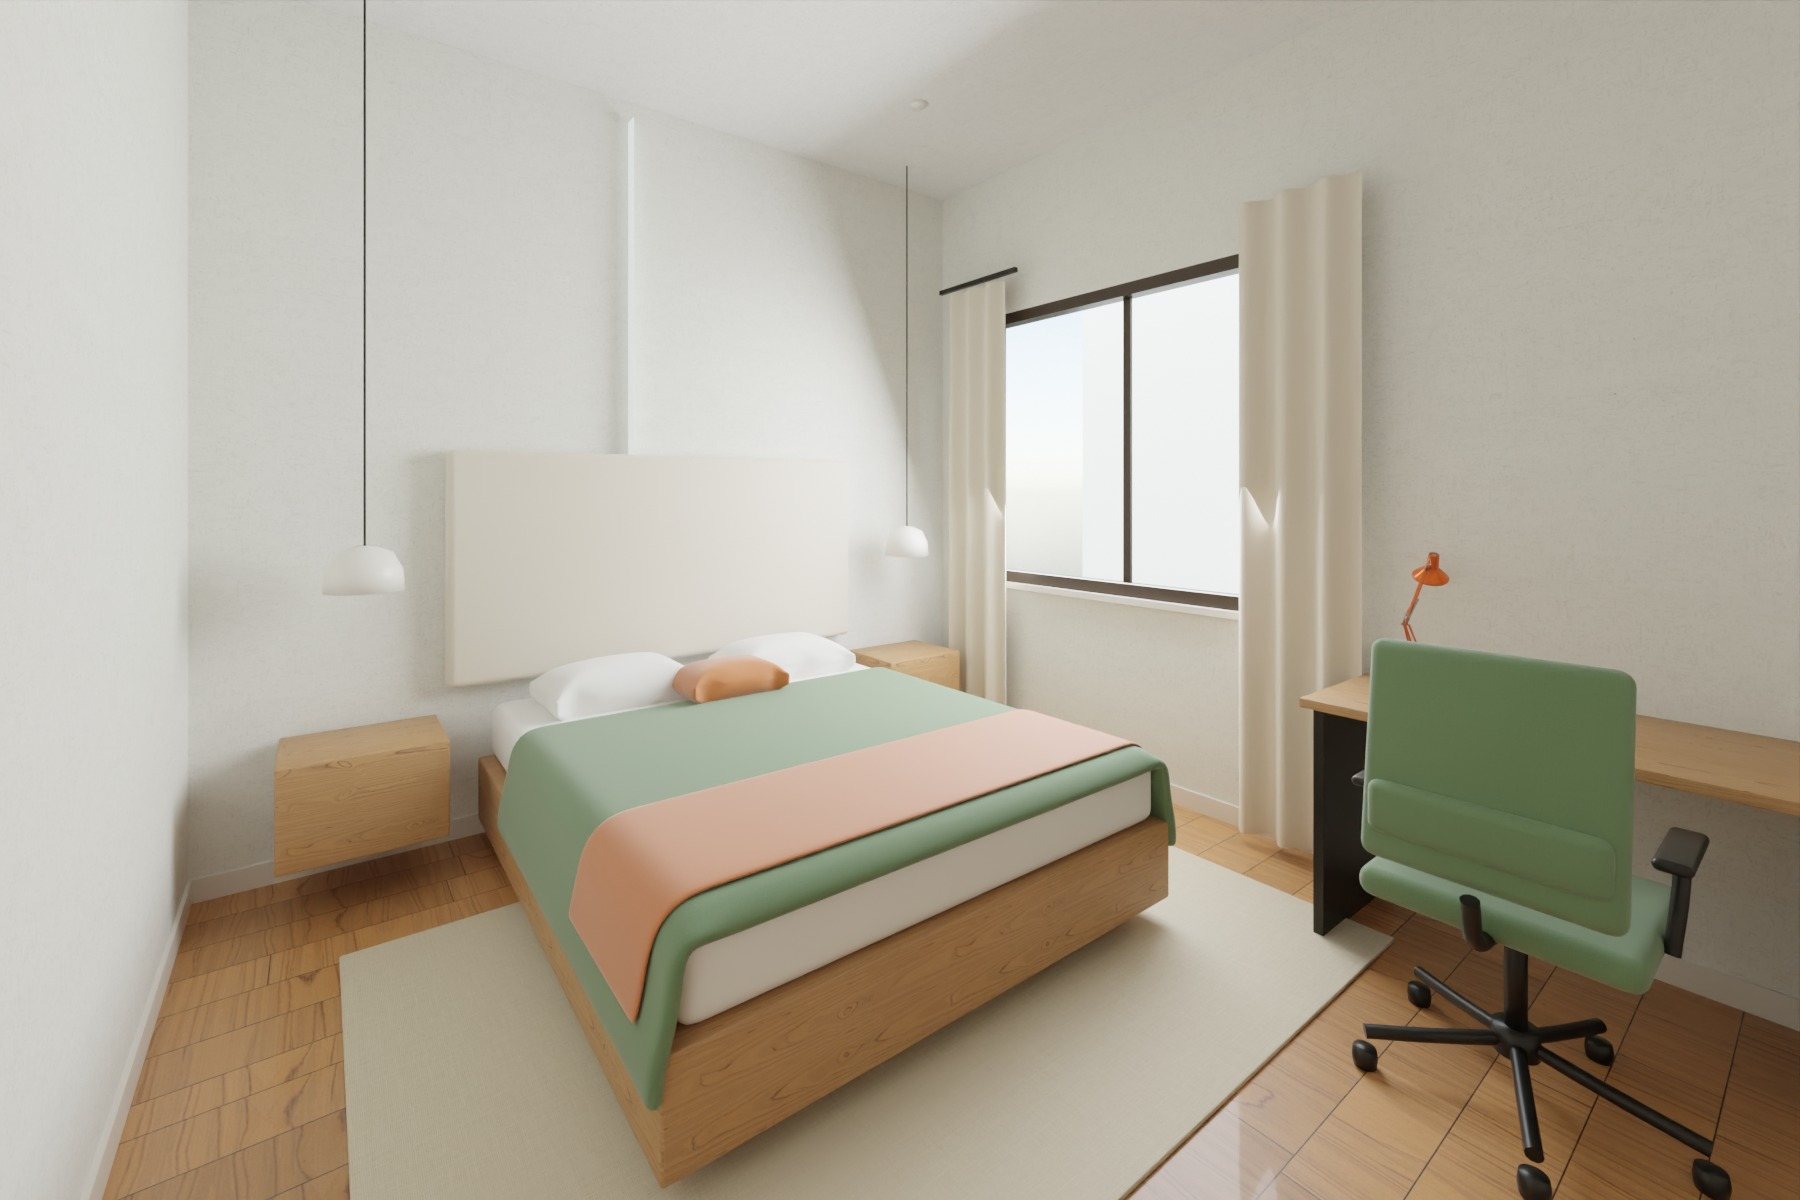
bedday
Case study · concept project
Courtyard Bungalow
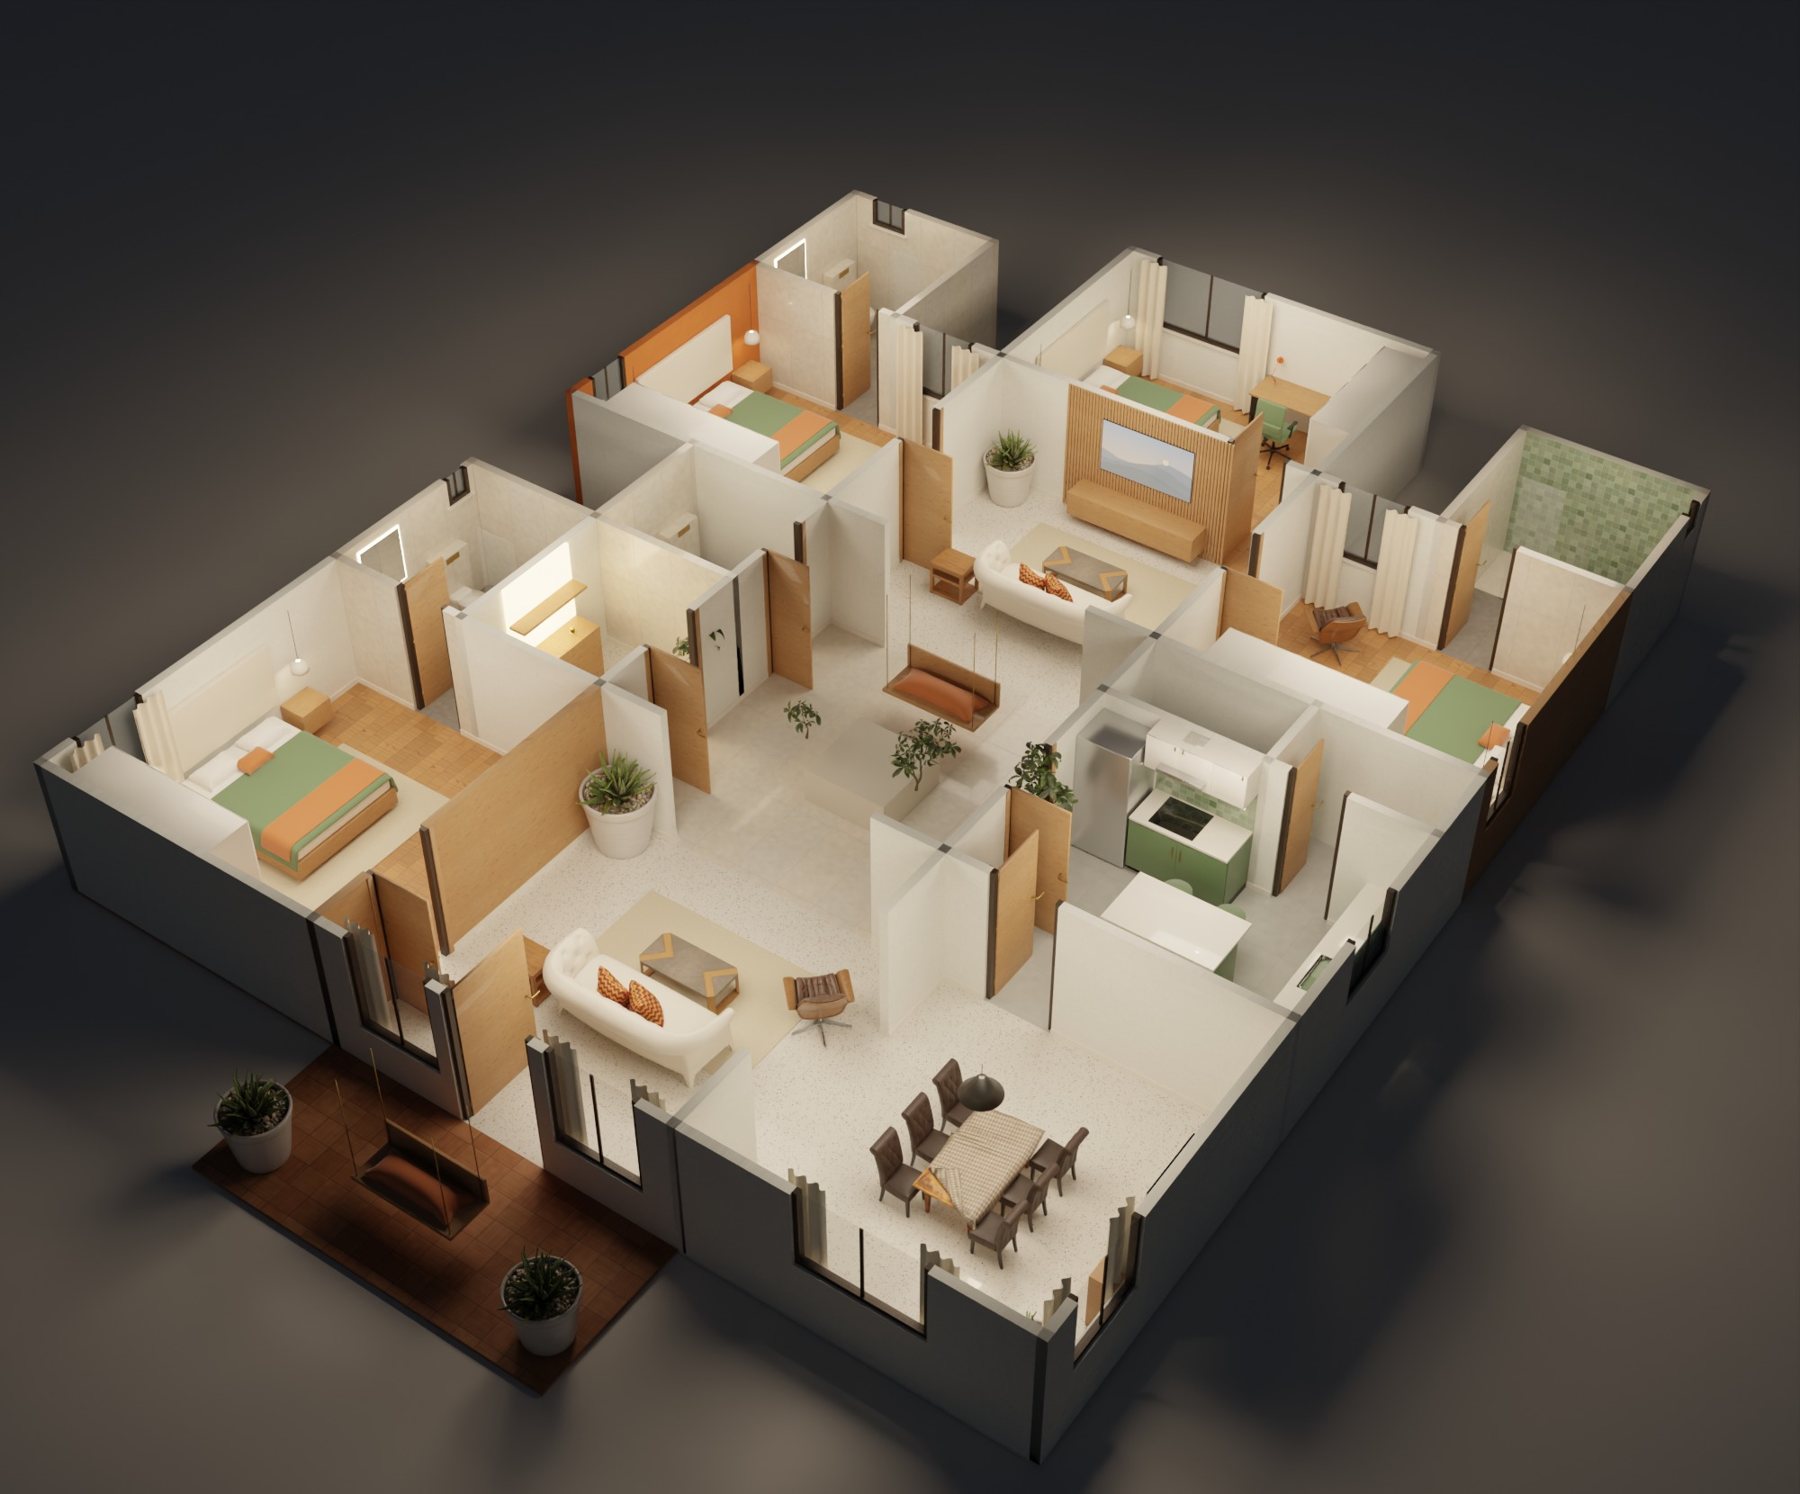
A single-storey bungalow planned around an open-to-sky courtyard, with a puja room, family lounge and four bedrooms.
- Type
- Bungalow, single storey
- Area
- about 2,169 sq ft
- Spaces
- 16
- Style
- Tropical modern: teak, terrazzo and green
The brief
- 01.Single-storey bungalow of about 2,200 sq ft
- 02.Every room opens onto a central courtyard with a jhoola
- 03.Formal living and dining at the front, family lounge at the back
- 04.Puja room, powder room, guest room and three bedrooms
What we delivered
17
Renders, day and evening
1
3D model and a walkthrough
1
Floor plan with furniture
48
Pieces placed and sized
16
Spaces in the budget
7
Colours in the palette
Renders
Room by room:
3D model
Turn it yourself:
Drawings
The plan:
| Space | Size | Sq ft |
|---|---|---|
| Verandah | 4.80 × 2.00 m | 103 |
| Guest bedroom | 4.20 × 4.60 m | 208 |
| Living | 4.80 × 4.60 m | 238 |
| Dining | 4.20 × 4.60 m | 208 |
| Guest bath | 2.00 × 2.40 m | 52 |
| Puja room | 2.08 × 2.40 m | 54 |
| Powder room | 2.08 × 1.88 m | 42 |
| Courtyard | 4.80 × 4.40 m | 227 |
| Kitchen | 4.20 × 3.20 m | 145 |
| Utility | 2.00 × 1.08 m | 23 |
| Bedroom two | 4.20 × 4.00 m | 181 |
| Family lounge | 4.80 × 4.00 m | 207 |
| Master bedroom | 4.20 × 4.00 m | 181 |
| Bath two | 2.40 × 2.40 m | 62 |
| Bedroom three | 4.80 × 3.40 m | 176 |
| Master bath | 2.40 × 2.40 m | 62 |
Palette
Budget estimate
₹51.0 lakh to ₹93.6 lakh
Fit-out and furniture, worked out room by room with the per-sq-ft rates from the Teak 2BHK’s line-by-line BOQ. 2026 metro ranges, before contingency and GST. A full BOQ is part of the estimator job.
Want this for your client’s project?
More case studies